Grab a front-row seat for 4th Fest, Racine's 90-year-old 4th of July parade, from this 1896 two-story right on the N Main St route! This 4 bed, 2 full bath home blends historic character with the big updates done: new roof (2024), new sewer lateral and water line to the street, Aeroseal-sealed HVAC with UV sterilization (2022), updated windows, glass block windows (2023), and new retaining wall and fencing (2025-26). New carpet in two upstairs rooms plus a runner (2024), a 2026 tile backsplash, and new main floor light fixtures add fresh style. Detached 2-car garage. Walk 9 minutes to North Beach and the Lake Michigan Pathway, 15 minutes to the Racine Zoo, or drive 2 minutes downtown for shops and dining. Warm up in the sauna and steam room on a cold winter day.
Active
$310,000
1632 N Main STREET, Racine, WI 53402
4beds
1,872sqft
Single Family Residence
Built in 1896
5,227 Square Feet Lot
$309,100 Zestimate®
$166/sqft
$-- HOA
What's special
Historic characterSauna and steam roomGlass block windowsUpdated windows
- 22 days
- 677
- 63
Zillow last checked:
Listing updated:
Listed by:
Enlighten Realty Group* 262-720-5678,
Keller Williams-MNS Wauwatosa
Source: WIREX MLS,MLS#: 1984103 Originating MLS: Metro MLS
Facts & features
Interior
Bedrooms & bathrooms
- Bedrooms: 4
- Bathrooms: 2
- Full bathrooms: 2
- Main level bedrooms: 1
Primary bedroom
- Level: Upper
- Area: 182
- Dimensions: 13 x 14
Bedroom 2
- Level: Upper
- Area: 156
- Dimensions: 12 x 13
Bedroom 3
- Level: Upper
- Area: 72
- Dimensions: 9 x 8
Bedroom 4
- Level: Main
- Area: 130
- Dimensions: 10 x 13
Bathroom
- Features: Ceramic Tile, Shower Over Tub, Shower Stall
Dining room
- Level: Main
- Area: 154
- Dimensions: 11 x 14
Family room
- Level: Main
- Area: 154
- Dimensions: 14 x 11
Kitchen
- Level: Main
- Area: 182
- Dimensions: 13 x 14
Living room
- Level: Main
- Area: 210
- Dimensions: 14 x 15
Heating
- Natural Gas, Forced Air
Cooling
- Central Air
Appliances
- Included: Dishwasher, Dryer, Microwave, Oven, Range, Refrigerator, Washer
Features
- High Speed Internet, Sauna, Walk-In Closet(s), Kitchen Island
- Flooring: Wood
- Basement: Full
Interior area
- Total structure area: 1,872
- Total interior livable area: 1,872 sqft
Video & virtual tour
Property
Parking
- Total spaces: 2.5
- Parking features: Garage Door Opener, Detached, 2 Car
- Garage spaces: 2.5
Features
- Levels: Two
- Stories: 2
Lot
- Size: 5,227 Square Feet
- Features: Sidewalks
Details
- Parcel number: 04683000
- Zoning: R3
Construction
Type & style
- Home type: SingleFamily
- Architectural style: Victorian/Federal
- Property subtype: Single Family Residence
Materials
- Aluminum Siding, Aluminum/Steel
Condition
- 21+ Years
- New construction: No
- Year built: 1896
Utilities & green energy
- Sewer: Public Sewer
- Water: Public
- Utilities for property: Cable Available
Community & HOA
Location
- Region: Racine
- Municipality: Racine
Financial & listing details
- Price per square foot: $166/sqft
- Tax assessed value: $208,900
- Annual tax amount: $4,850
- Date on market: 10/9/2026
- Inclusions: Oven/Range, Microwave, Dishwasher, Refrigerator, Washer, Dryer, Sauna/Steam Room
- Exclusions: Wine Refrigerators
Estimated market value
$309,100
$294,000 - $325,000
$2,342/mo
Price history
| Date | Event | Price |
|---|---|---|
| 10/9/2026 | Listed for sale | $310,000+87.9%$166/sqft |
Source:  WIREX MLS #1984103 Report a problem | ||
| 12/5/2018 | Sold | $165,000-2.4%$88/sqft |
Source: Public Record Report a problem | ||
| 10/16/2018 | Price change | $169,000-3.4%$90/sqft |
Source: RE/MAX NEWPORT ELITE #1606392 Report a problem | ||
| 9/18/2018 | Listed for sale | $175,000+169.2%$93/sqft |
Source: RE/MAX Newport Elite #1606392 Report a problem | ||
| 11/24/2008 | Sold | $65,000$35/sqft |
Source: Public Record Report a problem | ||
Public tax history
| Year | Property taxes | Tax assessment |
|---|---|---|
| 2025 | $4,851 -3.8% | $208,900 |
| 2024 | $5,041 +4.1% | $208,900 +9.4% |
| 2023 | $4,845 +10.6% | $191,000 +11% |
| 2022 | $4,382 -2.1% | $172,000 +10.3% |
| 2021 | $4,475 -1.8% | $156,000 |
| 2020 | $4,558 +20% | $156,000 +14.7% |
| 2019 | $3,798 +8.7% | $136,000 +20.4% |
| 2018 | $3,493 +0.6% | $113,000 |
| 2017 | $3,474 +2.8% | $113,000 +4.6% |
| 2016 | $3,378 | $108,000 |
| 2015 | $3,378 | $108,000 |
| 2014 | $3,378 | $108,000 -6.9% |
| 2013 | $3,378 -5.1% | $116,000 -7.2% |
| 2012 | $3,560 +9.1% | $125,000 -2.3% |
| 2011 | $3,264 +3.4% | $128,000 -3% |
| 2010 | $3,155 +1.6% | $132,000 -2.9% |
| 2009 | $3,106 -2.6% | $136,000 -4.2% |
| 2008 | $3,187 +7.7% | $142,000 +5.2% |
| 2007 | $2,959 +7% | $135,000 +8% |
| 2006 | $2,765 +10.6% | $125,000 +14.7% |
| 2005 | $2,501 +2.2% | $109,000 +7.9% |
| 2004 | $2,446 +10.9% | $101,000 +11% |
| 2003 | $2,206 +9.3% | $91,000 +8.3% |
| 2002 | $2,018 +0.1% | $84,000 +6.3% |
| 2001 | $2,017 -2.6% | $79,000 |
| 2000 | $2,072 | $79,000 |
Find assessor info on the county website
Monthly payment
Est. payment
Payment breakdown
Explore the cost of this home by adjusting the details. Changes won't be saved.Climate risks
Neighborhood: 53402
Nearby schools
Schools provided by the listing agent
- District: Racine
Source: WIREX MLS. This data may not be complete. We recommend contacting the local school district to confirm school assignments for this home.


Similar homes
- $310,0004 bd1 ba1.6k sqft700 Kingston AVENUE, Racine, WI 53402Active
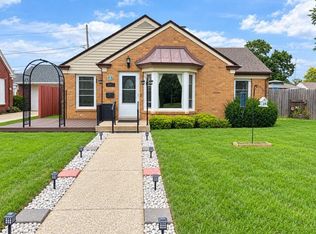 MLS ID #1983218, Kimberly Boyle. WIREX MLS
- $234,9003 bd2 ba1.3k sqft1829 N Main STREET, Racine, WI 53402Active
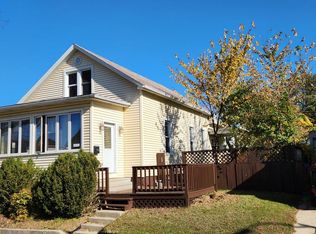 MLS ID #1986676, Kevin Krug. WIREX MLS
- $--4 bd2 ba1.2k sqft1608 Carlisle Ave, Racine, WI 53404Auction
 Auction.com 2
- $--4 bd1 ba1.7k sqft2052 Franklin St, Racine, WI 53403AuctionServiceLink Auction
