Marvelous combination of new and old with the original home built around 1900 and magnificent additions in the 1990's. Thought to be (not verified) one of the Horlick family farm homes. Park like setting on almost 3/4 of an acre. Almost 2600 square feet with generous sized rooms (Check out the dimensions of the Living Room, Family Room, 4 Season Sunroom and Kitchen. New roof, siding and gutters in 2018. The 24 X 36-foot garage is insulated and includes the compressor. A Man's (or Woman's) Cave retreat that won't disappoint and has it's own electric circuit breaker panel. Downstairs features a 12-course workshop with Bilko Doors to bring projects in and out. Sip that lemonade on hot summer days while enjoying your huge deck and wrap around porch.
Active
$400,000
4025 Northwestern AVENUE, Mount Pleasant, WI 53405
3beds
2,596sqft
Single Family Residence
Built in 1900
0.72 Acres Lot
$392,400 Zestimate®
$154/sqft
$-- HOA
What's special
Family roomGenerous sized roomsHuge deckWrap around porch
- 19 days
- 975
- 99
Likely to sell faster than
Zillow last checked:
Listing updated:
Listed by:
Dan Pederson office@remaxnewport.com,
RE/MAX Newport
Source: WIREX MLS,MLS#: 1984667 Originating MLS: Metro MLS
Facts & features
Interior
Bedrooms & bathrooms
- Bedrooms: 3
- Bathrooms: 2
- Full bathrooms: 1
- 1/2 bathrooms: 1
Primary bedroom
- Level: Upper
- Area: 192
- Dimensions: 16 x 12
Bedroom 2
- Level: Upper
- Area: 108
- Dimensions: 12 x 9
Bedroom 3
- Level: Upper
- Area: 96
- Dimensions: 12 x 8
Bathroom
- Features: Tub Only, Ceramic Tile, Master Bedroom Bath: Tub/Shower Combo
Family room
- Level: Main
- Area: 525
- Dimensions: 25 x 21
Kitchen
- Level: Main
- Area: 304
- Dimensions: 19 x 16
Heating
- Natural Gas, Forced Air
Cooling
- Central Air
Appliances
- Included: Cooktop, Dishwasher, Disposal, Microwave, Oven, Refrigerator
Features
- High Speed Internet, Pantry, Walk-In Closet(s), Kitchen Island
- Windows: Skylight(s)
- Basement: Block,Crawl Space,Partial,Sump Pump
Interior area
- Total structure area: 2,596
- Total interior livable area: 2,596 sqft
- Finished area above ground: 2,596
Property
Parking
- Total spaces: 4
- Parking features: Garage Door Opener, Detached, 4 Car
- Garage spaces: 4
Features
- Levels: One and One Half
- Stories: 1
- Patio & porch: Deck
Lot
- Size: 0.72 Acres
- Features: Wooded
Details
- Parcel number: 151032306213000
- Zoning: 0
Construction
Type & style
- Home type: SingleFamily
- Architectural style: Farmhouse/National Folk
- Property subtype: Single Family Residence
Materials
- Aluminum Trim, Vinyl Siding
Condition
- 21+ Years
- New construction: No
- Year built: 1900
Utilities & green energy
- Sewer: Public Sewer
- Water: Public
- Utilities for property: Cable Available
Community & HOA
Community
- Security: Security System
Location
- Region: Mount Pleasant
- Municipality: Mount Pleasant
Financial & listing details
- Price per square foot: $154/sqft
- Tax assessed value: $344,100
- Annual tax amount: $5,342
- Date on market: 10/14/2026
- Inclusions: Range, Double Oven, Refrigerator, Microwave, Dishwasher, Disposal, Entertainment Center, Air Compressor In Garage, Shelving In Garage And Basement, Safe (Combination Not Known)
Estimated market value
$392,400
$373,000 - $412,000
$2,519/mo
Price history
| Date | Event | Price |
|---|---|---|
| 10/14/2026 | Listed for sale | $400,000$154/sqft |
Source:  WIREX MLS #1984667 Report a problem | ||
Public tax history
| Year | Property taxes | Tax assessment |
|---|---|---|
| 2025 | $5,342 +8.1% | $344,100 +8% |
| 2024 | $4,942 +9.2% | $318,700 +11.6% |
| 2023 | $4,527 +3.4% | $285,700 +4.7% |
| 2022 | $4,379 -2.9% | $272,800 +8.8% |
| 2021 | $4,510 | $250,800 +25.8% |
| 2020 | -- | $199,400 |
| 2019 | $3,513 -7.5% | $199,400 -1.1% |
| 2018 | $3,796 -3.1% | $201,600 -0.9% |
| 2017 | $3,918 -3% | $203,400 +3.3% |
| 2016 | $4,040 | $196,900 |
| 2015 | $4,040 +5.9% | $196,900 |
| 2014 | $3,815 -5.8% | $196,900 |
| 2013 | $4,049 -5.2% | $196,900 -1.1% |
| 2012 | $4,273 +3.1% | $199,100 -3% |
| 2011 | $4,146 -5% | $205,300 -14.5% |
| 2010 | $4,364 +2.7% | $240,200 |
| 2009 | $4,248 +6.1% | $240,200 -3.3% |
| 2008 | $4,002 +5.5% | $248,500 |
| 2007 | $3,793 -1.2% | $248,500 |
| 2006 | $3,841 +5.8% | $248,500 +27.4% |
| 2005 | $3,630 -0.6% | $195,100 |
| 2004 | $3,651 +16.8% | $195,100 +10.9% |
| 2003 | $3,126 +5.8% | $176,000 +19.4% |
| 2002 | $2,955 -1.8% | $147,400 |
| 2001 | $3,008 +3% | $147,400 |
| 2000 | $2,921 | $147,400 |
Find assessor info on the county website
Monthly payment
Est. payment
Payment breakdown
Explore the cost of this home by adjusting the details. Changes won't be saved.Climate risks
Neighborhood: 53405


Similar homes
- $370,0003 bd2 ba2.6k sqft1604 N Green Bay ROAD, Mount Pleasant, WI 53406Active
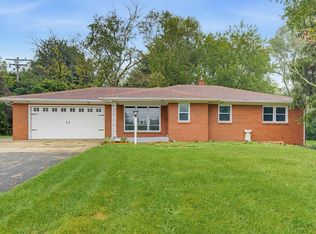 MLS ID #1985740, Janie Rivera-Conley. WIREX MLS
- $399,9004 bd2 ba2k sqft416 S Green Bay ROAD, Mount Pleasant, WI 53406Active
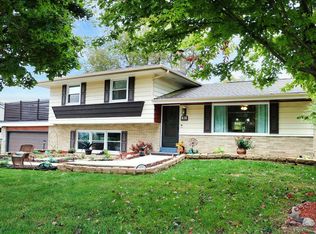 MLS ID #1985127, Jazmin Lovinsky. WIREX MLS
- $399,9004 bd2 ba2.4k sqft3223 Chatham STREET, Racine, WI 53402Active
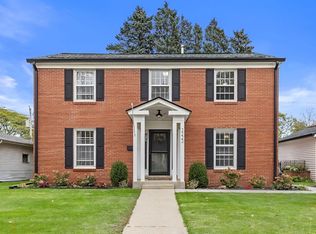 MLS ID #1986621, Anthony Veranth. WIREX MLS
- $379,9003 bd2 ba1.6k sqft4514 Tennessee ROAD, Racine, WI 53405Active
 MLS ID #1984543, Team* KD. WIREX MLS
