Rare opportunity in Hidden Creek! This 3BR, 2 full/2 half bath condo features a main-level primary ensuite w/dual WICs & large walk-in shower. Vaulted great room is open concept with beautifully refinished hardwood floors. Sliders from the great room open to a raised screened porch overlooking a secluded garden & koi pond, with stairs leading to open & covered patios below. The main level also offers an office/library with French-door entry, plus convenient 1st-floor laundry. The finished garden-level lower offers a gas fireplace, wet bar, half bath & two utility rooms with ample storage. Perennial gardens surround this lovely property, located across from Meadowbrook Country Club & just over 3 miles from Lake Michigan.
Active
$450,000
2500 E Circle DRIVE, Mount Pleasant, WI 53405
3beds
3,227sqft
Condominium
Built in 2001
-- sqft lot
$443,000 Zestimate®
$139/sqft
$400/mo HOA
What's special
Wet barOpen conceptBeautifully refinished hardwood floorsLarge walk-in showerVaulted great room
- 38 days
- 345
- 7
Zillow last checked:
Listing updated:
Listed by:
Melissa Nelson 262-939-9422,
Redfin Corporation
Source: WIREX MLS,MLS#: 1982221 Originating MLS: Metro MLS
Facts & features
Interior
Bedrooms & bathrooms
- Bedrooms: 3
- Bathrooms: 3
- Full bathrooms: 2
- 1/2 bathrooms: 2
- Main level bedrooms: 1
Primary bedroom
- Level: Main
- Area: 240
- Dimensions: 16 x 15
Bedroom 2
- Level: Upper
- Area: 176
- Dimensions: 16 x 11
Bedroom 3
- Level: Upper
- Area: 132
- Dimensions: 12 x 11
Bathroom
- Features: Tub Only, Master Bedroom Bath: Walk-In Shower, Master Bedroom Bath, Shower Over Tub, Shower Stall
Dining room
- Level: Main
- Area: 170
- Dimensions: 17 x 10
Kitchen
- Level: Main
- Area: 234
- Dimensions: 18 x 13
Living room
- Level: Main
- Area: 272
- Dimensions: 17 x 16
Heating
- Natural Gas, Forced Air
Cooling
- Central Air
Appliances
- Included: Dishwasher, Disposal, Dryer, Microwave, Oven, Range, Refrigerator, Washer
Features
- Cathedral/vaulted ceiling, Walk-In Closet(s), Wet Bar
- Flooring: Wood or Sim.Wood Floors
- Basement: Block,Full,Full Size Windows,Partially Finished,Sump Pump
Interior area
- Total structure area: 3,227
- Total interior livable area: 3,227 sqft
- Finished area above ground: 2,757
- Finished area below ground: 470
Video & virtual tour
Property
Parking
- Total spaces: 2.5
- Parking features: Attached, 2 Car
- Attached garage spaces: 2.5
Features
- Levels: Two,2 Story
- Stories: 2
- Patio & porch: Patio/Porch
Details
- Parcel number: 151032306078110
- Zoning: Res
Construction
Type & style
- Home type: Condo
- Property subtype: Condominium
- Attached to another structure: Yes
Materials
- Aluminum Siding, Aluminum/Steel
Condition
- 21+ Years
- New construction: No
- Year built: 2001
Utilities & green energy
- Sewer: Public Sewer
- Water: Public
- Utilities for property: Cable Available
Community & HOA
HOA
- Has HOA: Yes
- HOA fee: $400 monthly
Location
- Region: Mount Pleasant
- Municipality: Mount Pleasant
Financial & listing details
- Price per square foot: $139/sqft
- Tax assessed value: $410,500
- Annual tax amount: $6,622
- Date on market: 9/25/2026
- Inclusions: Stove, Refrigerator, Dishwasher, Disposal, Microwave, Washer, Dryer, Window Treatments
- Exclusions: Seller's Unattached Personal Property
Estimated market value
$443,000
$421,000 - $465,000
$3,062/mo
Price history
| Date | Event | Price |
|---|---|---|
| 9/25/2026 | Listed for sale | $450,000+57.1%$139/sqft |
Source:  WIREX MLS #1982221 Report a problem | ||
| 12/13/2019 | Sold | $286,500$89/sqft |
Source: Public Record Report a problem | ||
Public tax history
| Year | Property taxes | Tax assessment |
|---|---|---|
| 2025 | $6,622 +3.6% | $410,500 +3.9% |
| 2024 | $6,394 -3.8% | $395,100 -0.2% |
| 2023 | $6,643 +6.2% | $395,800 +6.6% |
| 2022 | $6,253 +0.8% | $371,400 +13.5% |
| 2021 | $6,203 | $327,200 +27% |
| 2020 | -- | $257,600 +5% |
| 2019 | $5,254 +17.1% | $245,300 +7.7% |
| 2018 | $4,488 +8% | $227,700 +8.8% |
| 2017 | $4,157 +11.1% | $209,300 +17.8% |
| 2016 | $3,740 | $177,700 |
| 2015 | $3,740 +5.9% | $177,700 |
| 2014 | $3,532 -5.8% | $177,700 |
| 2013 | $3,751 -9.4% | $177,700 -5.9% |
| 2012 | $4,141 +0.5% | $188,900 -5.6% |
| 2011 | $4,119 -16% | $200,100 -24.6% |
| 2010 | $4,901 +2.9% | $265,300 |
| 2009 | $4,762 +6.7% | $265,300 -2.7% |
| 2008 | $4,462 +5.4% | $272,800 |
| 2007 | $4,233 +3.6% | $272,800 +5.3% |
| 2006 | $4,087 -2.9% | $259,100 +16.6% |
| 2005 | $4,209 -0.8% | $222,300 |
| 2004 | $4,244 +5.2% | $222,300 |
| 2003 | $4,033 +1.1% | $222,300 +14% |
| 2002 | $3,987 | $195,000 |
Find assessor info on the county website
Monthly payment
Est. payment
Payment breakdown
Explore the cost of this home by adjusting the details. Changes won't be saved.Climate risks
Neighborhood: 53405
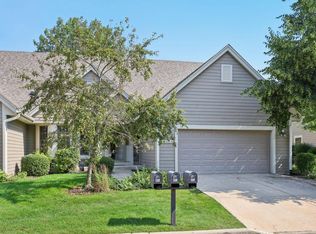
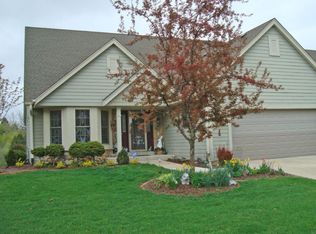
Similar homes
- $400,0003 bd2 ba2.5k sqft4025 Northwestern AVENUE, Mount Pleasant, WI 53405Active
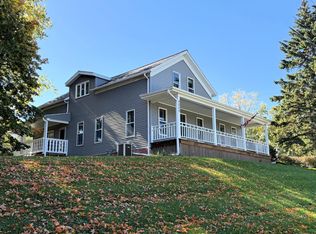 MLS ID #1984667, Dan Pederson. WIREX MLS
- $449,9003 bd2 ba2.4k sqft4611 Kenrich DRIVE, Racine, WI 53402Active
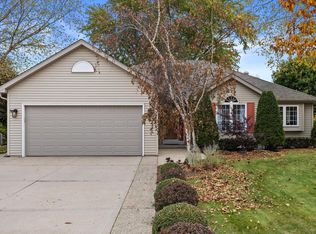 MLS ID #1986875, Reliance Real Estate Team*. WIREX MLS
- $370,0003 bd2 ba2.6k sqft1604 N Green Bay ROAD, Mount Pleasant, WI 53406Active
 MLS ID #1985740, Janie Rivera-Conley. WIREX MLS
- $429,9004 bd2 ba2.9k sqft4310 Washington AVENUE, Racine, WI 53405Active
 MLS ID #1982807, Adam Pischke. WIREX MLS
