FABULOUS RANCH STYLE CONDO IN PRESTIGOUS PHEASANT CREEK SUBDIVISON!! APROX 3700 SQ FT OF LIVING SPACE! IMMACULATE, THAT IS FOR SURE!! 4 bedrooms, 3 bathrooms,2 kitchens! This one is ideal for an in law suite or multi generational living!! There is a separate entrance through the garage. Extra wide steps lead down to double doors in the basement. Perfect for moving furniture in or if a chairlift was ever needed. NEWER FURNACE, AC, ROOF, WATER HEATER AND A COMPLETELY RENOVATED LOWER LEVEL!! So many other details including awesome pantry, great windows with lots of natural light, gas fireplace, and lots of storage. ABSOLUTELY FANTASTIC garage.. over a 3 car for sure (34X27). Lovely deck overlooking a huge green space. No more exterior maintenance for you, just enjoy the good life!
Active
$499,999
520 Green Valley DRIVE, Mount Pleasant, WI 53406
4beds
3,800sqft
Condominium
Built in 2002
-- sqft lot
$495,200 Zestimate®
$132/sqft
$525/mo HOA
What's special
Gas fireplaceCompletely renovated lower levelNewer furnaceLots of storageAwesome pantry
- 1 day
- 84
- 14
Zillow last checked:
Listing updated:
Listed by:
Shelly Bethke office@remaxnewport.com,
RE/MAX Newport
Source: WIREX MLS,MLS#: 1981841 Originating MLS: Metro MLS
Originating MLS: Metro MLSFacts & features
Interior
Bedrooms & bathrooms
- Bedrooms: 4
- Bathrooms: 3
- Full bathrooms: 3
- Main level bedrooms: 3
Primary bedroom
- Level: Main
- Area: 247
- Dimensions: 19 x 13
Bedroom 2
- Level: Main
- Area: 182
- Dimensions: 13 x 14
Bedroom 3
- Level: Main
- Area: 120
- Dimensions: 10 x 12
Bedroom 4
- Level: Lower
- Area: 272
- Dimensions: 16 x 17
Bathroom
- Features: Ceramic Tile, Master Bedroom Bath, Shower Over Tub, Shower Stall
Dining room
- Level: Main
- Area: 143
- Dimensions: 11 x 13
Kitchen
- Level: Main
- Area: 216
- Dimensions: 18 x 12
Living room
- Level: Main
- Area: 323
- Dimensions: 17 x 19
Office
- Level: Main
- Area: 168
- Dimensions: 12 x 14
Heating
- Natural Gas, Forced Air
Cooling
- Central Air
Appliances
- Included: Dishwasher, Disposal, Dryer, Microwave, Oven, Range, Refrigerator, Washer
- Laundry: In Unit
Features
- Cathedral/vaulted ceiling, Walk-In Closet(s)
- Basement: Finished,Full,Concrete,Sump Pump,Walk-Out Access
Interior area
- Total structure area: 3,800
- Total interior livable area: 3,800 sqft
- Finished area above ground: 2,200
- Finished area below ground: 1,600
Property
Parking
- Total spaces: 3.5
- Parking features: Attached, 3 Car
- Attached garage spaces: 3.5
Features
- Levels: One,1 Story
- Stories: 1
- Exterior features: Private Entrance
Details
- Parcel number: 151032211178221
- Zoning: RES
Construction
Type & style
- Home type: Condo
- Property subtype: Condominium
- Attached to another structure: Yes
Materials
- Brick, Brick/Stone, Stone, Wood Siding
Condition
- 21+ Years
- New construction: No
- Year built: 2002
Utilities & green energy
- Sewer: Public Sewer
- Water: Public
Community & HOA
HOA
- Has HOA: Yes
- HOA fee: $525 monthly
Location
- Region: Mount Pleasant
- Municipality: Mount Pleasant
Financial & listing details
- Price per square foot: $132/sqft
- Tax assessed value: $509,000
- Annual tax amount: $7,988
- Date on market: 9/24/2026
- Inclusions: 2 Stoves, 2 Refrigerators, 2 Microwaves, 2 Dishwashers, Washer, Dryer, And Window Blinds.
- Exclusions: Seller's Personal Property, Valances In Great Room And Small Bedroom.
Estimated market value
$495,200
$470,000 - $520,000
$1,873/mo
Price history
| Date | Event | Price |
|---|---|---|
| 9/24/2026 | Listed for sale | $499,999+22%$132/sqft |
Source:  WIREX MLS #1981841 Report a problem WIREX MLS #1981841 Report a problem | ||
| 4/18/2022 | Sold | $410,000+67.3%$108/sqft |
Source: Public Record Report a problem | ||
| 8/1/2013 | Sold | $245,000$64/sqft |
Source: Public Record Report a problem | ||
Public tax history
| Year | Property taxes | Tax assessment |
|---|---|---|
| 2025 | $7,988 +3.8% | $509,000 +3.9% |
| 2024 | $7,699 +19.4% | $490,000 +22.3% |
| 2023 | $6,448 +5.5% | $400,600 +6.6% |
| 2022 | $6,109 -7.5% | $375,800 +4% |
| 2021 | $6,603 | $361,400 +15.4% |
| 2020 | -- | $313,100 +5.8% |
| 2019 | $5,307 +0.9% | $295,800 +7.7% |
| 2018 | $5,259 +7.4% | $274,700 +9.1% |
| 2017 | $4,897 +12.1% | $251,900 +18.7% |
| 2016 | $4,368 | $212,200 |
| 2015 | $4,368 +5.9% | $212,200 |
| 2014 | $4,125 -5.7% | $212,200 |
| 2013 | $4,372 -4.5% | $212,200 -0.4% |
| 2012 | $4,581 -1.9% | $213,100 -7.6% |
| 2011 | $4,669 -13.9% | $230,700 -22.5% |
| 2010 | $5,425 +2.8% | $297,600 |
| 2009 | $5,278 +7% | $297,600 -2.7% |
| 2008 | $4,934 +5.6% | $305,800 |
| 2007 | $4,671 -1.6% | $305,800 |
| 2006 | $4,745 -5.5% | $305,800 +13.8% |
| 2005 | $5,022 -0.6% | $268,600 |
| 2004 | $5,054 +53.2% | $268,600 +47.7% |
| 2003 | $3,300 | $181,900 |
Find assessor info on the county website
Monthly payment
Est. payment
Payment breakdown
Explore the cost of this home by adjusting the details. Changes won't be saved.Climate risks
Neighborhood: 53406
Nearby schools
Schools provided by the listing agent
- District: Racine
Source: WIREX MLS. This data may not be complete. We recommend contacting the local school district to confirm school assignments for this home.
- $319,9002 bd2 ba-- sqft6303 Kingsview Dr, Mount Pleasant, WI 53406Off Market
- $351,0002 bd2 ba1.9k sqft6321 Kingsview Dr, Mount Pleasant, WI 53406Off Market
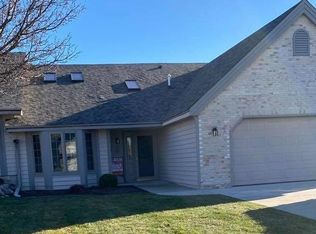
- $350,7002 bd2 ba-- sqft6339 Kingsview Dr, Mount Pleasant, WI 53406Off Market
- $304,9002 bd2 ba-- sqft6349 Kingsview Dr, Mount Pleasant, WI 53406Off Market
Similar homes
- $445,0003 bd3 ba2.9k sqft732 Sunnyview DRIVE, Mount Pleasant, WI 53406Active
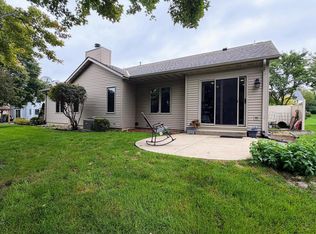 MLS ID #1981570, Sandra Christman. WIREX MLS
 - $539,9003 bd2 ba2.6k sqft2623 Penbrook DRIVE, Mount Pleasant, WI 53406Active
 MLS ID #1981825, Bob Tajnai. WIREX MLS
 - $499,0003 bd2 ba2k sqft9311 Northwestern AVENUE, Mount Pleasant, WI 53406Active
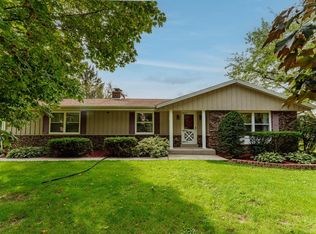 MLS ID #1981805, Angelek Anzelmo. WIREX MLS
 - $515,0004 bd2 ba2.5k sqft1919 Newman ROAD, Mount Pleasant, WI 53406Active
 MLS ID #1981166, Jan Fuller. WIREX MLS
