Welcome to 5729 Hunter Dr, Mt. Pleasant WI, a new construction single family home on a large 1/3 acre homesite at the D.R. Horton's new SE Wisconsin community -Christina East! This home will ready for you to move in early 2027! The Bellamy is a spacious 4 bedroom plus a study/den on the main level, 2.5 baths, second floor laundry room, partial basement and an attached 2 car garage. The first floor features an open-concept kitchen, living and dining area. The kitchen boasts 42" soft-close designer cabinets with crown molding, quartz countertops, a pantry, and a spacious island. The second floor, where you'll find four bedrooms, two full bathrooms, and a convenient upstairs laundry room. With modern finishes and a functional layout, this home is perfect for family living and entertaining. Enjoy your large primary bedroom with a walk-in closet and connecting ensuite bathroom. The rest of the upper level features a laundry room, secondary bedrooms with a full second bath, and linen closet. You'll find luxury vinyl plank flooring throughout the main level living space, bathrooms, and laundry. All D.R. Horton homes include a builder warranty and Smart home technology with video doorbell, smart Honeywell thermostat, and smart door lock. Exterior photo of similar home- actual home colors and orientation may vary. Interior photos of model home - actual home and inclusions as built may vary.
New
$519,990
5729 Hunter Dr, Mount Pleasant, WI 53406
4beds
2,051sqft
Single Family Residence
Built in 2026
0.35 Acres Lot
$-- Zestimate®
$254/sqft
$45/mo HOA
What's special
Partial basementQuartz countertopsSecond floor laundry roomLinen closetSpacious island
- 17 hours
- 44
- 0
Zillow last checked:
Listing updated:
Listed by:
Anita Olsen 847-809-5239,
Anita Olsen
Source: MRED as distributed by MLS GRID,MLS#: 12804902
Facts & features
Interior
Bedrooms & bathrooms
- Bedrooms: 4
- Bathrooms: 3
- Full bathrooms: 2
- 1/2 bathrooms: 1
Rooms
- Room types: Study
Primary bedroom
- Features: Flooring (Carpet), Bathroom (Full, Double Sink, Shower Only)
- Level: Second
- Area: 234 Square Feet
- Dimensions: 18X13
Bedroom 2
- Features: Flooring (Carpet)
- Level: Second
- Area: 132 Square Feet
- Dimensions: 12X11
Bedroom 3
- Features: Flooring (Carpet)
- Level: Second
- Area: 110 Square Feet
- Dimensions: 10X11
Bedroom 4
- Features: Flooring (Carpet)
- Level: Second
- Area: 132 Square Feet
- Dimensions: 11X12
Dining room
- Level: Main
- Area: 117 Square Feet
- Dimensions: 9X13
Kitchen
- Features: Kitchen (Island, Pantry-Closet)
- Level: Main
- Area: 117 Square Feet
- Dimensions: 9X13
Laundry
- Level: Second
- Area: 25 Square Feet
- Dimensions: 5X5
Living room
- Level: Main
- Area: 182 Square Feet
- Dimensions: 14X13
Study
- Level: Main
- Area: 108 Square Feet
- Dimensions: 9X12
Heating
- Has Heating (Unspecified Type)
Cooling
- Central Air
Appliances
- Included: Range, Microwave, Dishwasher, Disposal, Stainless Steel Appliance(s)
- Laundry: Gas Dryer Hookup, In Unit
Features
- Walk-In Closet(s), High Ceilings, Open Floorplan, Pantry, Quartz Counters
- Basement: Unfinished,Partial
Interior area
- Total structure area: 0
- Total interior livable area: 2,051 sqft
Property
Parking
- Total spaces: 2
- Parking features: Asphalt, Garage Door Opener, Garage, Yes, Garage Owned, Attached
- Attached garage spaces: 2
- Has uncovered spaces: Yes
Accessibility
- Accessibility features: No Disability Access
Features
- Stories: 2
Lot
- Size: 0.35 Acres
- Dimensions: 45x158x235x138
- Features: Landscaped
Details
- Parcel number: 151032212489005
- Special conditions: Home Warranty
Construction
Type & style
- Home type: SingleFamily
- Architectural style: Traditional
- Property subtype: Single Family Residence
Materials
- Vinyl Siding, Stone
- Foundation: Concrete Perimeter
- Roof: Asphalt
Condition
- New Construction
- New construction: Yes
- Year built: 2026
Details
- Builder model: BELLAMY
- Warranty included: Yes
Utilities & green energy
- Sewer: Public Sewer
- Water: Public
Community & HOA
HOA
- Has HOA: Yes
- Services included: Insurance
- HOA fee: $45 monthly
Location
- Region: Mount Pleasant
Financial & listing details
- Price per square foot: $254/sqft
- Date on market: 11/9/2026
- Ownership: Fee Simple
Estimated market value
Not available
Estimated sales range
Not available
Not available
Price history
| Date | Event | Price |
|---|---|---|
| 11/9/2026 | Listed for sale | $519,990$254/sqft |
Source:  MRED as distributed by MLS GRID #12804902 Report a problem | ||
Public tax history
Tax history is unavailable.
Monthly payment
Est. payment
Payment breakdown
Explore the cost of this home by adjusting the details. Changes won't be saved.Climate risks
Neighborhood: 53406
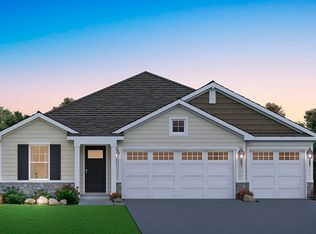
- $524,9904 bd2 ba1.9k sqft5723 Hunter Dr, Mount Pleasant, WI 53406New Construction
- $469,9004 bd2 ba1.6k sqft5820 Hunter Dr, Racine, WI 53406Sold

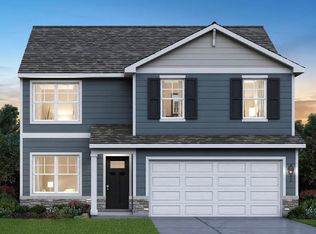
- from $482,9904 bd3 ba2k sqftBELLAMY Plan, Christina East, Mount Pleasant, WI 53406New Construction
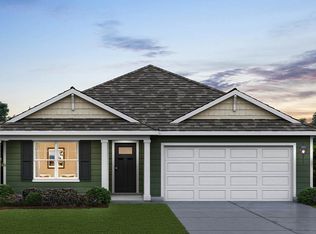
- from $467,9903 bd2 ba1.4k sqftHARMONY Plan, Christina East, Mount Pleasant, WI 53406New Construction
Similar homes
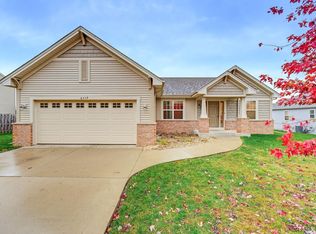
- $524,9904 bd2 ba1.9k sqft5723 Hunter Dr, Mount Pleasant, WI 53406NewMLS ID #12804876, Anita Olsen, Anita Olsen. MRED as distributed by MLS GRID
- $524,9904 bd2 ba1.9k sqft5739 Hunter Dr, Mount Pleasant, WI 53406Price Change
 MRED as distributed by MLS GRID
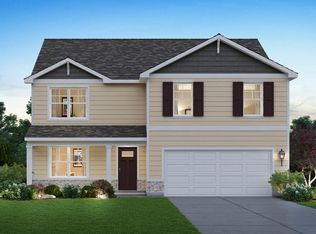
- $557,9904 bd3 ba2.6k sqft5733 Hunter Dr, Mount Pleasant, WI 53406Active
 MRED as distributed by MLS GRID
- $449,0004 bd3 ba2.3k sqft6349 Bradley DRIVE, Mount Pleasant, WI 53406Active
 MLS ID #1987523, Dawn Sarandos. WIREX MLS
