Welcome to Christina Estates North! This beautifully maintained 3-bedroom, 2-bath ranch home offers premium finishes, a highly functional layout, gleaming hardwood floors, and a chef-inspired kitchen premium granite countertops and a spacious island. The private primary suite peaceful retreat with a private en-suite bath and generous closet space. The massive lower level offers a golden opportunity, with pre-plumbed and rough-ins in place for a third full bathroom. Step outside to a pristine, manicured yard. Enjoy the yard and desirable location, all for under $500K! With a stellar street precedent recently selling for $533,000 - 612 Fox Run Lane represents an unmatched value in today's market. Schedule your tour today and discover the possibilities at 612 Fox Run Lane!
Active
Price cut: $10K (10/26)
$489,000
612 Fox Run LANE, Mount Pleasant, WI 53406
3beds
1,456sqft
Single Family Residence
Built in 2014
0.26 Acres Lot
$486,000 Zestimate®
$336/sqft
$-- HOA
What's special
Private en-suite bathPremium finishesPremium granite countertopsHighly functional layoutGleaming hardwood floorsChef-inspired kitchenGenerous closet space
- 15 days
- 646
- 30
Zillow last checked:
Listing updated:
Listed by:
Wendell Funderburg 262-995-0707,
Funderburg & Associates
Source: WIREX MLS,MLS#: 1984865 Originating MLS: Metro MLS
Facts & features
Interior
Bedrooms & bathrooms
- Bedrooms: 3
- Bathrooms: 2
- Full bathrooms: 2
- Main level bedrooms: 3
Primary bedroom
- Level: Main
- Area: 196
- Dimensions: 14 x 14
Bedroom 2
- Level: Main
- Area: 120
- Dimensions: 12 x 10
Bedroom 3
- Level: Main
- Area: 110
- Dimensions: 11 x 10
Bathroom
- Features: Stubbed For Bathroom on Lower, Tub Only, Master Bedroom Bath: Walk-In Shower, Master Bedroom Bath, Shower Over Tub, Shower Stall
Dining room
- Level: Main
Kitchen
- Level: Main
- Area: 273
- Dimensions: 21 x 13
Living room
- Level: Main
- Area: 352
- Dimensions: 22 x 16
Heating
- Natural Gas, Forced Air
Cooling
- Central Air
Appliances
- Included: Dishwasher, Disposal, Microwave, Other, Oven, Range, Refrigerator
Features
- Cathedral/vaulted ceiling, Walk-In Closet(s)
- Basement: 8'+ Ceiling,Full,Sump Pump
Interior area
- Total structure area: 1,456
- Total interior livable area: 1,456 sqft
Property
Parking
- Total spaces: 2
- Parking features: Garage Door Opener, Attached, 2 Car, 1 Space
- Attached garage spaces: 2
Features
- Levels: One
- Stories: 1
- Patio & porch: Patio
Lot
- Size: 0.26 Acres
Details
- Parcel number: 151032213085190
- Zoning: Residential
Construction
Type & style
- Home type: SingleFamily
- Architectural style: Ranch
- Property subtype: Single Family Residence
Materials
- Brick, Brick/Stone, Vinyl Siding
Condition
- 11-20 Years
- New construction: No
- Year built: 2014
Utilities & green energy
- Sewer: Public Sewer
- Water: Public
- Utilities for property: Cable Available
Community & HOA
Community
- Subdivision: Christina Estates North A
Location
- Region: Mount Pleasant
- Municipality: Mount Pleasant
Financial & listing details
- Price per square foot: $336/sqft
- Tax assessed value: $401,100
- Annual tax amount: $6,256
- Date on market: 10/15/2026
- Inclusions: Refrigerator, Microwave, Stove, Dishwasher, Garbage Disposal, Tv, And Window Treatments
- Exclusions: Seller's Personal Property
Estimated market value
$486,000
$462,000 - $510,000
$2,409/mo
Price history
| Date | Event | Price |
|---|---|---|
| 10/26/2026 | Price change | $489,000-2%$336/sqft |
Source:  WIREX MLS #1984865 Report a problem | ||
| 10/15/2026 | Listed for sale | $499,000+132.2%$343/sqft |
Source: WIREX MLS #1984865 Report a problem | ||
| 10/22/2015 | Sold | $214,900$148/sqft |
Source: Public Record Report a problem | ||
Public tax history
| Year | Property taxes | Tax assessment |
|---|---|---|
| 2025 | $6,257 +7.1% | $401,100 +7.1% |
| 2024 | $5,840 +8.4% | $374,500 +11.1% |
| 2023 | $5,388 +7.2% | $337,200 +8.3% |
| 2022 | $5,027 -2.1% | $311,400 +9.7% |
| 2021 | $5,135 | $283,800 +19.4% |
| 2020 | -- | $237,700 |
| 2019 | $4,413 -0.4% | $237,700 +5.7% |
| 2018 | $4,432 +8.8% | $224,900 +9.6% |
| 2017 | $4,074 +525.7% | $205,200 +510.7% |
| 2016 | $651 | $33,600 |
| 2015 | $651 +10.6% | $33,600 +15.5% |
| 2014 | $589 -4.4% | $29,100 |
| 2013 | $616 -3.8% | $29,100 |
| 2012 | $640 -25.2% | $29,100 -29.9% |
| 2011 | $855 +23.7% | $41,500 +11% |
| 2010 | $691 +3% | $37,400 |
| 2009 | $671 +2.7% | $37,400 -7% |
| 2008 | $654 | $40,200 |
Find assessor info on the county website
Monthly payment
Est. payment
Payment breakdown
Explore the cost of this home by adjusting the details. Changes won't be saved.Climate risks
Neighborhood: 53406
Nearby schools
Schools provided by the listing agent
- High: Case
- District: Racine
Source: WIREX MLS. This data may not be complete. We recommend contacting the local school district to confirm school assignments for this home.
- $500,000-- bd-- ba-- sqft606 Fox Run Ln, Mount Pleasant, WI 53406Off Market
- $523,1003 bd2 ba-- sqft618 Fox Run Ln, Mount Pleasant, WI 53406Off Market
- $557,9904 bd3 ba2.6k sqft5733 Hunter Dr, Mount Pleasant, WI 53406New Construction
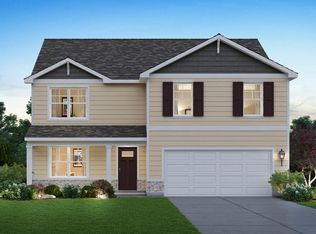
- $479,9903 bd2 ba1.4k sqft5738 Hunter Dr, Mount Pleasant, WI 53406Pending

Similar homes
- $489,9003 bd2 ba1.5k sqft6342 Kinzie AVENUE, Mount Pleasant, WI 53406Active
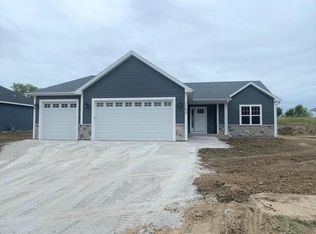 MLS ID #1981012, AJ Swartz. WIREX MLS
- $519,9904 bd2 ba1.9k sqft5739 Hunter Dr, Mount Pleasant, WI 53406Price Change
 MRED as distributed by MLS GRID
- $439,9003 bd3 ba1.7k sqft732 Sunnyview DRIVE, Mount Pleasant, WI 53406Active
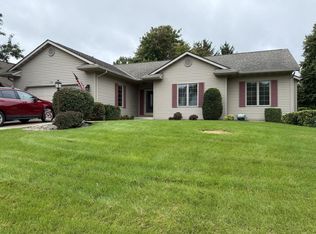 MLS ID #1981570, Sandra Christman. WIREX MLS
- $459,9003 bd2 ba1.5k sqft6131 Fox Run LANE, Mount Pleasant, WI 53406ActiveMLS ID #1978812, Dave Lundberg. WIREX MLS
