Move in ready 2 story home with 3 bedroom 3.5 baths, features an open concept living room with gas fireplace, kitchen features a breakfast bar and large pantry, 1st floor laundry, large primary suite with WIC and full bath, finished basement with full bathroom and a possible 4th bedroom, game room and an egress windows. 2.5 car attached garage, patio and new roof (May 2026) Built by WPB builders
Active
Price cut: $10K (11/5)
$439,900
8496 Westbrook DRIVE, Sturtevant, WI 53177
3beds
1,675sqft
Single Family Residence
Built in 2006
7,405 Square Feet Lot
$437,000 Zestimate®
$263/sqft
$-- HOA
What's special
Gas fireplaceGame roomEgress windowsLarge pantryNew roof
- 14 days
- 361
- 29
Zillow last checked:
Listing updated:
Listed by:
Richard Fandry Jr PropertyInfo@shorewest.com,
Shorewest Realtors, Inc.
Source: WIREX MLS,MLS#: 1986396 Originating MLS: Metro MLS
Facts & features
Interior
Bedrooms & bathrooms
- Bedrooms: 3
- Bathrooms: 4
- Full bathrooms: 3
- 1/2 bathrooms: 1
Primary bedroom
- Level: Upper
- Area: 240
- Dimensions: 15 x 16
Bedroom 2
- Level: Upper
- Area: 165
- Dimensions: 15 x 11
Bedroom 3
- Level: Upper
- Area: 154
- Dimensions: 14 x 11
Bathroom
- Features: Tub Only, Ceramic Tile, Master Bedroom Bath, Shower Over Tub
Dining room
- Level: Main
- Area: 154
- Dimensions: 14 x 11
Kitchen
- Level: Main
- Area: 160
- Dimensions: 16 x 10
Living room
- Level: Main
- Area: 300
- Dimensions: 20 x 15
Office
- Level: Lower
- Area: 80
- Dimensions: 10 x 8
Heating
- Natural Gas, Forced Air
Cooling
- Central Air
Appliances
- Included: Dishwasher, Dryer, Microwave, Refrigerator, Washer
Features
- High Speed Internet, Pantry, Walk-In Closet(s)
- Basement: Full,Full Size Windows,Partially Finished,Concrete
Interior area
- Total structure area: 1,675
- Total interior livable area: 1,675 sqft
Video & virtual tour
Property
Parking
- Total spaces: 2.5
- Parking features: Garage Door Opener, Attached, 2 Car
- Attached garage spaces: 2.5
Features
- Levels: Two
- Stories: 2
- Patio & porch: Patio
Lot
- Size: 7,405 Square Feet
- Features: Sidewalks
Details
- Parcel number: 181032227310001
- Zoning: RES
Construction
Type & style
- Home type: SingleFamily
- Architectural style: Contemporary
- Property subtype: Single Family Residence
Materials
- Brick, Brick/Stone, Aluminum Trim, Vinyl Siding
Condition
- 11-20 Years
- New construction: No
- Year built: 2006
Utilities & green energy
- Sewer: Public Sewer
- Water: Public
- Utilities for property: Cable Available
Community & HOA
Location
- Region: Sturtevant
- Municipality: Sturtevant
Financial & listing details
- Price per square foot: $263/sqft
- Tax assessed value: $392,500
- Annual tax amount: $6,089
- Date on market: 10/28/2026
Estimated market value
$437,000
$415,000 - $459,000
$2,589/mo
Price history
| Date | Event | Price |
|---|---|---|
| 11/5/2026 | Price change | $439,900-2.2%$263/sqft |
Source:  WIREX MLS #1986396 Report a problem | ||
| 10/28/2026 | Listed for sale | $449,900+107.3%$269/sqft |
Source: WIREX MLS #1986396 Report a problem | ||
| 7/3/2007 | Sold | $217,000$130/sqft |
Source: Public Record Report a problem | ||
Public tax history
| Year | Property taxes | Tax assessment |
|---|---|---|
| 2025 | $6,089 +24.5% | $392,500 +46.4% |
| 2024 | $4,892 +2.1% | $268,100 |
| 2023 | $4,790 +2.4% | $268,100 |
| 2022 | $4,678 -0.7% | $268,100 +15.8% |
| 2021 | $4,709 | $231,600 |
| 2020 | -- | $231,600 |
| 2019 | $4,231 +4.2% | $231,600 +9.6% |
| 2018 | $4,061 +10.1% | $211,300 +17.7% |
| 2017 | $3,687 -8.2% | $179,600 |
| 2016 | $4,014 | $179,600 |
| 2015 | $4,014 +7% | $179,600 |
| 2014 | $3,751 -5.1% | $179,600 |
| 2013 | $3,952 -2.1% | $179,600 |
| 2012 | $4,036 -0.6% | $179,600 -9.1% |
| 2011 | $4,059 +1% | $197,600 |
| 2010 | $4,018 -0.8% | $197,600 -3% |
| 2009 | $4,052 +3.4% | $203,700 |
| 2008 | $3,919 +74.6% | $203,700 +72.9% |
| 2007 | $2,245 +7.3% | $117,800 +1559.2% |
| 2006 | $2,092 +1554.8% | $7,100 +36.5% |
| 2005 | $126 +6.5% | $5,200 |
| 2004 | $119 +5.8% | $5,200 |
| 2003 | $112 +2.8% | $5,200 +8.3% |
| 2002 | $109 -2.3% | $4,800 |
| 2001 | $112 +1.6% | $4,800 |
| 2000 | $110 | $4,800 |
Find assessor info on the county website
Monthly payment
Est. payment
Payment breakdown
Explore the cost of this home by adjusting the details. Changes won't be saved.Climate risks
Neighborhood: 53177


Similar homes
- $427,4003 bd2 ba1.4k sqft3408 97th STREET, Sturtevant, WI 53177Active
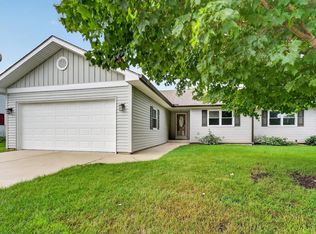 MLS ID #1981085, Melissa Marry. WIREX MLS
- $390,0003 bd3 ba2.1k sqft8609 Fox Haven Chase STREET, Sturtevant, WI 53177Active
 MLS ID #1972230, William Reyes Gonzalez. WIREX MLS
- $449,0004 bd3 ba2.3k sqft6349 Bradley DRIVE, Mount Pleasant, WI 53406Active
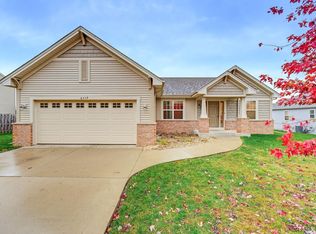 MLS ID #1987523, Dawn Sarandos. WIREX MLS
- $450,0003 bd1 ba1.5k sqft11241 Spring STREET, Sturtevant, WI 53177Active
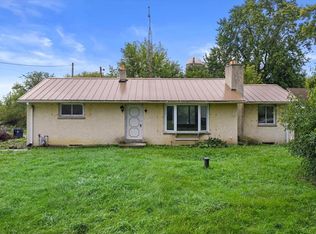 MLS ID #1983933, Blackstone Realty Services Team*. WIREX MLS
