Space, Comfort & Endless Possibilities! Discover this inviting 3-bedroom ranch set on a full acre! Enjoy comfortable one-level living plus a finished basement offering extra space for entertaining, hobbies, or a home office. A newly installed walk-in shower adds modern convenience. The 2.5-car garage features stairs to the basement, while the detached 3+ car garage offers plenty of room for vehicles, toys, tools, or a workshop, plus attic storage. Enjoy room to spread out, pursue your hobbies, and make the most of this versatile property. Conveniently located near the interstate for an easier commute, this unique home offers space, flexibility, and endless potential. Come see all the possibilities and imagine making it yours!
Active
$374,900
1245 COUNTY HIGHWAY V, Mount Pleasant, WI 53177
3beds
1,316sqft
Single Family Residence
Built in 1962
1 Acres Lot
$-- Zestimate®
$285/sqft
$-- HOA
What's special
Comfortable one-level livingNewly installed walk-in shower
- 16 hours
- 87
- 6
Zillow last checked:
Listing updated:
Listed by:
Karen Sorenson office@remaxnewport.com,
RE/MAX Newport
Source: WIREX MLS,MLS#: 1984082 Originating MLS: Metro MLS
Originating MLS: Metro MLSFacts & features
Interior
Bedrooms & bathrooms
- Bedrooms: 3
- Bathrooms: 1
- Full bathrooms: 1
- Main level bedrooms: 3
Primary bedroom
- Level: Main
- Area: 143
- Dimensions: 13 x 11
Bedroom 2
- Level: Main
- Area: 130
- Dimensions: 13 x 10
Bedroom 3
- Level: Main
- Area: 108
- Dimensions: 12 x 9
Bathroom
- Features: Shower Stall
Kitchen
- Level: Main
- Area: 242
- Dimensions: 22 x 11
Living room
- Level: Main
- Area: 272
- Dimensions: 17 x 16
Heating
- Natural Gas, Radiant/Hot Water
Cooling
- Central Air
Appliances
- Included: Microwave, Oven, Range, Refrigerator
Features
- Basement: Finished,Full,Sump Pump
Interior area
- Total structure area: 1,966
- Total interior livable area: 1,316 sqft
- Finished area above ground: 1,316
Property
Parking
- Total spaces: 5
- Parking features: Basement Access, Garage Door Opener, Attached, 4 Car, 1 Space
- Attached garage spaces: 5
Features
- Levels: One
- Stories: 1
Lot
- Size: 1 Acres
Details
- Parcel number: 151032208040000
- Zoning: Res
Construction
Type & style
- Home type: SingleFamily
- Architectural style: Ranch
- Property subtype: Single Family Residence
Materials
- Vinyl Siding
Condition
- 21+ Years
- New construction: No
- Year built: 1962
Utilities & green energy
- Sewer: Septic Tank
- Water: Well
Community & HOA
Location
- Region: Sturtevant
- Municipality: Mount Pleasant
Financial & listing details
- Price per square foot: $285/sqft
- Annual tax amount: $4,416
- Date on market: 10/9/2026
Estimated market value
Not available
Estimated sales range
Not available
Not available
Price history
| Date | Event | Price |
|---|---|---|
| 10/9/2026 | Listed for sale | $374,900$285/sqft |
Source:  WIREX MLS #1984082 Report a problem WIREX MLS #1984082 Report a problem | ||
Public tax history
Tax history is unavailable.
Monthly payment
Est. payment
Payment breakdown
Explore the cost of this home by adjusting the details. Changes won't be saved.Climate risks
Neighborhood: 53177
- $414,7003 bd2 ba-- sqft1305 County Road V, Mount Pleasant, WI 53177Off Market
- $344,7003 bd1 ba-- sqft1245 County Road V, Mount pleasant, WI 53177Off Market
- $334,9002 bd1 ba1.3k sqft12130 Spring St, Mount Pleasant, WI 53177For Sale

- $314,8003 bd1 ba-- sqft1315 County Road V, Sturtevant, WI 53177Off Market
Similar homes
- $450,0003 bd1 ba1.5k sqft11241 Spring STREET, Sturtevant, WI 53177Active
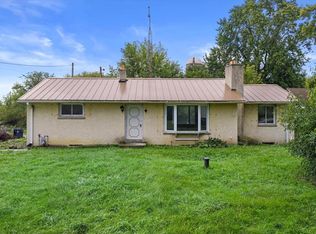 MLS ID #1983933, Blackstone Realty Services Team*. WIREX MLS
 - $334,9002 bd1 ba1.3k sqft12130 Spring STREET, Sturtevant, WI 53177ActiveMLS ID #1979122, Karen Sorenson. WIREX MLS
- $439,9003 bd2 ba1.5k sqft3672 91st Pl, Sturtevant, WI 53177For Sale
 MLS ID #2034434, Brett Gill. SCWMLS
 - $424,9003 bd4 ba1.9k sqft4106 Lakeview DRIVE, Mount Pleasant, WI 53403Active
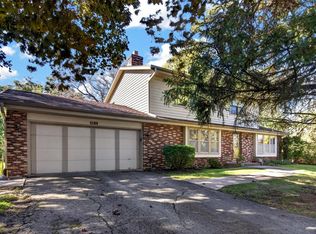 MLS ID #1984167, Francesco Conforti. WIREX MLS
