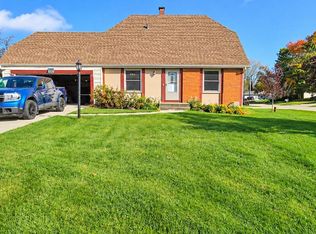
Welcome home to this Move in Ready 3-bedroom, 1.5 bath ranch in quiet neighborhood! Enjoy seamless main level living with key mechanical updates - including newer furnace, central air, roof, and updated windows -offering energy efficiency and total peace of mind. Inside enjoy the bright and inviting spaces with updated flooring. The lower level extends your living space with a versatile rec room perfect for entertaining, hobbies or home gym. Step through the newer patio door onto your private deck to enjoy your outdoor retreat. Complete with a 2 car garage for extra storage and parking. Move in and get settled just in time for the holidays!
Contingent
Price cut: $15K (10/12)
$274,900
4913 Westway AVENUE, Racine, WI 53406
3beds
1,246sqft
Single Family Residence
Built in 1975
6,534 Square Feet Lot
$275,500 Zestimate®
$221/sqft
$-- HOA
What's special
Seamless main level livingUpdated windowsNewer furnaceCentral airUpdated flooringNewer patio doorBright and inviting spaces
- 37 days
- 686
- 39
Likely to sell faster than
Zillow last checked:
Listing updated:
Listed by:
Katherine Neis 262-939-2882,
Modesti Realty Inc.
Source: WIREX MLS,MLS#: 1981689 Originating MLS: Metro MLS
Facts & features
Interior
Bedrooms & bathrooms
- Bedrooms: 3
- Bathrooms: 2
- Full bathrooms: 1
- 1/2 bathrooms: 1
- Main level bedrooms: 3
Primary bedroom
- Level: Main
- Area: 156
- Dimensions: 13 x 12
Bedroom 2
- Level: Main
- Area: 140
- Dimensions: 14 x 10
Bedroom 3
- Level: Main
- Area: 110
- Dimensions: 10 x 11
Bathroom
- Features: Dual Entry Off Master Bedroom, Shower Stall
Dining room
- Level: Main
- Area: 132
- Dimensions: 11 x 12
Kitchen
- Level: Main
- Area: 140
- Dimensions: 14 x 10
Living room
- Level: Main
- Area: 192
- Dimensions: 16 x 12
Heating
- Natural Gas, Forced Air
Cooling
- Central Air
Appliances
- Included: Dishwasher, Disposal, Dryer, Microwave, Oven, Refrigerator, Washer
Features
- Flooring: Wood
- Basement: Block,Finished,Full,Sump Pump
Interior area
- Total structure area: 1,246
- Total interior livable area: 1,246 sqft
Property
Parking
- Total spaces: 2
- Parking features: Garage Door Opener, Detached, 2 Car
- Garage spaces: 2
Features
- Levels: One
- Stories: 1
- Patio & porch: Deck
Lot
- Size: 6,534 Square Feet
Details
- Parcel number: 11109010
- Zoning: Residential
Construction
Type & style
- Home type: SingleFamily
- Architectural style: Ranch
- Property subtype: Single Family Residence
Materials
- Aluminum Siding, Aluminum/Steel
Condition
- 21+ Years
- New construction: No
- Year built: 1975
Utilities & green energy
- Sewer: Public Sewer
- Water: Public
- Utilities for property: Cable Available
Community & HOA
Location
- Region: Racine
- Municipality: Racine
Financial & listing details
- Price per square foot: $221/sqft
- Tax assessed value: $260,400
- Annual tax amount: $5,978
- Date on market: 9/23/2026
- Inclusions: Stove, Refrigerator, Dishwasher, Washer, Dryer, Microwave
Estimated market value
$275,500
$262,000 - $289,000
$2,119/mo
Price history
| Date | Event | Price |
|---|---|---|
| 10/24/2026 | Contingent | $274,900$221/sqft |
Source:  WIREX MLS #1981689 Report a problem | ||
| 10/12/2026 | Price change | $274,900-5.2%$221/sqft |
Source: WIREX MLS #1981689 Report a problem | ||
| 9/23/2026 | Listed for sale | $289,900$233/sqft |
Source: WIREX MLS #1981689 Report a problem | ||
Public tax history
| Year | Property taxes | Tax assessment |
|---|---|---|
| 2025 | $5,977 +13.8% | $260,400 +12.7% |
| 2024 | $5,254 +7.5% | $231,100 +11.6% |
| 2023 | $4,887 +7.1% | $207,000 +10.1% |
| 2022 | $4,565 -1.9% | $188,000 +9.9% |
| 2021 | $4,652 -6.9% | $171,000 |
| 2020 | $4,996 +17% | $171,000 +6.9% |
| 2019 | $4,272 +9.4% | $160,000 +23.1% |
| 2018 | $3,907 +1.3% | $130,000 |
| 2017 | $3,858 +6% | $130,000 +8.3% |
| 2016 | $3,641 | $120,000 |
| 2015 | $3,641 | $120,000 |
| 2014 | $3,641 | $120,000 -4% |
| 2013 | $3,641 -4.6% | $125,000 -6.7% |
| 2012 | $3,816 +3.9% | $134,000 -6.9% |
| 2011 | $3,671 +1.1% | $144,000 -5.3% |
| 2010 | $3,632 -0.5% | $152,000 -5% |
| 2009 | $3,652 +2% | $160,000 |
| 2008 | $3,580 +3.6% | $160,000 +1.3% |
| 2007 | $3,455 +2.6% | $158,000 +3.9% |
| 2006 | $3,366 +4.7% | $152,000 +8.6% |
| 2005 | $3,213 +1.9% | $140,000 +7.7% |
| 2004 | $3,154 +6.7% | $130,000 +7.4% |
| 2003 | $2,956 +5.2% | $121,000 +4.3% |
| 2002 | $2,810 -1.8% | $116,000 +4.5% |
| 2001 | $2,861 +2.2% | $111,000 +4.7% |
| 2000 | $2,799 | $106,000 |
Find assessor info on the county website
Monthly payment
Est. payment
Payment breakdown
Explore the cost of this home by adjusting the details. Changes won't be saved.Climate risks
Neighborhood: 53406
Similar homes
- $315,0003 bd2 ba1.3k sqft4907 Westway AVENUE, Racine, WI 53406Active
 MLS ID #1986337, James Ludwin. WIREX MLS
- $299,9003 bd2 ba1.5k sqft4932 Regal COURT, Racine, WI 53406Active
 MLS ID #1986005, Mayra De Leon. WIREX MLS
- $--4 bd2 ba1.2k sqft1608 Carlisle Ave, Racine, WI 53404Auction
 Auction.com 2
- $264,9004 bd2 ba1.4k sqft2115 Shoop STREET, Racine, WI 53404Active
 MLS ID #1986418, Steven Bilik. WIREX MLS
