TO BE BUILT - Beautiful new construction home, offering 3 bedrooms, 2 bathrooms, and approximately 1,550 sq ft of well-designed living space. Enjoy an open-concept layout and a spacious 3-car garage for added convenience and storage. Quality craftsmanship and modern finishes throughout provide both style and comfort. For a similar home, please reference MLS #1976519 or model home can be seen at 6219 Taylor Ave. Estimated completion is Jan 15, 2027 -secure this home now and make it yours!
Active
$489,900
6342 Kinzie AVENUE, Mount Pleasant, WI 53406
3beds
1,550sqft
Single Family Residence
Built in 2027
9,583 Square Feet Lot
$84,700 Zestimate®
$316/sqft
$-- HOA
What's special
Modern finishesQuality craftsmanshipOpen-concept layout
- 2 days
- 120
- 2
Zillow last checked:
Listing updated:
Listed by:
AJ Swartz 262-818-0765,
Berkshire Hathaway Home Services Epic Real Estate
Source: WIREX MLS,MLS#: 1981012 Originating MLS: Metro MLS
Originating MLS: Metro MLSFacts & features
Interior
Bedrooms & bathrooms
- Bedrooms: 3
- Bathrooms: 2
- Full bathrooms: 2
- Main level bedrooms: 3
Primary bedroom
- Level: Main
- Area: 156
- Dimensions: 13 x 12
Bedroom 2
- Level: Main
- Area: 121
- Dimensions: 11 x 11
Bedroom 3
- Level: Main
- Area: 121
- Dimensions: 11 x 11
Dining room
- Level: Main
- Area: 100
- Dimensions: 10 x 10
Kitchen
- Level: Main
- Area: 110
- Dimensions: 11 x 10
Living room
- Level: Main
- Area: 315
- Dimensions: 21 x 15
Heating
- Natural Gas, Forced Air
Features
- Basement: Full
Interior area
- Total structure area: 1,550
- Total interior livable area: 1,550 sqft
Property
Parking
- Total spaces: 3
- Parking features: Garage Door Opener, Attached, 3 Car
- Attached garage spaces: 3
Features
- Levels: One
- Stories: 1
Lot
- Size: 9,583 Square Feet
Details
- Parcel number: 15103221409010
- Zoning: RES
Construction
Type & style
- Home type: SingleFamily
- Architectural style: Ranch
- Property subtype: Single Family Residence
Materials
- Vinyl Siding
Condition
- New construction: No
- Year built: 2027
Utilities & green energy
- Sewer: Public Sewer
- Water: Well
Community & HOA
Location
- Region: Racine
- Municipality: Mount Pleasant
Financial & listing details
- Price per square foot: $316/sqft
- Tax assessed value: $47,900
- Annual tax amount: $787
- Date on market: 9/17/2026
Estimated market value
$84,700
$70,000 - $109,000
Not available
Price history
| Date | Event | Price |
|---|---|---|
| 9/17/2026 | Listed for sale | $489,900+665.5%$316/sqft |
Source:  WIREX MLS #1981012 Report a problem WIREX MLS #1981012 Report a problem | ||
| 9/4/2026 | Sold | $64,000-19%$41/sqft |
Source: WIREX MLS #1966064 Report a problem | ||
| 8/23/2026 | Contingent | $79,000$51/sqft |
Source: WIREX MLS #1966064 Report a problem | ||
| 6/6/2026 | Listed for sale | $79,000-3.7%$51/sqft |
Source: WIREX MLS #1966064 Report a problem | ||
| 11/23/2025 | Listing removed | $82,000$53/sqft |
Source: WIREX MLS #1918900 Report a problem | ||
| 9/17/2025 | Price change | $82,000-5.7%$53/sqft |
Source: WIREX MLS #1918900 Report a problem | ||
| 5/22/2025 | Listed for sale | $87,000+279.9%$56/sqft |
Source: WIREX MLS #1918900 Report a problem | ||
| 2/18/2016 | Sold | $22,900$15/sqft |
Source: Public Record Report a problem | ||
Public tax history
| Year | Property taxes | Tax assessment |
|---|---|---|
| 2025 | $788 -0.3% | $47,900 |
| 2024 | $790 +2.8% | $47,900 +6.9% |
| 2023 | $768 -0.5% | $44,800 |
| 2022 | $772 -2.2% | $44,800 +10.1% |
| 2021 | $789 | $40,700 +54.2% |
| 2020 | -- | $26,400 |
| 2019 | $510 +6.3% | $26,400 +10% |
| 2018 | $480 -0.8% | $24,000 |
| 2017 | $484 +13% | $24,000 +20% |
| 2016 | $429 | $20,000 |
| 2015 | $429 -22.1% | $20,000 -26.5% |
| 2014 | $550 -7.4% | $27,200 |
| 2013 | $594 -3.6% | $27,200 |
| 2012 | $617 +6.4% | $27,200 |
| 2011 | $580 -3.9% | $27,200 -13.9% |
| 2010 | $603 -30.7% | $31,600 -33.3% |
| 2009 | $870 +2.6% | $47,400 -7.1% |
| 2008 | $848 +6% | $51,000 |
| 2007 | $800 | $51,000 |
Find assessor info on the county website
Monthly payment
Est. payment
Payment breakdown
Explore the cost of this home by adjusting the details. Changes won't be saved.Climate risks
Neighborhood: 53406
Nearby schools
Schools provided by the listing agent
- Elementary: Schulte
- High: Case
- District: Racine
Source: WIREX MLS. This data may not be complete. We recommend contacting the local school district to confirm school assignments for this home.
Similar homes
- $514,9993 bd2 ba2k sqft9311 Northwestern AVENUE, Mount Pleasant, WI 53406Active
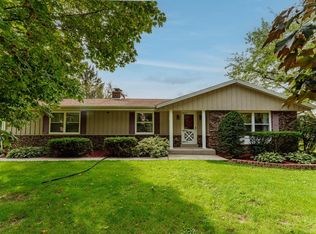 MLS ID #1980325, Angelek Anzelmo. WIREX MLS
 - $439,9003 bd2 ba1.8k sqft8008 Gina DRIVE, Mount Pleasant, WI 53406Active
 MLS ID #1979632, Thomas Sauer. WIREX MLS
 - $420,0004 bd3 ba1.7k sqft4328 Pennington LANE, Mount Pleasant, WI 53403Active
 MLS ID #1980055, Jacob Heinitz. WIREX MLS
 - $489,9003 bd3 ba1.7k sqft3633 Morris STREET, Franksville, WI 53126Active
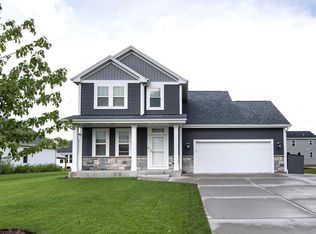 MLS ID #1977943, Warren Matson. WIREX MLS
