Welcome home to this beautiful 4 Bedroom, 2.5 Bathroom, 2 story OPEN CONCEPT Contemporary home in popular Jamestown Subdivision. The 1st floor features a 2 story Great Room with a wood burning fireplace with huge south facing sunny windows, a Primary Bedroom with a soaking tub, a shower stall, skylight, walk-in closet with a French door that opens to the spacious patio. The Kitchen features an island, dinette area, abundant cabinets with stainless steel appliances with a French door to the patio, a Laundry Room, a Den/Office, a formal Dining Room with a tray ceiling and a half bathroom. The 2nd floor features three generous bedrooms with a full bathroom. Six Panel doors throughout! Home has Radon Mitigation, a New Furnace & AC 2020, New Water Heater 2024, new windows installed 2016/2019.
Active
$505,000
6401 Wembly LANE, Mount Pleasant, WI 53406
4beds
2,411sqft
Single Family Residence
Built in 2000
0.3 Acres Lot
$502,600 Zestimate®
$209/sqft
$-- HOA
What's special
Dinette areaSix panel doors throughoutWood burning fireplaceSpacious patioLaundry roomShower stall
- 6 days
- 624
- 50
Likely to sell faster than
Zillow last checked:
Listing updated:
Listed by:
Bradley Trick office@remaxnewport.com,
RE/MAX Newport
Source: WIREX MLS,MLS#: 1985879 Originating MLS: Metro MLS
Facts & features
Interior
Bedrooms & bathrooms
- Bedrooms: 4
- Bathrooms: 3
- Full bathrooms: 2
- 1/2 bathrooms: 1
- Main level bedrooms: 1
Primary bedroom
- Level: Main
- Area: 210
- Dimensions: 15 x 14
Bedroom 2
- Level: Upper
- Area: 132
- Dimensions: 12 x 11
Bedroom 3
- Level: Upper
- Area: 132
- Dimensions: 12 x 11
Bedroom 4
- Level: Upper
- Area: 156
- Dimensions: 13 x 12
Bathroom
- Features: Tub Only, Master Bedroom Bath: Tub/No Shower, Master Bedroom Bath: Walk-In Shower, Master Bedroom Bath, Shower Over Tub, Shower Stall
Dining room
- Level: Main
- Area: 156
- Dimensions: 13 x 12
Kitchen
- Level: Main
- Area: 234
- Dimensions: 18 x 13
Living room
- Level: Main
- Area: 288
- Dimensions: 18 x 16
Heating
- Natural Gas, Forced Air
Cooling
- Central Air
Appliances
- Included: Dishwasher, Disposal, Dryer, Microwave, Oven, Range, Refrigerator, Washer
Features
- High Speed Internet, Pantry, Cathedral/vaulted ceiling, Walk-In Closet(s), Kitchen Island
- Flooring: Wood
- Windows: Skylight(s)
- Basement: Full,Concrete,Radon Mitigation System,Sump Pump
Interior area
- Total structure area: 2,411
- Total interior livable area: 2,411 sqft
Property
Parking
- Total spaces: 2.5
- Parking features: Garage Door Opener, Attached, 2 Car, 1 Space
- Attached garage spaces: 2.5
Features
- Levels: Two
- Stories: 2
- Patio & porch: Patio
Lot
- Size: 0.3 Acres
Details
- Parcel number: 151032202302726
- Zoning: RES
Construction
Type & style
- Home type: SingleFamily
- Architectural style: Contemporary
- Property subtype: Single Family Residence
Materials
- Aluminum Siding, Aluminum/Steel, Brick, Brick/Stone, Wood Siding
Condition
- 21+ Years
- New construction: No
- Year built: 2000
Utilities & green energy
- Sewer: Public Sewer
- Water: Public
- Utilities for property: Cable Available
Community & HOA
Community
- Subdivision: Jamestown
Location
- Region: Racine
- Municipality: Mount Pleasant
Financial & listing details
- Price per square foot: $209/sqft
- Tax assessed value: $533,500
- Annual tax amount: $8,275
- Date on market: 10/23/2026
- Inclusions: Oven/Range; Refrigerator; Disposal; Dishwasher; Microwave; Dryer; Washer; Ring Doorbell And Ring Security System; Shelf In Great Room Above Tv; Window Blinds, 1-Workbench In Basement, 2-Shelves In Basement
- Exclusions: Mini Fridge In Basement; Freezer In Garage; Dehumidifier In Basement; Several Shelves In Basement; 2-Work Benches In Basement; Drapes
Estimated market value
$502,600
$477,000 - $528,000
$2,955/mo
Price history
| Date | Event | Price |
|---|---|---|
| 10/23/2026 | Listed for sale | $505,000+98%$209/sqft |
Source:  WIREX MLS #1985879 Report a problem | ||
| 12/1/2011 | Sold | $255,000-13.6%$106/sqft |
Source: Public Record Report a problem | ||
| 11/4/2010 | Listing removed | $295,000$122/sqft |
Source: Newport Realty Corp. #1158671 Report a problem | ||
| 8/5/2010 | Listed for sale | $295,000$122/sqft |
Source: Newport Realty Corp. #1158671 Report a problem | ||
Public tax history
| Year | Property taxes | Tax assessment |
|---|---|---|
| 2025 | $8,382 +7% | $533,500 +7% |
| 2024 | $7,835 +3.2% | $498,500 +6.2% |
| 2023 | $7,595 +16.3% | $469,200 +17% |
| 2022 | $6,532 -2.2% | $401,000 +9.7% |
| 2021 | $6,681 | $365,500 +7.5% |
| 2020 | -- | $339,900 |
| 2019 | $6,128 +14% | $339,900 +21.2% |
| 2018 | $5,375 +1% | $280,500 +2.7% |
| 2017 | $5,323 +5.4% | $273,000 +11.9% |
| 2016 | $5,049 | $244,000 |
| 2015 | $5,049 +5.9% | $244,000 |
| 2014 | $4,768 -7% | $244,000 |
| 2013 | $5,126 -4.5% | $244,000 -0.4% |
| 2012 | $5,368 -9.6% | $245,100 -14.8% |
| 2011 | $5,941 -9.2% | $287,600 -18.3% |
| 2010 | $6,544 +2.8% | $351,900 |
| 2009 | $6,366 +4.7% | $351,900 -2.9% |
| 2008 | $6,081 +5.4% | $362,500 |
| 2007 | $5,771 -2% | $362,500 |
| 2006 | $5,891 +2.9% | $362,500 +24% |
| 2005 | $5,727 -0.9% | $292,300 |
| 2004 | $5,778 +5.2% | $292,300 |
| 2003 | $5,491 +4.7% | $292,300 +18.6% |
| 2002 | $5,242 -1.4% | $246,400 |
| 2001 | $5,314 | $246,400 |
Find assessor info on the county website
Monthly payment
Est. payment
Payment breakdown
Explore the cost of this home by adjusting the details. Changes won't be saved.Climate risks
Neighborhood: 53406
Nearby schools
Schools provided by the listing agent
- Elementary: Gifford
- High: Case
- District: Racine
Source: WIREX MLS. This data may not be complete. We recommend contacting the local school district to confirm school assignments for this home.


Similar homes
- $530,0004 bd3 ba2.1k sqft2717 Avalon COURT, Mount Pleasant, WI 53406Active
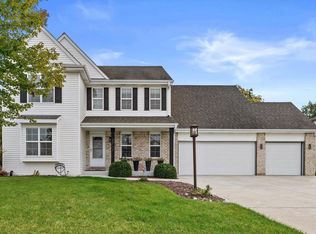 MLS ID #1984332, Rottino Kuiper Real Estate Team*. WIREX MLS
- $482,9004 bd4 ba3k sqft6457 Norfolk Ln, Racine, WI 53406For Sale
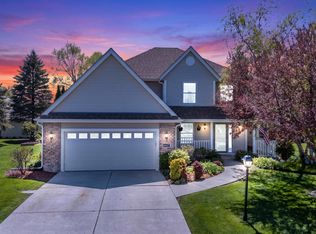 MLS ID #50326115, Maranda M Gonzalez. RANW as distributed by MLS GRID
- $499,9004 bd2 ba2.5k sqft1919 N Newman ROAD, Mount Pleasant, WI 53406Active
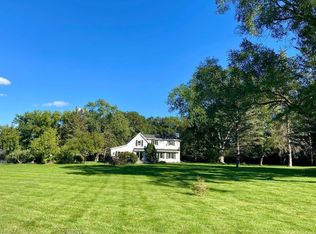 MLS ID #1981166, Jan Fuller. WIREX MLS
- $459,9004 bd3 ba2.4k sqft8126 Whitetail DRIVE, Mount Pleasant, WI 53406Active
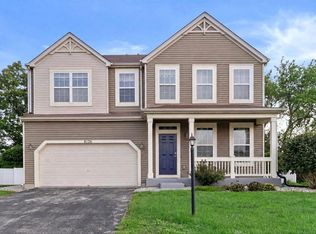 MLS ID #1977918, Laura Stoner. WIREX MLS
