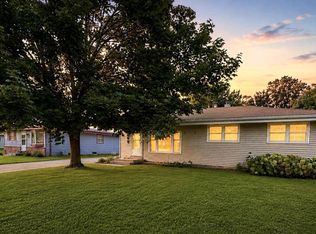
Welcome to this spacious brick ranch situated on a private .44-acre lot. This home offers 2 inviting living spaces, each featuring its own fireplace, The 1st living area includes a bright living room with large picture windows that fill the space with natural light. The 2nd living area features hardwood flooring, a dining area, & built-in cabinetry, adding warmth & character. The kitchen offers white cabinetry, generous counter space, double ovens, & updated flooring. The primary bedroom features a private full bathroom. Two additional generously sized bedrooms and a 2nd updated full bath complete the main floor. The lower level is waiting for your finishing touch. Outside, enjoy the privacy of the generous lot, a convenient circular driveway, & a spacious 30x24 detached 3-car garage.
Active
$379,900
4514 Tennessee ROAD, Racine, WI 53405
3beds
1,618sqft
Single Family Residence
Built in 1961
0.44 Acres Lot
$380,200 Zestimate®
$235/sqft
$-- HOA
What's special
Double ovensSpacious brick ranchConvenient circular drivewayDining areaBuilt-in cabinetryHardwood flooringGenerous counter space
- 16 days
- 970
- 68
Likely to sell faster than
Zillow last checked:
Listing updated:
Listed by:
Team* KD PropertyInfo@shorewest.com,
Shorewest Realtors - South Metro
Source: WIREX MLS,MLS#: 1984543 Originating MLS: Metro MLS
Facts & features
Interior
Bedrooms & bathrooms
- Bedrooms: 3
- Bathrooms: 2
- Full bathrooms: 2
- Main level bedrooms: 3
Primary bedroom
- Level: Main
- Area: 143
- Dimensions: 13 x 11
Bedroom 2
- Level: Main
- Area: 121
- Dimensions: 11 x 11
Bedroom 3
- Level: Main
- Area: 110
- Dimensions: 11 x 10
Bathroom
- Features: Master Bedroom Bath: Walk-In Shower, Shower Over Tub
Dining room
- Level: Main
- Area: 130
- Dimensions: 10 x 13
Family room
- Level: Main
- Area: 273
- Dimensions: 21 x 13
Kitchen
- Level: Main
- Area: 140
- Dimensions: 10 x 14
Living room
- Level: Main
- Area: 273
- Dimensions: 21 x 13
Heating
- Natural Gas, Forced Air
Cooling
- Central Air
Appliances
- Included: Dishwasher, Disposal, Microwave, Oven, Range, Refrigerator
Features
- Flooring: Wood
- Basement: Block,Full,Sump Pump
Interior area
- Total structure area: 1,618
- Total interior livable area: 1,618 sqft
Video & virtual tour
Property
Parking
- Total spaces: 3
- Parking features: Garage Door Opener, Detached, 3 Car, 1 Space
- Garage spaces: 3
Features
- Levels: One
- Stories: 1
- Patio & porch: Patio
Lot
- Size: 0.44 Acres
Details
- Parcel number: 104042330345000
- Zoning: Res
Construction
Type & style
- Home type: SingleFamily
- Architectural style: Ranch
- Property subtype: Single Family Residence
Materials
- Brick, Brick/Stone
Condition
- 21+ Years
- New construction: No
- Year built: 1961
Utilities & green energy
- Sewer: Public Sewer
- Water: Public
Community & HOA
Location
- Region: Racine
- Municipality: Caledonia
Financial & listing details
- Price per square foot: $235/sqft
- Tax assessed value: $300,000
- Annual tax amount: $4,691
- Date on market: 10/13/2026
- Inclusions: Oven, Range, Refrigerator, Dishwasher, Garbage Disposal, Microwave, Window Treatment
Estimated market value
$380,200
$361,000 - $399,000
$2,416/mo
Price history
| Date | Event | Price |
|---|---|---|
| 10/29/2026 | Listed for sale | $379,900$235/sqft |
Source:  WIREX MLS #1984543 Report a problem | ||
| 10/15/2026 | Contingent | $379,900$235/sqft |
Source: WIREX MLS #1984543 Report a problem | ||
| 10/13/2026 | Listed for sale | $379,900+113.4%$235/sqft |
Source: WIREX MLS #1984543 Report a problem | ||
| 4/26/2010 | Sold | $178,000$110/sqft |
Source: Public Record Report a problem | ||
Public tax history
| Year | Property taxes | Tax assessment |
|---|---|---|
| 2025 | $4,692 +2.8% | $300,000 |
| 2024 | $4,562 -1.9% | $300,000 +3.8% |
| 2023 | $4,650 +19.9% | $288,900 +15.5% |
| 2022 | $3,880 -1.8% | $250,100 +7.7% |
| 2021 | $3,950 | $232,300 +21.1% |
| 2020 | -- | $191,800 |
| 2019 | $3,523 +17.4% | $191,800 +22.5% |
| 2018 | $3,000 0% | $156,600 |
| 2017 | $3,001 -6.2% | $156,600 -4.5% |
| 2016 | $3,198 | $163,900 |
| 2015 | $3,198 +4.2% | $163,900 |
| 2014 | $3,069 -9.2% | $163,900 |
| 2013 | $3,378 -1.7% | $163,900 |
| 2012 | $3,436 -0.2% | $163,900 -16.5% |
| 2011 | $3,443 +3.3% | $196,300 |
| 2010 | $3,333 -16.6% | $196,300 |
| 2009 | $3,996 -1.3% | $196,300 |
| 2008 | $4,047 +1.6% | $196,300 |
| 2007 | $3,985 -0.3% | $196,300 |
| 2006 | $3,997 -0.4% | $196,300 +33% |
| 2005 | $4,014 -0.3% | $147,600 |
| 2004 | $4,025 +0.8% | $147,600 |
| 2003 | $3,992 +9.5% | $147,600 |
| 2002 | $3,647 -2.3% | $147,600 +18% |
| 2001 | $3,733 +26.9% | $125,100 |
| 2000 | $2,943 | $125,100 |
Find assessor info on the county website
Monthly payment
Est. payment
Payment breakdown
Explore the cost of this home by adjusting the details. Changes won't be saved.Climate risks
Neighborhood: 53405
Similar homes
- $344,9003 bd2 ba1.5k sqft2622 6 Mile ROAD, Racine, WI 53402Active
 MLS ID #1986060, Scott Eberle. WIREX MLS
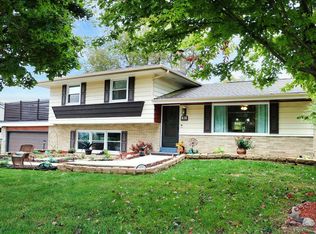
- $414,9994 bd2 ba1.8k sqft3011 Bruce DRIVE, Racine, WI 53404Active
 MLS ID #1966342, Edward Pestka. WIREX MLS
- $--4 bd2 ba1.2k sqft1608 Carlisle Ave, Racine, WI 53404Auction
 Auction.com 2
- $410,0004 bd2 ba2k sqft416 S Green Bay ROAD, Mount Pleasant, WI 53406Active
 MLS ID #1985127, Jazmin Lovinsky. WIREX MLS
