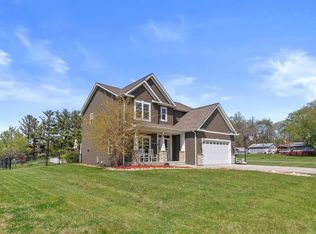
Welcome to this spacious and thoughtfully updated 4 bedroom, 2.5 bath home in Twin Lakes, offering an exceptional blend of comfort, style, and versatility. Set on a generous .29 acre fenced lot, the home features hardwood flooring, new windows, fresh paint, and a newer concrete patio. The beautifully landscaped backyard offers a private retreat with mature trees and a spacious deck, perfect for relaxing or entertaining. The main-level primary suite features a remodeled ensuite and private entrance. Upstairs, two oversized bedrooms share a full bath, while the finished lower level adds a fourth bedroom with egress window, recreation room, den, and half bath. A 2-car attached garage plus detached 1 car garage complete the property.
Active
$459,900
539 Wisconsin AVENUE, Twin Lakes, WI 53181
4beds
2,685sqft
Single Family Residence
Built in 1997
0.29 Acres Lot
$461,300 Zestimate®
$171/sqft
$-- HOA
What's special
Recreation roomFresh paintNew windowsHardwood flooringBeautifully landscaped backyardRemodeled ensuiteMain-level primary suite
- 18 days
- 1,253
- 156
Likely to sell faster than
Zillow last checked:
Listing updated:
Listed by:
Christopher Ecklund 262-716-8447,
@properties
Source: WIREX MLS,MLS#: 1982933 Originating MLS: Metro MLS
Facts & features
Interior
Bedrooms & bathrooms
- Bedrooms: 4
- Bathrooms: 3
- Full bathrooms: 2
- 1/2 bathrooms: 1
- Main level bedrooms: 1
Primary bedroom
- Level: Main
- Area: 156
- Dimensions: 12 x 13
Bedroom 2
- Level: Upper
- Area: 143
- Dimensions: 11 x 13
Bedroom 3
- Level: Upper
- Area: 143
- Dimensions: 11 x 13
Bedroom 4
- Level: Lower
- Area: 195
- Dimensions: 15 x 13
Bathroom
- Features: Tub Only, Ceramic Tile, Dual Entry Off Master Bedroom, Master Bedroom Bath, Shower Over Tub, Shower Stall
Kitchen
- Level: Main
- Area: 169
- Dimensions: 13 x 13
Living room
- Level: Main
- Area: 195
- Dimensions: 15 x 13
Heating
- Natural Gas, Forced Air
Cooling
- Central Air
Appliances
- Included: Dishwasher, Dryer, Microwave, Oven, Range, Refrigerator, Washer, Water Softener
Features
- High Speed Internet
- Flooring: Wood
- Basement: Finished,Full,Full Size Windows,Concrete,Radon Mitigation System,Sump Pump
Interior area
- Total structure area: 2,685
- Total interior livable area: 2,685 sqft
- Finished area above ground: 1,885
- Finished area below ground: 800
Property
Parking
- Total spaces: 3
- Parking features: Garage Door Opener, Attached, 3 Car, 1 Space
- Attached garage spaces: 3
Features
- Levels: Two
- Stories: 2
- Patio & porch: Deck
- Fencing: Fenced Yard
Lot
- Size: 0.29 Acres
- Features: Sidewalks
Details
- Parcel number: 8541192123770
- Zoning: Residential
Construction
Type & style
- Home type: SingleFamily
- Architectural style: Cape Cod
- Property subtype: Single Family Residence
Materials
- Vinyl Siding
Condition
- 21+ Years
- New construction: No
- Year built: 1997
Utilities & green energy
- Sewer: Public Sewer
- Water: Well
- Utilities for property: Cable Available
Community & HOA
Community
- Subdivision: Arrowhead South
Location
- Region: Twin Lakes
- Municipality: Twin Lakes
Financial & listing details
- Price per square foot: $171/sqft
- Tax assessed value: $401,500
- Annual tax amount: $5,181
- Date on market: 10/1/2026
- Inclusions: Oven/Range; Refrigerator; Microwave; Dishwasher; Washer; Dryer; Water Softener-Owned
- Exclusions: Sellers Personal Property
Estimated market value
$461,300
$438,000 - $484,000
$3,062/mo
Price history
| Date | Event | Price |
|---|---|---|
| 10/1/2026 | Listed for sale | $459,900+24.3%$171/sqft |
Source:  WIREX MLS #1982933 Report a problem | ||
| 5/20/2022 | Sold | $370,000+5.7%$138/sqft |
Source: WIREX MLS #1783425 Report a problem | ||
| 5/3/2022 | Contingent | $349,900$130/sqft |
Source: WIREX MLS #1783425 Report a problem | ||
| 3/16/2022 | Listed for sale | $349,900+53.5%$130/sqft |
Source: WIREX MLS #1783425 Report a problem | ||
| 6/3/2016 | Sold | $228,000+30.3%$85/sqft |
Source: Public Record Report a problem | ||
| 7/1/2013 | Sold | $175,000-2.7%$65/sqft |
Source: Public Record Report a problem | ||
| 3/30/2013 | Listed for sale | $179,900-5.3%$67/sqft |
Source: RE/Max Elite #1301069 Report a problem | ||
| 1/29/2013 | Listing removed | $189,900$71/sqft |
Source: RE/MAX Elite #1283878 Report a problem | ||
| 12/14/2012 | Price change | $189,900-5%$71/sqft |
Source: RE/MAX Elite #1283878 Report a problem | ||
| 11/29/2012 | Price change | $199,900-4.8%$74/sqft |
Source: RE/MAX Elite #1283878 Report a problem | ||
| 11/13/2012 | Listed for sale | $209,900$78/sqft |
Source: RE/MAX Elite #1283878 Report a problem | ||
Public tax history
| Year | Property taxes | Tax assessment |
|---|---|---|
| 2025 | $5,181 +2% | $401,500 |
| 2024 | $5,078 -11.7% | $401,500 +31.5% |
| 2023 | $5,750 -1.8% | $305,300 +7.3% |
| 2022 | $5,853 +6% | $284,600 |
| 2021 | $5,521 +1.6% | $284,600 +17.5% |
| 2020 | $5,434 +4.5% | $242,300 +0.4% |
| 2019 | $5,200 +2.2% | $241,300 |
| 2018 | $5,086 -5% | $241,300 +17.3% |
| 2017 | $5,353 -0.1% | $205,700 |
| 2016 | $5,361 +40.1% | $205,700 +23.1% |
| 2015 | $3,825 -1.4% | $167,100 +0.7% |
| 2014 | $3,878 | $165,900 |
| 2013 | $3,878 -0.8% | $165,900 |
| 2012 | $3,908 +0% | $165,900 -17.7% |
| 2011 | $3,907 +0.9% | $201,600 |
| 2010 | $3,873 +1.5% | $201,600 |
| 2009 | $3,815 +5.6% | $201,600 |
| 2008 | $3,612 +2.3% | $201,600 |
| 2007 | $3,532 +2.3% | $201,600 |
| 2006 | $3,452 +0.5% | $201,600 +16.8% |
| 2005 | $3,435 | $172,600 |
Find assessor info on the county website
Monthly payment
Est. payment
Payment breakdown
Explore the cost of this home by adjusting the details. Changes won't be saved.Climate risks
Neighborhood: 53181
Nearby schools
Schools provided by the listing agent
- Elementary: Lakewood
- High: Wilmot
- District: Twin Lakes #4
Source: WIREX MLS. This data may not be complete. We recommend contacting the local school district to confirm school assignments for this home.

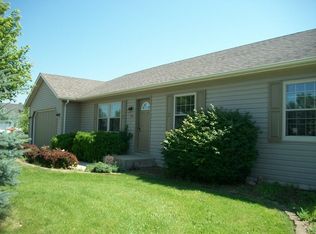
Similar homes
- $474,9003 bd3 ba2.7k sqft809 Tuckaway Ct, Twin Lakes, WI 53181Active
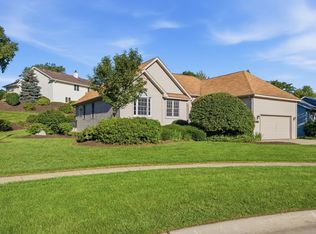 MLS ID #12755613, Jessica Grieser, Compass. MRED as distributed by MLS GRID
- $449,9005 bd3 ba2.2k sqft1170 Cypress POINT, Twin Lakes, WI 53181Active
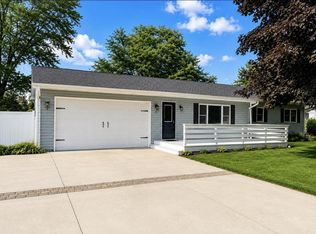 MLS ID #1977597, Ruth Chamness. WIREX MLS
- $449,9003 bd2 ba2.1k sqft544 Sunset Vale, Twin Lakes, WI 53181Active
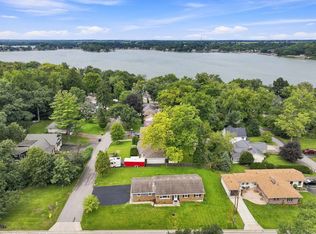 MLS ID #12760754, Jack Fields, GRI, Realty World Tiffany R.E.. MRED as distributed by MLS GRID
- $519,9004 bd4 ba2.3k sqft320 W Hunt Ave, Twin Lakes, WI 53181Active
 MLS ID #12748030, Sean Levitt, Real Broker, LLC. MRED as distributed by MLS GRID
