Lots of possibilities with this 3-bedroom, 2 bath, bi-level home. Large, mature trees outline the lot Sit out back & grill all 4 seasons with the gas line plumbed to the grill, while you plan out some landscaping or gardening you prefer. Deep 2.5 car garage with work bench & frig & shelves. Gas heater is hanging there just needs to be hooked up in Garage. Inside, bring some paint for your decorating touches. 200 AMP in house. New ejector pump for municipal sewer w/ battery backup. In the Valmar subdivision close to Camp Lake and boat launch and park. Come take a look.
Contingent
$319,900
28619 106th STREET, Trevor, WI 53179
3beds
1,173sqft
Single Family Residence
Built in 1996
0.36 Acres Lot
$319,500 Zestimate®
$273/sqft
$-- HOA
What's special
- 32 days
- 1,152
- 75
Likely to sell faster than
Zillow last checked:
Listing updated:
Listed by:
Michelle Vanek PropertyInfo@shorewest.com,
Shorewest Realtors, Inc.
Source: WIREX MLS,MLS#: 1982410 Originating MLS: Metro MLS
Facts & features
Interior
Bedrooms & bathrooms
- Bedrooms: 3
- Bathrooms: 2
- Full bathrooms: 2
Primary bedroom
- Level: Upper
- Area: 120
- Dimensions: 12 x 10
Bedroom 2
- Level: Upper
- Area: 100
- Dimensions: 10 x 10
Bedroom 3
- Level: Lower
- Area: 120
- Dimensions: 12 x 10
Bathroom
- Features: Shower on Lower, Shower Over Tub
Family room
- Level: Lower
- Area: 300
- Dimensions: 20 x 15
Kitchen
- Level: Upper
- Area: 180
- Dimensions: 12 x 15
Living room
- Level: Upper
- Area: 180
- Dimensions: 15 x 12
Heating
- Natural Gas, Forced Air
Cooling
- Central Air
Appliances
- Included: Dishwasher, Dryer, Oven, Range, Refrigerator, Water Softener Rented
Features
- High Speed Internet
- Basement: 8'+ Ceiling,Finished,Full,Full Size Windows,Concrete,Sump Pump
Interior area
- Total structure area: 1,173
- Total interior livable area: 1,173 sqft
Video & virtual tour
Property
Parking
- Total spaces: 2.5
- Parking features: Garage Door Opener, Detached, 2 Car, 1 Space
- Garage spaces: 2.5
Features
- Levels: Bi-Level
- Patio & porch: Deck
- Waterfront features: Lake
Lot
- Size: 0.36 Acres
- Features: Wooded
Details
- Additional structures: Garden Shed
- Parcel number: 7041202910936
- Zoning: RES
Construction
Type & style
- Home type: SingleFamily
- Architectural style: Other
- Property subtype: Single Family Residence
Materials
- Vinyl Siding
Condition
- 21+ Years
- New construction: No
- Year built: 1996
Utilities & green energy
- Sewer: Public Sewer
- Water: Well
- Utilities for property: Cable Available
Community & HOA
Location
- Region: Trevor
- Municipality: Salem Lakes
Financial & listing details
- Price per square foot: $273/sqft
- Tax assessed value: $274,100
- Annual tax amount: $4,293
- Date on market: 9/28/2026
- Inclusions: Oven/Range, Refrigerator In House And In Garage, Dishwasher, Washer And Dryer.
- Exclusions: Water Softener Is Rented. Some Personal Items Negotiable.
Estimated market value
$319,500
$304,000 - $335,000
$2,062/mo
Price history
| Date | Event | Price |
|---|---|---|
| 10/16/2026 | Contingent | $319,900$273/sqft |
Source:  WIREX MLS #1982410 Report a problem | ||
| 9/28/2026 | Listed for sale | $319,900+178.2%$273/sqft |
Source: WIREX MLS #1982410 Report a problem | ||
| 9/4/1996 | Sold | $115,000$98/sqft |
Source: Agent Provided Report a problem | ||
Public tax history
| Year | Property taxes | Tax assessment |
|---|---|---|
| 2025 | $3,713 +5.1% | $274,100 +9.5% |
| 2024 | $3,532 +4.8% | $250,400 |
| 2023 | $3,369 -12.4% | $250,400 +22.1% |
| 2022 | $3,845 +2.3% | $205,000 |
| 2021 | $3,758 +0.9% | $205,000 +15.4% |
| 2020 | $3,723 +4.7% | $177,700 |
| 2019 | $3,556 +10.5% | $177,700 +18.2% |
| 2018 | $3,217 -15.3% | $150,400 |
| 2017 | $3,796 -2.1% | $150,400 +8% |
| 2016 | $3,879 +14.2% | $139,300 |
| 2015 | $3,396 +2.1% | $139,300 +6.5% |
| 2014 | $3,327 | $130,800 |
| 2013 | $3,327 +1.2% | $130,800 -9% |
| 2012 | $3,289 +2.6% | $143,700 |
| 2011 | $3,207 -11.5% | $143,700 -15.1% |
| 2010 | $3,622 +8.6% | $169,300 |
| 2009 | $3,336 -0.4% | $169,300 -8.4% |
| 2008 | $3,350 -0.1% | $184,800 |
| 2007 | $3,353 +2.9% | $184,800 +11.9% |
| 2006 | $3,260 +3.6% | $165,100 |
| 2005 | $3,147 -1.5% | $165,100 +11.2% |
| 2004 | $3,195 +5.8% | $148,500 |
| 2003 | $3,020 +6.2% | $148,500 +14.9% |
| 2002 | $2,845 +2.7% | $129,200 |
| 2001 | $2,772 +2.3% | $129,200 +6.5% |
| 2000 | $2,710 | $121,300 |
Find assessor info on the county website
Monthly payment
Est. payment
Payment breakdown
Explore the cost of this home by adjusting the details. Changes won't be saved.Climate risks
Neighborhood: Camp Lake
Nearby schools
Schools provided by the listing agent
- Elementary: Trevor-Wilmot
- High: Wilmot
- District: Trevor-Wilmot Consolidated
Source: WIREX MLS. This data may not be complete. We recommend contacting the local school district to confirm school assignments for this home.

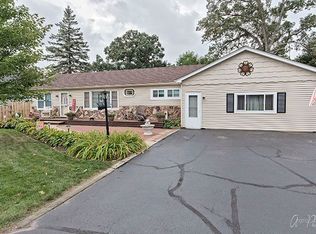

Similar homes
- $315,0003 bd2 ba1.3k sqft114 S 1st STREET, Silver Lake, WI 53170Active
 MLS ID #1986741, Robbyn Struck. WIREX MLS
- $349,9953 bd2 ba1.5k sqft11811 304th AVENUE, Trevor, WI 53179Active
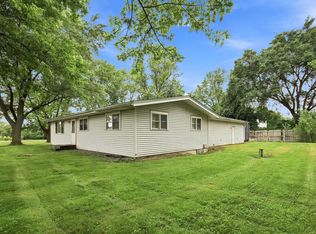 MLS ID #1985035, Catherine Anderson. WIREX MLS
- $269,9002 bd1 ba1k sqft10408 268th AVENUE, Trevor, WI 53179Active
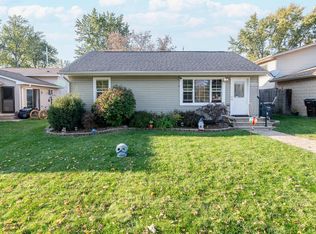 MLS ID #1986236, Joe Prindle. WIREX MLS
- $300,0003 bd2 ba1.1k sqft23327 124th PLACE, Trevor, WI 53179Active
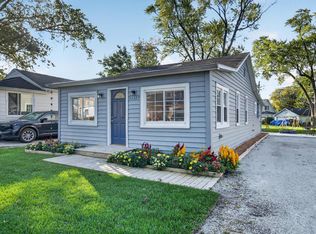 MLS ID #1984960, Elisa Mueller. WIREX MLS
