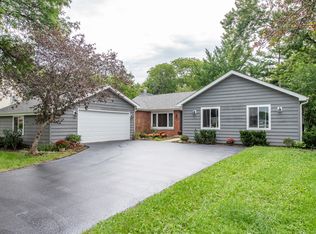
1600+ Sq Ft Ranch with open floor plan features Three Bedrooms, Two Full Baths (Private Master Bath with shower). Living Room features Vaulted Ceilings and slider to rear deck to enjoy your backyard. Spacious Eat-in Kitchen with all appliances included. Master Bedroom features Private Bath, walk in shower. Large closet for all your clothes, shoes, etc. Slider to private rear deck for a little private relaxation area. Two generous size additional Bedrooms. Full unfinished basement with laundry area. Attached two car garage. Area is close to downtown Antioch featuring the recently completed Antioch Sequoit Creek Park offering a relaxing outdoor venue, playground & even a summer splash pad to cool off. Metra train station is close by offering downtown Union Station service. Downtown Antioch offers quaint shops, summer outdoor concerts, carnivals, movie theater, many coffee, snack shops, and an amazing offering of area Restaurants to treat yourself to Breakfast, Lunch or Dinner. Wisconsin Border is less than a mile away, and offers many other venues, restaurants to expand your possibilities. This home was completely freshly painted interior, and cedar siding stained. Two rear decks have been rejuvenated with decking & railing in the rear backyard as well. Come see for yourself. PROPERTY SOLD AS IS.
Active
$350,000
167 Tree Line, Antioch, IL 60002
3beds
1,647sqft
Single Family Residence
Built in 1991
8,250 Square Feet Lot
$-- Zestimate®
$213/sqft
$-- HOA
What's special
Cedar siding stainedFreshly painted interiorAttached two car garageOpen floor planThree bedroomsSlider to rear deckLarge closet
- --
- 863
- views
- 77
- saves
Likely to sell faster than
Zillow last checked:
Listing updated:
Listed by:
Linda Mortensen 847-495-5000,
HomeSmart Connect LLC
Source: MRED as distributed by MLS GRID,MLS#: 12774191
Facts & features
Interior
Bedrooms & bathrooms
- Bedrooms: 3
- Bathrooms: 2
- Full bathrooms: 2
Rooms
- Room types: No additional rooms
Primary bedroom
- Features: Flooring (Carpet), Bathroom (Full, Shower Only)
- Level: Main
- Area: 224 Square Feet
- Dimensions: 16X14
Bedroom 2
- Features: Flooring (Carpet)
- Level: Main
- Area: 156 Square Feet
- Dimensions: 13X12
Bedroom 3
- Features: Flooring (Carpet)
- Level: Main
- Area: 156 Square Feet
- Dimensions: 13X12
Dining room
- Features: Flooring (Hardwood)
- Level: Main
- Area: 156 Square Feet
- Dimensions: 13X12
Kitchen
- Features: Flooring (Hardwood)
- Level: Main
- Area: 182 Square Feet
- Dimensions: 14X13
Living room
- Features: Flooring (Tile)
- Level: Main
- Area: 340 Square Feet
- Dimensions: 20X17
Heating
- Natural Gas
Cooling
- Central Air
Appliances
- Included: Range, Microwave, Dishwasher, Refrigerator, Washer, Dryer
Features
- Basement: Unfinished,Full
- Number of fireplaces: 1
Interior area
- Total structure area: 3,294
- Total interior livable area: 1,647 sqft
Property
Parking
- Total spaces: 2
- Parking features: Asphalt, Garage Door Opener, Yes, Attached, Garage
- Attached garage spaces: 2
- Has uncovered spaces: Yes
Accessibility
- Accessibility features: No Disability Access
Features
- Stories: 1
- Patio & porch: Deck
Lot
- Size: 8,250 Square Feet
- Dimensions: 110 x 75
Details
- Parcel number: 02082110110000
- Special conditions: None
Construction
Type & style
- Home type: SingleFamily
- Architectural style: Ranch
- Property subtype: Single Family Residence
Materials
- Cedar
- Foundation: Concrete Perimeter
- Roof: Asphalt
Condition
- New construction: No
- Year built: 1991
Utilities & green energy
- Sewer: Public Sewer
- Water: Public
Community & HOA
Community
- Features: Sidewalks
- Subdivision: Antioch Estates
HOA
- Services included: None
Location
- Region: Antioch
Financial & listing details
- Price per square foot: $213/sqft
- Tax assessed value: $243,894
- Annual tax amount: $7,773
- Date on market: 10/1/2026
- Ownership: Fee Simple
Estimated market value
Not available
Estimated sales range
Not available
Not available
Price history
| Date | Event | Price |
|---|---|---|
| 10/1/2026 | Listed for sale | $350,000+100%$213/sqft |
Source:  MRED as distributed by MLS GRID #12774191 Report a problem MRED as distributed by MLS GRID #12774191 Report a problem | ||
| 7/25/2017 | Sold | $175,000-2.2%$106/sqft |
Source: MRED as distributed by MLS GRID #09650108 Report a problem | ||
| 6/19/2017 | Pending sale | $179,000$109/sqft |
Source: Lake Homes Unlimited #09650108 Report a problem | ||
| 6/6/2017 | Listed for sale | $179,000+8.6%$109/sqft |
Source: Lake Homes Unlimited #09650108 Report a problem | ||
| 8/26/2014 | Listing removed | $164,900$100/sqft |
Source: Results Realty USA #08589598 Report a problem | ||
| 5/31/2014 | Price change | $164,900-2.9%$100/sqft |
Source: Results Realty USA #08589598 Report a problem | ||
| 5/7/2014 | Price change | $169,900-2.9%$103/sqft |
Source: Results Realty USA #08589598 Report a problem | ||
| 4/19/2014 | Listed for sale | $174,900+4.1%$106/sqft |
Source: Results Realty USA #08589598 Report a problem | ||
| 5/8/2001 | Sold | $168,000$102/sqft |
Source: Public Record Report a problem | ||
Public tax history
| Year | Property taxes | Tax assessment |
|---|---|---|
| 2024 | $7,485 -6.9% | $87,801 +8% |
| 2023 | $8,041 +0.8% | $81,290 +0.3% |
| 2022 | $7,977 +8% | $81,056 +5.2% |
| 2021 | $7,388 +2.1% | $77,023 +10.2% |
| 2020 | $7,233 -1.3% | $69,885 +4.6% |
| 2019 | $7,332 +4.8% | $66,831 +1.6% |
| 2018 | $6,995 | $65,788 +5.1% |
| 2017 | $6,995 +5.2% | $62,619 +3.6% |
| 2016 | $6,652 +7.3% | $60,432 +2.6% |
| 2015 | $6,201 +4.7% | $58,895 +3.3% |
| 2014 | $5,924 +8.1% | $57,028 |
| 2012 | $5,482 +8.2% | $57,028 -29.8% |
| 2011 | $5,064 -0.7% | $81,207 -0.6% |
| 2010 | $5,101 -19.1% | $81,664 -3.7% |
| 2009 | $6,302 +3.9% | $84,767 +1.4% |
| 2008 | $6,067 +14.8% | $83,614 +5.1% |
| 2006 | $5,286 -3% | $79,571 |
| 2005 | $5,450 +4.8% | -- |
| 2004 | $5,202 +7.6% | -- |
| 2003 | $4,836 +10.9% | -- |
| 2002 | $4,360 +7.8% | -- |
| 2001 | $4,046 +2.6% | $58,257 +3.3% |
| 2000 | $3,944 | $56,402 |
Find assessor info on the county website
Monthly payment
Est. payment
Payment breakdown
Explore the cost of this home by adjusting the details. Changes won't be saved.Climate risks
Neighborhood: 60002
Nearby schools
Schools provided by the listing agent
- Elementary: Antioch Elementary School
- Middle: Antioch Upper Grade School
- District: 34
Source: MRED as distributed by MLS GRID. This data may not be complete. We recommend contacting the local school district to confirm school assignments for this home.
Similar homes
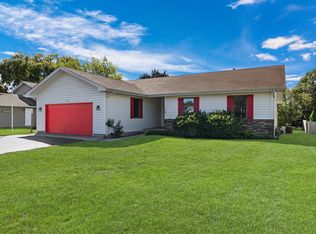
- $364,9003 bd2 ba2.1k sqft613 Garys Dr, Antioch, IL 60002Active
 MLS ID #12744476, Sandra Golladay, CSC, Coldwell Banker Hometrust, R.E. MRED as distributed by MLS GRID
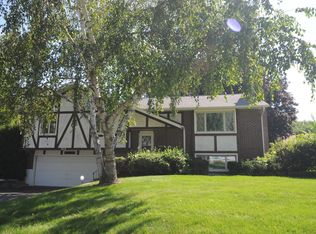
 - $399,0003 bd2 ba1.8k sqft1026 Spafford St, Antioch, IL 60002New
 MLS ID #12774435, Cheryl Henning, @properties Christie's International Real Estate. MRED as distributed by MLS GRID
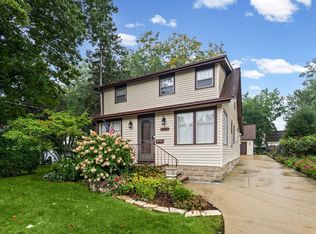
 - $399,9003 bd3 ba1.9k sqft26646 W Orchard Ave, Antioch, IL 60002New
 MLS ID #12772632, Jason Clark, Real Broker, LLC. MRED as distributed by MLS GRID
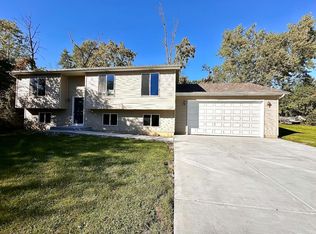
 - $385,0004 bd2 ba1.6k sqft579 Phillips Cir, Antioch, IL 60002Active
 MLS ID #12748299, Lisa Howe, Re/Max Advantage. MRED as distributed by MLS GRID
