Tucked in a small subdivision near Nippersink Golf course and built in 1997, this raised ranch has a large fenced lot and a large heated garage. Here you're being offered a home that needs work inside and out and it's priced like a home that reflects it.
Contingent
$286,000
W101 Tombeau BOULEVARD, Genoa City, WI 53128
3beds
1,720sqft
Single Family Residence
Built in 1997
0.43 Acres Lot
$285,200 Zestimate®
$166/sqft
$-- HOA
What's special
Large heated garageLarge fenced lot
- 29 days
- 1,137
- 84
Zillow last checked:
Listing updated:
Listed by:
Legendary team* 262-204-5534,
Legendary Real Estate Services
Source: WIREX MLS,MLS#: 1981454 Originating MLS: Metro MLS
Facts & features
Interior
Bedrooms & bathrooms
- Bedrooms: 3
- Bathrooms: 2
- Full bathrooms: 2
- Main level bedrooms: 3
Primary bedroom
- Level: Main
- Area: 156
- Dimensions: 13 x 12
Bedroom 2
- Level: Main
- Area: 156
- Dimensions: 13 x 12
Bedroom 3
- Level: Main
- Area: 144
- Dimensions: 12 x 12
Bathroom
- Features: Shower on Lower, Shower Over Tub, Shower Stall
Dining room
- Level: Main
- Area: 196
- Dimensions: 14 x 14
Kitchen
- Level: Main
- Area: 168
- Dimensions: 14 x 12
Living room
- Level: Main
- Area: 210
- Dimensions: 15 x 14
Office
- Level: Lower
- Area: 156
- Dimensions: 13 x 12
Heating
- Natural Gas, Forced Air
Cooling
- Central Air
Appliances
- Included: Cooktop, Oven, Refrigerator, Water Softener
Features
- High Speed Internet
- Basement: Finished,Full,Concrete,Sump Pump,Walk-Out Access
Interior area
- Total structure area: 1,720
- Total interior livable area: 1,720 sqft
Property
Parking
- Total spaces: 2.5
- Parking features: Garage Door Opener, Heated Garage, Attached, 2 Car
- Attached garage spaces: 2.5
Features
- Levels: Bi-Level
- Patio & porch: Deck
Lot
- Size: 0.43 Acres
- Features: Wooded
Details
- Parcel number: &RNG 00016
- Zoning: Residential
Construction
Type & style
- Home type: SingleFamily
- Architectural style: Raised Ranch
- Property subtype: Single Family Residence
Materials
- Aluminum Siding, Aluminum/Steel, Vinyl Siding
Condition
- 21+ Years
- New construction: No
- Year built: 1997
Utilities & green energy
- Sewer: Holding Tank
- Water: Well
- Utilities for property: Cable Available
Community & HOA
Location
- Region: Genoa City
- Municipality: Bloomfield
Financial & listing details
- Price per square foot: $166/sqft
- Tax assessed value: $233,500
- Annual tax amount: $3,753
- Date on market: 9/21/2026
- Inclusions: Stove, Refrigerator, Double Oven, Water Softener
- Exclusions: Personal Possessions Of Seller
Estimated market value
$285,200
$271,000 - $299,000
$3,387/mo
Price history
| Date | Event | Price |
|---|---|---|
| 10/7/2026 | Contingent | $286,000$166/sqft |
Source:  WIREX MLS #1981454 Report a problem | ||
| 9/21/2026 | Listed for sale | $286,000+112%$166/sqft |
Source: WIREX MLS #1981454 Report a problem | ||
| 10/1/2018 | Sold | $134,900$78/sqft |
Source: Public Record Report a problem | ||
| 7/20/2018 | Listed for sale | $134,900-10.9%$78/sqft |
Source: Area Wide Realty #1596558 Report a problem | ||
| 7/16/2018 | Sold | $151,360-19.3%$88/sqft |
Source: Public Record Report a problem | ||
| 9/7/2005 | Sold | $187,450$109/sqft |
Source: Public Record Report a problem | ||
Public tax history
| Year | Property taxes | Tax assessment |
|---|---|---|
| 2025 | $3,754 +4.9% | $233,500 |
| 2024 | $3,578 -0.6% | $233,500 |
| 2023 | $3,601 +0.3% | $233,500 +46.9% |
| 2022 | $3,592 +0.3% | $158,900 |
| 2021 | $3,579 +3% | $158,900 |
| 2020 | $3,474 +1.8% | $158,900 |
| 2019 | $3,414 +11.2% | $158,900 |
| 2018 | $3,070 +2.8% | $158,900 |
| 2017 | $2,986 +3.1% | $158,900 +0.3% |
| 2016 | $2,895 -5.8% | $158,400 |
| 2015 | $3,073 | $158,400 |
| 2014 | -- | $158,400 |
| 2013 | -- | $158,400 |
| 2012 | -- | -- |
Find assessor info on the county website
Monthly payment
Est. payment
Payment breakdown
Explore the cost of this home by adjusting the details. Changes won't be saved.Climate risks
Neighborhood: 53128
Nearby schools
Schools provided by the listing agent
- Elementary: Brookwood
- Middle: Brookwood
- High: Badger
- District: Genoa City J2
Source: WIREX MLS. This data may not be complete. We recommend contacting the local school district to confirm school assignments for this home.


Similar homes
- $285,0003 bd2 ba2k sqftN1492 Clover ROAD, Lake Geneva, WI 53147Active
 MLS ID #1984837, Michael Tanner. WIREX MLS
- $--3 bd2 ba1.1k sqft39939 97th St, Genoa City, WI 53128Auction
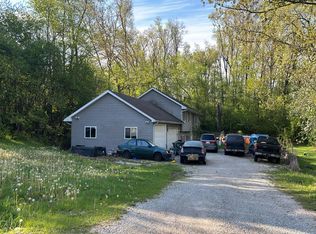 Auction.com 1
- $--3 bd1 ba1.9k sqft10309 Covell St, Richmond, IL 60071Auction
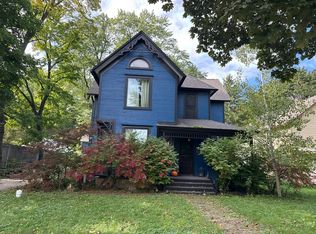 Auction.com 2
- $399,9003 bd2 ba2k sqftW122 County Road U, Genoa City, WI 53128Active
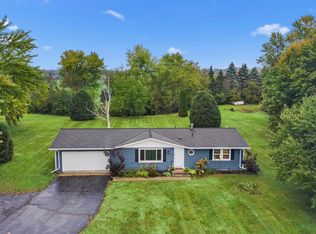 MLS ID #1985265, Christopher Ecklund. WIREX MLS
