Skip main navigation
Closed
Street View
  • $1,575,000

    14875 Creekside Path, Libertyville, IL 60048

    5beds
    5,400sqft
    Single Family Residence
    Built in 2003
    0.51 Acres Lot
    $1,604,100 Zestimate®
    $292/sqft
    $7,136 Estimated rent

    Home value

    $1,604,100

    $1.44M - $1.78M

    $7,136/mo

    Zestimate® history
    Loading
    Loading...

    Owner options

    List your home for rent

    $7,136/mo

    Rent Zestimate®

    Find your next renter with Zillow Rental Manager. Plus, with online applications, you can quickly screen prospective tenants – for free.

    Learn more

    $7,136/mo

    Rent Zestimate®

    Refinance and save

    $11,071/mo

    Est. payment

    Refinancing to a lower rate could help reduce your monthly payments and save thousands over the life of the loan.

    See today's rates

    $11,071/mo

    Est. payment

    Explore your selling options

    Work with a Zillow partner agent

    Leverage their expertise and Zillow's premium Showcase listings to get your home seen by more buyers.

    Get started

    List with your own agent

    Get your home in front of millions of buyers by listing it on Zillow.

    Learn how to do it

    Sell it yourself

    Take full control of how buyers see your home on Zillow by listing For Sale by Owner (FSBO).

    List your home

    What's special

    Marble fireplaceRoom for a poolGorgeous brick exteriorHandsome first floor officeExtensive landscapingHalf acre lotResort backyard and patio
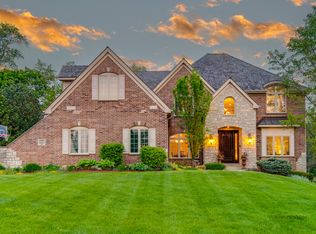
    Over 5400 finished sq ft. Stunning top to bottom. Relaxed Elegance. Gorgeous Brick Exterior. Custom Quality Construction. Brand New Roof. Nestled in Creekside Path just north of downtown Libertyville. 5 Bed. 4.1 Bath. Four! Car Garage. 2 Fireplace. Half Acre lot. Room for a pool. Stunning Updated Kitchen boasts Quartzite counters & Marble backsplash with Creamy cabinets & stainless SubZero, Wolf & Asko. Dreamy Primary Suite with dramatic ceiling, marble fireplace and TV mirror. Updated Primary Bath showcases Calcutta marble walls, floors, counters & nickel fixtures. Impressive walk-in custom closet with two Quartz top islands. Handsome First Floor Office with custom ceiling and marble top desk & bookcase. Zoned Audio System, Climate Control, Security, Lighting, TV & Irrigation by remotes, App or wall panel. Fabulous Finished English Basement with Home Theatre, Gym Area, Metropolitan Bar, 400 bottle lighted wine storage closet, Fifth Bedroom & Full Bath. Tall Heated Four Car Garage with 2 EV charges & epoxy floors. Whole House Generator. Resort backyard & patio with sprinkler system. Extensive Landscaping. New Roof & Gutters September 2025. Expensive composite 50-year Brava (very convincing cedar shake look shingle.) Sought after Oak Grove Schools K-8 & Libertyville High School! Just move in & enjoy!

    Zillow last checked:

    Listing updated:

    Listing courtesy of:

    Elizabeth Bryant 847-367-1855,

    Baird & Warner

    Bought with:

    Patricia Kreuser

    Baird & Warner

    Source: MRED as distributed by MLS GRID,MLS#: 12434144MLS Logo

    Facts & features

    Interior

    Bedrooms & bathrooms
    • Bedrooms: 5
    • Bathrooms: 5
    • Full bathrooms: 4
    • 1/2 bathrooms: 1
    Primary bedroom
    • Features: Flooring (Hardwood), Bathroom (Full)
    • Level: Second
    • Area: 288 Square Feet
    • Dimensions: 18X16
    Bedroom 2
    • Features: Flooring (Hardwood)
    • Level: Second
    • Area: 180 Square Feet
    • Dimensions: 15X12
    Bedroom 3
    • Features: Flooring (Hardwood)
    • Level: Second
    • Area: 182 Square Feet
    • Dimensions: 14X13
    Bedroom 4
    • Features: Flooring (Hardwood)
    • Level: Second
    • Area: 168 Square Feet
    • Dimensions: 14X12
    Bedroom 5
    • Level: Lower
    • Area: 196 Square Feet
    • Dimensions: 14X14
    Bar entertainment
    • Level: Lower
    • Area: 165 Square Feet
    • Dimensions: 15X11
    Dining room
    • Features: Flooring (Hardwood)
    • Level: Main
    • Area: 210 Square Feet
    • Dimensions: 15X14
    Eating area
    • Features: Flooring (Hardwood)
    • Level: Main
    • Area: 156 Square Feet
    • Dimensions: 13X12
    Exercise room
    • Level: Lower
    • Area: 180 Square Feet
    • Dimensions: 15X12
    Family room
    • Features: Flooring (Hardwood)
    • Level: Main
    • Area: 342 Square Feet
    • Dimensions: 19X18
    Foyer
    • Level: Main
    • Area: 153 Square Feet
    • Dimensions: 17X9
    Kitchen
    • Features: Kitchen (Eating Area-Breakfast Bar, Eating Area-Table Space, Island), Flooring (Hardwood)
    • Level: Main
    • Area: 210 Square Feet
    • Dimensions: 15X14
    Laundry
    • Level: Main
    • Area: 72 Square Feet
    • Dimensions: 12X6
    Living room
    • Features: Flooring (Hardwood)
    • Level: Main
    • Area: 168 Square Feet
    • Dimensions: 14X12
    Office
    • Features: Flooring (Hardwood)
    • Level: Main
    • Area: 240 Square Feet
    • Dimensions: 16X15
    Other
    • Level: Lower
    • Area: 510 Square Feet
    • Dimensions: 30X17
    Study
    • Level: Lower
    • Area: 112 Square Feet
    • Dimensions: 14X8
    Walk in closet
    • Features: Flooring (Hardwood)
    • Level: Second
    • Area: 220 Square Feet
    • Dimensions: 20X11
    Heating
    • Natural Gas, Forced Air, Zoned
    Cooling
    • Central Air, Zoned
    Appliances
    • Included: Humidifier
    • Laundry: Main Level
    Features
    • Walk-In Closet(s), High Ceilings
    • Flooring: Hardwood
    • Basement: Finished,Daylight
    • Attic: Unfinished
    • Number of fireplaces: 2
    • Fireplace features: Wood Burning, Gas Log, Family Room, Master Bedroom
    Interior area
    • Total structure area: 0
    • Total interior livable area: 5,400 sqft

    Property

    Parking
    • Total spaces: 4
    • Parking features: Concrete, Garage Door Opener, Heated Garage, Yes, Garage Owned, Attached, Garage
    • Attached garage spaces: 4
    • Has uncovered spaces: Yes
    Accessibility
    • Accessibility features: No Disability Access
    Features
    • Stories: 2
    • Patio & porch: Patio
    Lot
    • Size: 0.51 Acres
    • Dimensions: 257x39x122x205x47x23
    • Features: Landscaped
    Details
    • Parcel number: 11021020190000
    • Special conditions: None
    • Other equipment: Ceiling Fan(s), Sump Pump, Sprinkler-Lawn

    Construction

    Type & style
    • Home type: SingleFamily
    • Architectural style: Traditional
    • Property subtype: Single Family Residence
    Materials
    • Brick
    • Foundation: Concrete Perimeter
    Condition
    • New construction: No
    • Year built: 2003
    Details
    • Builder model: Custom

    Utilities & green energy

    • Sewer: Public Sewer
    • Water: Public

    Community & neighborhood

    Security
    • Security features: Security System, Carbon Monoxide Detector(s)
    Community
    • Community features: Lake, Street Paved
    Location
    • Region: Libertyville
    • Subdivision: Creekside

    HOA & financial

    HOA
    • Has HOA: Yes
    • HOA fee: $1,000 annually
    • Services included: Other

    Other

    Other facts
    • Listing terms: Cash
    • Ownership: Fee Simple

    Price history

    DateEventPrice
    2/6/2026Sold$1,575,000$292/sqft
    Source: MRED as distributed by MLS GRID #12434144 Report a problem
    11/2/2025Listed for sale$1,575,000$292/sqft
    Source: MRED as distributed by MLS GRID #12434144 Report a problem
    11/2/2025Contingent$1,575,000$292/sqft
    Source: MRED as distributed by MLS GRID #12434144 Report a problem
    10/20/2025Listed for sale$1,575,000+65.8%$292/sqft
    Source: MRED as distributed by MLS GRID #12434144 Report a problem
    10/24/2003Sold$950,000$176/sqft
    Source: Public Record Report a problem

    Public tax history

    YearProperty taxesTax assessment
    2023$19,846 -9.6%$291,647 +8.4%
    2022$21,963 +4%$268,997 -6.8%
    2021$21,119 +3.8%$288,571 +3.9%
    2020$20,342 +1.4%$277,612 +1%
    2019$20,068 -0.2%$274,972 -8.2%
    2018$20,107 $299,468 +3.3%
    2017$20,107 -2.9%$290,014 -3.4%
    2016$20,708 +7.5%$300,323 +7%
    2015$19,259 +0.1%$280,702 +7.6%
    2014$19,231 +5.3%$260,771 -0.9%
    2012$18,265 -8.7%$263,035 -11.6%
    2011$19,995 -2.7%$297,590 -7.8%
    2010$20,545 +2.4%$322,866 -4.6%
    2009$20,063 +4.7%$338,554 +3%
    2008$19,164 +11.3%$328,566 +3.5%
    2006$17,219 +2.2%$317,332
    2005$16,852 +1.5%--
    2004$16,606 +198%--
    2003$5,573 +861.6%--
    2002$580 --

    Find assessor info on the county website

    Neighborhood: Green Oaks

    Nearby schools

    GreatSchools rating
    Schools provided by the listing agent
    • Elementary: Oak Grove Elementary School
    • Middle: Oak Grove Elementary School
    • High: Libertyville High School
    • District: 68

    Source: MRED as distributed by MLS GRID. This data may not be complete. We recommend contacting the local school district to confirm school assignments for this home.

    Get a cash offer in 3 minutes
    Find out how much your home could sell for in as little as 3 minutes with a no-obligation cash offer.
    Estimated market value
    $1,604,100
    Get a cash offer in 3 minutes
    Find out how much your home could sell for in as little as 3 minutes with a no-obligation cash offer.
    Estimated market value
    $1,604,100