Skip main navigation
Sold for $490,500
  • $490,500

    1810 Broadsmore Dr, Algonquin, IL 60102

    4beds
    2,818sqft
    Single Family Residence
    Built in 1999
    -- sqft lot
    $568,400 Zestimate®
    $174/sqft
    $4,283 Estimated rent

    Home value

    $568,400

    $540,000 - $597,000

    $4,283/mo

    Zestimate® history
    Loading
    Loading...

    Owner options

    List your home for rent

    $4,283/mo

    Rent Zestimate®

    Find your next renter with Zillow Rental Manager. Plus, with online applications, you can quickly screen prospective tenants – for free.

    Learn more

    $4,283/mo

    Rent Zestimate®

    Refinance and save

    $3,528/mo

    Est. payment

    Refinancing to a lower rate could help reduce your monthly payments and save thousands over the life of the loan.

    See today's rates

    $3,528/mo

    Est. payment

    Explore your selling options

    Work with a Zillow partner agent

    Leverage their expertise and Zillow's premium Showcase listings to get your home seen by more buyers.

    Get started

    List with your own agent

    Get your home in front of millions of buyers by listing it on Zillow.

    Learn how to do it

    Sell it yourself

    Take full control of how buyers see your home on Zillow by listing For Sale by Owner (FSBO).

    List your home

    What's special

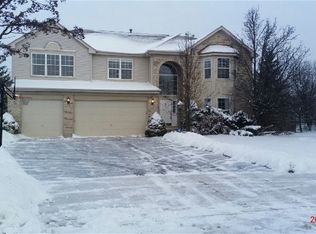
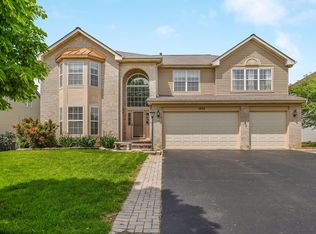
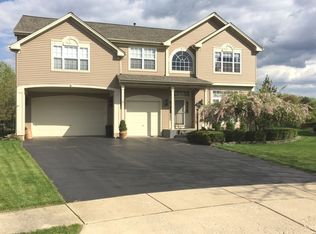
    Stately 2-story with finished basement, 3 car garage, and an in-ground pool in Algonquin's popular Willoughby Farms Estates. Main level highlights include a welcoming grand foyer, granite flooring, large living room, separate dining room (w/french doors), two-story great room with fireplace, mud/laundry room, and a gorgeous, remodeled island kitchen (2013) with custom cabinetry, granite tops, backsplash, pantry, and SS Kitchenaid appliances. Upper level features a generous landing area with overlooks, iron-spindled staircase, four bedrooms and includes a large primary suite with soaking tub, separate shower, and walk-in closet. Basement is full, finished and includes family room, exercise room, storage/mechanical room, and a convenient, attractive full bath. Moving outside to the backyard, you'll appreciate a large, fenced backyard with a grill station, in-ground pool, and sprawling patio areas perfect for your upcoming summer enjoyment and entertainment! HVAC system is newer (2021) and the roof is estimated at/around 12 years (2012). Well-located close to abundant shopping, restaurants, parks, a quaint downtown center, and only minutes to I-90!

    Zillow last checked:

    Bought with:

    , troy@atproperties.com

    @properties

    Source: @Properties sold,MLS#: 12024804

    Facts & features

    Interior

    Bedrooms & bathrooms
    • Bedrooms: 4
    • Bathrooms: 4
    • Full bathrooms: 3
    • 1/2 bathrooms: 1
    Heating
    • Forced Air, Natural Gas
    Cooling
    • Central Air
    Appliances
    • Included: Dishwasher, Dryer, Microwave, Refrigerator, Washer
    Features
    • Vaulted Ceiling(s)
    • Has basement: Yes
    • Has fireplace: Yes
    Interior area
    • Total structure area: 2,818
    • Total interior livable area: 2,818 sqft

    Property

    Features
    • Has private pool: Yes
    Details
    • Parcel number: 0308201013

    Construction

    Type & style
    • Home type: SingleFamily
    • Property subtype: Single Family Residence
    Materials
    • Vinyl, Brick
    Condition
    • Year built: 1999

    Community & HOA

    Location
    • Region: Algonquin

    Financial & listing details

    • Price per square foot: $174/sqft
    • Tax assessed value: $452,511
    • Annual tax amount: $10,818
    • Date on market: 5/31/2024

    Price history

    DateEventPrice
    5/30/2024Sold$490,500+0.3%$174/sqft
    Source: MRED as distributed by MLS GRID #12024804 Report a problem
    5/17/2024Pending sale$489,000+121.3%$174/sqft
    Source: MRED as distributed by MLS GRID #12024804 Report a problem
    2/24/1999Sold$221,000$78/sqft
    Source: Public Record Report a problem

    Public tax history

    YearProperty taxesTax assessment
    2024$10,818 +5.3%$150,837 +11.1%
    2023$10,277 +0.7%$135,718 +4.5%
    2022$10,204 +3.1%$129,869 +5.9%
    2021$9,898 +2%$122,622 +2.3%
    2020$9,700 +3.1%$119,865 +5.3%
    2019$9,403 -0.7%$113,789 +2%
    2018$9,468 +4.3%$111,536 +6.9%
    2017$9,077 -3.7%$104,337 +8.3%
    2016$9,428 $96,309 +8%
    2015-- $89,181 +3.5%
    2014-- $86,163 -3%
    2013-- $88,800 -8.3%
    2012-- $96,848 -9.9%
    2011-- $107,430 -12.7%
    2010-- $123,005 +7.5%
    2009-- $114,396 -14.7%
    2008-- $134,163 +4.2%
    2007-- $128,694 +17.8%
    2006-- $109,218 +6.5%
    2005-- $102,546 +24.4%
    2004-- $82,436 +8.1%
    2003-- $76,231 +2.5%
    2002-- $74,401 +2.1%
    2001-- $72,906 +1.4%
    2000-- $71,921
    Find assessor info on the county website

    Neighborhood: 60102

    Nearby schools

    GreatSchools rating
    Get a cash offer in 3 minutes
    Find out how much your home could sell for in as little as 3 minutes with a no-obligation cash offer.
    Estimated market value
    $568,400
    Get a cash offer in 3 minutes
    Find out how much your home could sell for in as little as 3 minutes with a no-obligation cash offer.
    Estimated market value
    $568,400