PRICED TO SELL-IF YOU HAVE BEEN THINKING ABOUT IT, NOW IS THE TIME TO ACT! Welcome to this beautiful home ready for its next family! Looking for a spacious place with nice touches in a great area and excellent schools, this is it! As you step in you are greeted by a 2-story entrance and a lovely living area. Follow the hallway into the family room or separate dining room with space enough for a large family to enjoy a great dinner. The kitchen is adorned with all stainless-steel appliances and an additional breakfast area and counter. Next to the kitchen is the cozy family room with a fireplace and sliding doors to the beautifully landscaped backyard that comes with a hot tub and fire pit. On the other side of the fence is a walking path and wooded area. Upstairs you will find 4 comfortable bedrooms and 2 full baths. If you want a man-cave, head to the full finished basement complete with a wet bar, entertainment area, and office space all with smart lighting. Additionally, you have a guest bedroom, a full bath and storage space. Recent updates include AC, water heater, hardwood flooring, gutter leaf-guards, cedar fence, remodeled master & half baths. EXCELLENT SCHOOLS, EXCELLENT HOME--END YOUR HASSLES SEARCHING FOR A HOME LIKE THIS, ACT QUICKLY BEFORE IT'S GONE!
Contingent
$429,900
1315 Lily Ct, Grayslake, IL 60030
5beds
2,441sqft
:
Get pre-qualified$3,142/mo
Single Family Residence
Built in 1994
6,534 Square Feet Lot
$-- Zestimate®
$176/sqft
$-- HOA
What's special
Hot tubGuest bedroomFire pitFamily roomSmart lightingBeautifully landscaped backyardStorage space
- --
- on Zillow |
- 1,230
- views |
- 61
- saves |
Zillow last checked:
Listing updated:
Listed by:
Ismael Pena 847-495-5000,
HomeSmart Connect LLC
Source: MRED as distributed by MLS GRID,MLS#: 12647998
Facts & features
Interior
Bedrooms & bathrooms
- Bedrooms: 5
- Bathrooms: 4
- Full bathrooms: 3
- 1/2 bathrooms: 1
Rooms
- Room types: Recreation Room, Bedroom 5, Office
Primary bedroom
- Features: Flooring (Carpet), Bathroom (Full)
- Level: Second
- Area: 154 Square Feet
- Dimensions: 14X11
Bedroom 2
- Features: Flooring (Carpet)
- Level: Second
- Area: 121 Square Feet
- Dimensions: 11X11
Bedroom 3
- Features: Flooring (Carpet)
- Level: Second
- Area: 100 Square Feet
- Dimensions: 10X10
Bedroom 4
- Features: Flooring (Carpet)
- Level: Second
- Area: 100 Square Feet
- Dimensions: 10X10
Bedroom 5
- Features: Flooring (Carpet)
- Level: Basement
- Area: 108 Square Feet
- Dimensions: 12X9
Dining room
- Features: Flooring (Hardwood)
- Level: Main
- Area: 110 Square Feet
- Dimensions: 11X10
Family room
- Features: Flooring (Hardwood)
- Level: Main
- Area: 170 Square Feet
- Dimensions: 17X10
Kitchen
- Features: Kitchen (Eating Area-Breakfast Bar, Eating Area-Table Space, Pantry-Closet, SolidSurfaceCounter), Flooring (Ceramic Tile)
- Level: Main
- Area: 165 Square Feet
- Dimensions: 15X11
Laundry
- Features: Flooring (Ceramic Tile)
- Level: Main
- Area: 50 Square Feet
- Dimensions: 5X10
Living room
- Features: Flooring (Hardwood)
- Level: Main
- Area: 180 Square Feet
- Dimensions: 15X12
Office
- Level: Basement
- Area: 72 Square Feet
- Dimensions: 9X8
Recreation room
- Features: Flooring (Ceramic Tile)
- Level: Basement
- Area: 368 Square Feet
- Dimensions: 23X16
Heating
- Natural Gas, Forced Air
Cooling
- Central Air
Appliances
- Included: Range, Dishwasher, Refrigerator, Washer, Dryer, Disposal, Stainless Steel Appliance(s), Range Hood, Humidifier
- Laundry: Main Level, In Unit
Features
- Cathedral Ceiling(s), Wet Bar, Separate Dining Room, Pantry
- Flooring: Hardwood, Carpet
- Windows: Screens
- Basement: Finished,Rec/Family Area,Sleeping Area,Storage Space,Full
- Number of fireplaces: 1
- Fireplace features: Gas Starter, Includes Accessories, Family Room
Interior area
- Total structure area: 1,033
- Total interior livable area: 2,441 sqft
Property
Parking
- Total spaces: 5
- Parking features: Asphalt, Yes, Garage Owned, Attached, Off Street, Driveway, Garage
- Attached garage spaces: 2
- Has uncovered spaces: Yes
Accessibility
- Accessibility features: No Disability Access
Features
- Stories: 2
- Patio & porch: Patio
- Exterior features: Fire Pit
- Has spa: Yes
- Spa features: Outdoor Hot Tub
- Fencing: Fenced,Wood
Lot
- Size: 6,534 Square Feet
- Dimensions: 62X102
- Features: Cul-De-Sac, Landscaped, Backs to Trees/Woods
Details
- Parcel number: 06221040430000
- Special conditions: None
- Other equipment: Ceiling Fan(s), Sump Pump
Construction
Type & style
- Home type: SingleFamily
- Property subtype: Single Family Residence
Materials
- Vinyl Siding
- Foundation: Concrete Perimeter
- Roof: Asphalt
Condition
- New construction: No
- Year built: 1994
Details
- Builder model: PRINCETON
Utilities & green energy
- Sewer: Public Sewer
- Water: Public
- Utilities for property: Cable Available
Community & HOA
Community
- Features: Curbs, Sidewalks, Street Lights, Street Paved, Other
- Security: Carbon Monoxide Detector(s)
- Subdivision: English Meadows
HOA
- Services included: None
Location
- Region: Grayslake
Financial & listing details
- Price per square foot: $176/sqft
- Tax assessed value: $327,672
- Annual tax amount: $11,366
- Date on market: 7/14/2026
- Ownership: Fee Simple
Estimated market value
Not available
Estimated sales range
Not available
Not available
Price history
| Date | Event | Price |
|---|---|---|
| 7/26/2026 | Contingent | $429,900$176/sqft |
Source:  MRED as distributed by MLS GRID #12647998 Report a problem MRED as distributed by MLS GRID #12647998 Report a problem | ||
| 7/14/2026 | Listed for sale | $429,900$176/sqft |
Source: MRED as distributed by MLS GRID #12647998 Report a problem | ||
| 7/1/2026 | Listing removed | $429,900$176/sqft |
Source: MRED as distributed by MLS GRID #12647998 Report a problem | ||
| 6/8/2026 | Price change | $429,900-2.3%$176/sqft |
Source: MRED as distributed by MLS GRID #12647998 Report a problem | ||
| 5/26/2026 | Price change | $440,000-2.2%$180/sqft |
Source: MRED as distributed by MLS GRID #12647998 Report a problem | ||
| 5/14/2026 | Listed for sale | $450,000$184/sqft |
Source: MRED as distributed by MLS GRID #12647998 Report a problem | ||
| 5/14/2026 | Listing removed | $450,000$184/sqft |
Source: MRED as distributed by MLS GRID #12617776 Report a problem | ||
| 4/16/2026 | Listed for sale | $450,000+136.8%$184/sqft |
Source: MRED as distributed by MLS GRID #12617776 Report a problem | ||
| 5/31/2011 | Sold | $190,000-5%$78/sqft |
Source: MRED as distributed by MLS GRID #07758720 Report a problem | ||
| 4/23/2011 | Pending sale | $199,900$82/sqft |
Source: Koenig & Strey Real Living #07758720 Report a problem | ||
| 3/22/2011 | Listed for sale | $199,900-13%$82/sqft |
Source: Koenig & Strey Real Living #07758720 Report a problem | ||
| 9/3/2010 | Listing removed | $229,700$94/sqft |
Source: RE/MAX Top Performers #07574973 Report a problem | ||
| 8/6/2010 | Price change | $229,700-4.3%$94/sqft |
Source: RE/MAX Top Performers #07574973 Report a problem | ||
| 4/27/2010 | Price change | $239,900-4%$98/sqft |
Source: Visual Tour #07442646 Report a problem | ||
| 3/30/2010 | Price change | $249,900-3.8%$102/sqft |
Source: Visual Tour #07442646 Report a problem | ||
| 2/20/2010 | Listed for sale | $259,900+8.3%$106/sqft |
Source: Visual Tour #07442646 Report a problem | ||
| 5/2/2003 | Sold | $240,000+27.7%$98/sqft |
Source: Public Record Report a problem | ||
| 9/28/1999 | Sold | $188,000+6.8%$77/sqft |
Source: Public Record Report a problem | ||
| 8/29/1994 | Sold | $176,000$72/sqft |
Source: Public Record Report a problem | ||
Public tax history
| Year | Property taxes | Tax assessment |
|---|---|---|
| 2024 | $11,366 -0.9% | $120,954 +10.8% |
| 2023 | $11,467 +30% | $109,213 +3.5% |
| 2022 | $8,818 +1.2% | $105,507 +32.7% |
| 2021 | $8,711 -7.8% | $79,529 +1.3% |
| 2020 | $9,452 +3.6% | $78,485 +4.2% |
| 2019 | $9,123 -0.6% | $75,299 -1.8% |
| 2018 | $9,183 | $76,672 +6.3% |
| 2017 | $9,183 +7.2% | $72,121 +8.3% |
| 2016 | $8,570 -4.8% | $66,575 +9.5% |
| 2015 | $9,007 +2.8% | $60,821 -1.6% |
| 2014 | $8,762 +1.6% | $61,779 -4.2% |
| 2012 | $8,628 +1.8% | $64,521 -18.8% |
| 2011 | $8,472 +7.1% | $79,426 -1.6% |
| 2010 | $7,910 +4.7% | $80,721 -5% |
| 2009 | $7,557 -2.2% | $84,970 -4.8% |
| 2008 | $7,725 +9.9% | $89,245 +11.6% |
| 2006 | $7,028 +9.3% | $79,977 |
| 2005 | $6,428 +3.6% | -- |
| 2004 | $6,206 +3.7% | -- |
| 2003 | $5,985 +6.5% | -- |
| 2002 | $5,622 +8.7% | -- |
| 2001 | $5,172 +0.4% | $59,995 +1.8% |
| 2000 | $5,152 | $58,950 |
Find assessor info on the county website
Monthly payment
Est. payment
Payment breakdown
Explore the cost of this home by adjusting the details. Changes won't be saved.Climate risks
Neighborhood: 60030
Nearby schools
GreatSchools rating
- 10/10Meadowview SchoolGrades: K-4Distance: 0.1 mi
- 5/10Grayslake Middle SchoolGrades: 7-8Distance: 1.4 mi
- 8/10Grayslake North High SchoolGrades: 9-12Distance: 0.7 mi
Schools provided by the listing agent
- Elementary: Meadowview School
- Middle: Grayslake Middle School
- High: Grayslake North High School
- District: 46
Source: MRED as distributed by MLS GRID. This data may not be complete. We recommend contacting the local school district to confirm school assignments for this home.
- $386,7003 bd3 ba1.6k sqft1321 Lily Ct, Grayslake, IL 60030Off Market
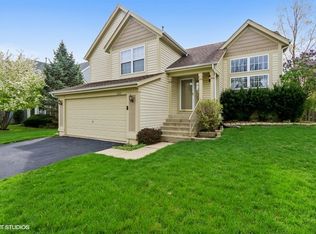
- $407,7003 bd2 ba1.7k sqft1309 Lily Ct, Grayslake, IL 60030Off Market
- $414,6003 bd2 ba1.9k sqft1327 Lily Ct, Grayslake, IL 60030Off Market
- $423,6004 bd3 ba1.7k sqft1303 Lily Ct, Grayslake, IL 60030Off Market
- $423,7004 bd3 ba1.7k sqft1375 Lily Ct, Grayslake, IL 60030Off Market
- $361,4003 bd2 ba1.1k sqft309 Lexington Ln, Grayslake, IL 60030Off Market
- $425,0003 bd3 ba1.7k sqft361 Lexington Ln, Grayslake, IL 60030Sold
- $377,0003 bd3 ba1.6k sqft305 Lexington Ln, Grayslake, IL 60030Off Market
A local agent can set up tours, give advice and negotiate with sellers.
Similar homes
- $460,0005 bd4 ba2.7k sqft1675 Napa Dr, Gurnee, IL 60031New
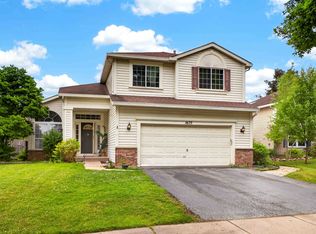 MLS ID #12711036, Forest Minx, Onix Realty, Inc.. MRED as distributed by MLS GRID
 - $440,0005 bd4 ba2.1k sqft6 Crows Nest Ct, Grayslake, IL 60030Active
 MLS ID #12619046, Lori Rosemeyer, United Real Estate - Chicago. MRED as distributed by MLS GRID
 - $454,9004 bd3 ba2.3k sqft34121 N Sulkey Dr, Grayslake, IL 60030Active
 MLS ID #12614747, Jesse Singh, RE/MAX SAWA. MRED as distributed by MLS GRID
 - $495,0004 bd4 ba2.8k sqft538 W Seaton Dr, Round Lake, IL 60073New
 MLS ID #12654667, Jackie Pirie, Keller Williams North Shore West. MRED as distributed by MLS GRID
 - $454,0004 bd4 ba2.2k sqft271 Northwind Dr, Lake Villa, IL 60046ActiveMLS ID #12696461, Heather Rasek, RE/MAX Suburban. MRED as distributed by MLS GRID
- $475,0004 bd3 ba2.1k sqft7401 Inglenook Ln, Gurnee, IL 60031ActiveMLS ID #12706087, Jane Lee, RE/MAX Top Performers. MRED as distributed by MLS GRID
- $469,0005 bd4 ba3k sqft1995 W Meadowview Dr, Round Lake, IL 60073ActiveMLS ID #12698157, Suely Dos Santos, Payes Real Estate Group. MRED as distributed by MLS GRID
- $389,0004 bd3 ba2.3k sqft1237 E Greystone Dr, Round Lake Beach, IL 60073ActiveMLS ID #12645259, Sagine Augustin, LHC,MRP,SRS, Berkshire Hathaway HomeServices Starck Real Estate. MRED as distributed by MLS GRID
- $399,0003 bd3 ba2.6k sqft1845 Watercolor Pl, Grayslake, IL 60030ActiveMLS ID #12631103, Jasmine Greer, Real Broker, LLC. MRED as distributed by MLS GRID
- $439,9005 bd4 ba2.4k sqft39689 Lynsee Ct, Beach Park, IL 60083ActiveMLS ID #12708779, Fathi Judah, US Homes Inc.. MRED as distributed by MLS GRID
- $484,9993 bd4 ba2.5k sqft355 Woodhill Ln, Lake Villa, IL 60046ActiveMLS ID #12710067, Angel Prodanov, Remax Future. MRED as distributed by MLS GRID
- $499,9004 bd3 ba2.2k sqft1912 Victoria Rd, Mundelein, IL 60060NewMLS ID #12714589, Doug Anderson, Blue Fence Real Estate Inc.. MRED as distributed by MLS GRID
- $315,0003 bd2 ba1.5k sqft1860 Carl Dr, Round Lake Beach, IL 60073NewMLS ID #12712212, Perla Estrada, Keller Williams North Shore West. MRED as distributed by MLS GRID
- $459,9004 bd3 ba2.7k sqft1189 Kevington Dr, Antioch, IL 60002Price ChangeMLS ID #12699354, Ashley Morton, CSC, Real Broker, LLC. MRED as distributed by MLS GRID
- $515,0004 bd3 ba2.3k sqft827 Hartford Dr, Gurnee, IL 60031ActiveMLS ID #12661916, Jodi Cinq-Mars, Keller Williams North Shore West. MRED as distributed by MLS GRID
- $459,9004 bd3 ba2.1k sqft1898 McRae Ln, Mundelein, IL 60060ActiveMLS ID #12675541, Valerie Domain, Coldwell Banker Realty. MRED as distributed by MLS GRID
- $355,0003 bd3 ba1.5k sqft2370 Carillon Dr, Grayslake, IL 60030ActiveMLS ID #12669922, Leslie Gleason, Coldwell Banker Realty. MRED as distributed by MLS GRID
- $585,0004 bd3 ba3.2k sqft17945 W Pond Ridge Cir, Gurnee, IL 60031ActiveMLS ID #12704570, Jackie Pirie, Keller Williams North Shore West. MRED as distributed by MLS GRID
- $445,0004 bd3 ba2.4k sqft843 Brahms Rd, Volo, IL 60073ActiveMLS ID #12659465, Matthew Messel, Compass. MRED as distributed by MLS GRID
- $384,9004 bd2 ba2.1k sqft12674 W Crescent Ave, Waukegan, IL 60085ActiveMLS ID #12672749, Lori Mattice, RE/MAX Plaza. MRED as distributed by MLS GRID
