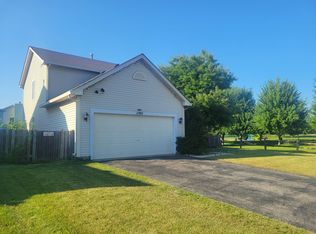
Step into this beautifully redone two-story home at 269 Linden Drive in Round Lake Park, where every detail has been thoughtfully updated so you can move right in and start enjoying it from day one. Sunlight pours into the first-floor living and family rooms, creating warm, inviting spaces ideal for everyday living and easy entertaining. The heart of the home is the stunning, completely updated kitchen: crisp white maple shaker cabinets with under-cabinet lighting, gleaming granite countertops, stainless steel appliances set a modern, polished tone. A large island offers abundant storage-including deep drawers and a pull-out trash cabinet-while providing the perfect spot for casual meals, homework, or gathering with friends. From the kitchen, a sliding glass door invites you out to a concrete patio that feels like a natural extension of your living space. Here, you can sip your morning coffee or grill in the evenings while overlooking a large, fully fenced backyard that backs to peaceful green space-no neighbors directly behind you, just an open, tranquil view. The main level also features a convenient first-floor laundry room and a stylish powder room, making day-to-day living effortless. Fresh paint, newer carpet, and ceiling fans throughout the home create a clean, comfortable environment that feels brand new. Upstairs, you'll find three well-sized bedrooms and a full baths, offering plenty of personal space and generous closets. Each bedroom feels bright and airy, with soft, neutral finishes that will complement any style. The fully finished basement expands your living options even more. A spacious recreation room is perfect for movie nights, a playroom, home gym, or game area. An additional large bonus room with a closet offers flexible use as a potential 4th bedroom, guest suite, office, or hobby room, enhanced by the convenience of a full bath on this level. With a 2-car garage, ample storage and closet space, and a layout designed for both comfort and function, this turnkey home is ready for you. Fresh, updated, and thoughtfully finished from top to bottom, 269 Linden Drive is the perfect blend of modern style, practicality, and inviting warmth. Furnace, hot water tank, roof, and all Appliances are from 2021. The outside Condenser is from June of 2026. The home has a radon system installed by VSI.
Contingent
$349,900
269 Linden Dr, Round Lake Park, IL 60073
3beds
1,554sqft
:
Get pre-qualified$2,535/mo
Single Family Residence
Built in 1994
7,840 Square Feet Lot
$-- Zestimate®
$225/sqft
$-- HOA
What's special
Large fully fenced backyardFirst-floor laundry roomStunning completely updated kitchenStylish powder roomWarm inviting spacesGleaming granite countertopsStainless steel appliances
- --
- on Zillow |
- 647
- views |
- 55
- saves |
Likely to sell faster than
Zillow last checked:
Listing updated:
Listed by:
Vincent Dante 847-772-9749,
Baird & Warner,
Sandy Mueller 847-494-8868,
Baird & Warner
Source: MRED as distributed by MLS GRID,MLS#: 12700643
Facts & features
Interior
Bedrooms & bathrooms
- Bedrooms: 3
- Bathrooms: 3
- Full bathrooms: 2
- 1/2 bathrooms: 1
Rooms
- Room types: Recreation Room, Bonus Room
Primary bedroom
- Features: Flooring (Carpet)
- Level: Second
- Area: 168 Square Feet
- Dimensions: 14X12
Bedroom 2
- Features: Flooring (Carpet)
- Level: Second
- Area: 120 Square Feet
- Dimensions: 12X10
Bedroom 3
- Features: Flooring (Carpet)
- Level: Second
- Area: 120 Square Feet
- Dimensions: 12X10
Bonus room
- Features: Flooring (Carpet)
- Level: Basement
- Area: 253 Square Feet
- Dimensions: 23X11
Dining room
- Features: Flooring (Luxury Vinyl)
- Level: Main
- Area: 110 Square Feet
- Dimensions: 11X10
Family room
- Features: Flooring (Vinyl)
- Level: Main
- Area: 276 Square Feet
- Dimensions: 23X12
Kitchen
- Features: Kitchen (Island), Flooring (Luxury Vinyl)
- Level: Main
- Area: 165 Square Feet
- Dimensions: 15X11
Laundry
- Features: Flooring (Vinyl)
- Level: Main
- Area: 30 Square Feet
- Dimensions: 6X5
Living room
- Features: Flooring (Carpet)
- Level: Main
- Area: 204 Square Feet
- Dimensions: 17X12
Recreation room
- Features: Flooring (Carpet)
- Level: Basement
- Area: 464 Square Feet
- Dimensions: 29X16
Heating
- Natural Gas
Cooling
- Central Air
Appliances
- Included: Range, Microwave, Dishwasher, Refrigerator, Washer, Dryer
- Laundry: Main Level, Gas Dryer Hookup
Features
- Windows: Screens
- Basement: Finished,Full
- Attic: Unfinished
Interior area
- Total structure area: 0
- Total interior livable area: 1,554 sqft
Video & virtual tour
Property
Parking
- Total spaces: 2
- Parking features: Concrete, Garage Door Opener, Yes, Garage Owned, Attached, Garage
- Attached garage spaces: 2
- Has uncovered spaces: Yes
Accessibility
- Accessibility features: No Disability Access
Features
- Stories: 2
- Patio & porch: Patio
Lot
- Size: 7,840 Square Feet
- Dimensions: 62X128X63X134
Details
- Additional structures: Shed(s)
- Parcel number: 06292230300000
- Special conditions: None
- Other equipment: Ceiling Fan(s), Sump Pump
Construction
Type & style
- Home type: SingleFamily
- Architectural style: Contemporary
- Property subtype: Single Family Residence
Materials
- Vinyl Siding
- Foundation: Concrete Perimeter
- Roof: Asphalt
Condition
- New construction: No
- Year built: 1994
- Major remodel year: 2023
Utilities & green energy
- Electric: Circuit Breakers, 100 Amp Service
- Sewer: Public Sewer
- Water: Public
Community & HOA
Community
- Features: Park, Sidewalks, Street Lights, Street Paved
HOA
- Services included: None
Location
- Region: Round Lake Park
Financial & listing details
- Price per square foot: $225/sqft
- Tax assessed value: $268,452
- Annual tax amount: $9,384
- Date on market: 7/22/2026
- Ownership: Fee Simple
Estimated market value
Not available
Estimated sales range
Not available
Not available
Price history
| Date | Event | Price |
|---|---|---|
| 9/15/2023 | Sold | $315,000$203/sqft |
Source:  MRED as distributed by MLS GRID #11809370 Report a problem MRED as distributed by MLS GRID #11809370 Report a problem | ||
| 8/23/2023 | Pending sale | $315,000$203/sqft |
Source: MRED as distributed by MLS GRID #11809370 Report a problem | ||
| 8/10/2023 | Contingent | $315,000$203/sqft |
Source: MRED as distributed by MLS GRID #11809370 Report a problem | ||
| 8/3/2023 | Listed for sale | $315,000-2.2%$203/sqft |
Source: MRED as distributed by MLS GRID #11809370 Report a problem | ||
| 7/11/2023 | Contingent | $322,000$207/sqft |
Source: MRED as distributed by MLS GRID #11809370 Report a problem | ||
| 7/7/2023 | Listed for sale | $322,000$207/sqft |
Source: MRED as distributed by MLS GRID #11809370 Report a problem | ||
| 6/19/2023 | Contingent | $322,000$207/sqft |
Source: MRED as distributed by MLS GRID #11809370 Report a problem | ||
| 6/15/2023 | Listed for sale | $322,000+61%$207/sqft |
Source: MRED as distributed by MLS GRID #11809370 Report a problem | ||
| 5/5/2023 | Sold | $200,000+5.3%$129/sqft |
Source: Public Record Report a problem | ||
| 6/28/2022 | Listing removed | -- |
Source: MRED as distributed by MLS GRID #11136744 Report a problem | ||
| 3/12/2022 | Listing removed | $190,000$122/sqft |
Source: MRED as distributed by MLS GRID #11136744 Report a problem | ||
| 2/25/2022 | Listed for sale | $190,000+5.6%$122/sqft |
Source: MRED as distributed by MLS GRID #11136744 Report a problem | ||
| 11/16/2021 | Contingent | $180,000$116/sqft |
Source: MRED as distributed by MLS GRID #11136744 Report a problem | ||
| 11/5/2021 | Price change | $180,000-0.6%$116/sqft |
Source: MRED as distributed by MLS GRID #11136744 Report a problem | ||
| 10/26/2021 | Listed for sale | $181,000+9.7%$116/sqft |
Source: MRED as distributed by MLS GRID #11136744 Report a problem | ||
| 7/15/2020 | Listing removed | $165,000$106/sqft |
Source: Keller Williams Chicago-OHare #10667283 Report a problem | ||
| 4/7/2020 | Pending sale | $165,000$106/sqft |
Source: Keller Williams Chicago-OHare #10667283 Report a problem | ||
| 3/31/2020 | Price change | $165,000-2.9%$106/sqft |
Source: Keller Williams Chicago-OHare #10667283 Report a problem | ||
| 3/25/2020 | Price change | $170,000-2.9%$109/sqft |
Source: Keller Williams Chicago-OHare #10667283 Report a problem | ||
| 3/14/2020 | Price change | $175,000+2.9%$113/sqft |
Source: Keller Williams Chicago-OHare #10667283 Report a problem | ||
| 11/30/2019 | Pending sale | $170,000$109/sqft |
Source: Keller Williams Chicago-OHare #10667283 Report a problem | ||
| 10/23/2019 | Listed for sale | $170,000+6.3%$109/sqft |
Source: Keller Williams Chicago-OHare #10555286 Report a problem | ||
| 8/24/2017 | Sold | $160,000$103/sqft |
Source: MRED as distributed by MLS GRID #09635210 Report a problem | ||
| 7/19/2017 | Pending sale | $160,000$103/sqft |
Source: Keller Williams Success Realty #09635210 Report a problem | ||
| 7/19/2017 | Listed for sale | $160,000+18.5%$103/sqft |
Source: Keller Williams Success Realty #09635210 Report a problem | ||
| 12/27/1994 | Sold | $135,000$87/sqft |
Source: Public Record Report a problem | ||
Public tax history
| Year | Property taxes | Tax assessment |
|---|---|---|
| 2024 | $9,096 +25.1% | $99,093 +10.7% |
| 2023 | $7,274 +6.8% | $89,475 +14.4% |
| 2022 | $6,813 -5.8% | $78,207 +11.3% |
| 2021 | $7,229 +4.2% | $70,262 +9.3% |
| 2020 | $6,940 +3.2% | $64,257 +5.8% |
| 2019 | $6,725 +50% | $60,736 +28.3% |
| 2018 | $4,483 | $47,326 +13.6% |
| 2017 | $4,483 +16.2% | $41,674 +8.3% |
| 2016 | $3,857 +22.6% | $38,469 +9.5% |
| 2015 | $3,145 -1.3% | $35,144 +12% |
| 2014 | $3,187 -6.7% | $31,369 -4.2% |
| 2012 | $3,415 -1.1% | $32,761 -38% |
| 2011 | $3,454 -5.7% | $52,831 -5% |
| 2010 | $3,663 +7.7% | $55,635 -5% |
| 2009 | $3,400 +2.6% | $58,563 -2% |
| 2008 | $3,315 -7.7% | $59,759 +13.6% |
| 2006 | $3,591 -7.7% | $52,618 |
| 2005 | $3,890 +1.4% | -- |
| 2004 | $3,838 -6.5% | -- |
| 2003 | $4,105 +0.5% | -- |
| 2002 | $4,085 +10.9% | -- |
| 2001 | $3,683 +3.2% | $42,950 +1.8% |
| 2000 | $3,567 | $42,202 |
Find assessor info on the county website
Monthly payment
Est. payment
Payment breakdown
Explore the cost of this home by adjusting the details. Changes won't be saved.Climate risks
Neighborhood: 60073
Nearby schools
GreatSchools rating
- NAW J Murphy Elementary SchoolGrades: K-2Distance: 0.1 mi
- 4/10Magee Middle SchoolGrades: 6-8Distance: 0.6 mi
- 4/10Round Lake Senior High SchoolGrades: 9-12Distance: 0.8 mi
Schools provided by the listing agent
- Elementary: W J Murphy Elementary School
- Middle: John T Magee Middle School
- High: Round Lake Senior High School
- District: 116
Source: MRED as distributed by MLS GRID. This data may not be complete. We recommend contacting the local school district to confirm school assignments for this home.
- $336,5003 bd2 ba1.9k sqft277 Linden Dr, Round Lake Park, IL 60073Off Market
- $326,3003 bd1 ba2k sqft263 Linden Dr, Round Lake Park, IL 60073Off Market
- $337,3003 bd2 ba1.9k sqft285 Linden Dr, Round Lake Park, IL 60073Off Market
- $318,1003 bd2 ba1.9k sqft253 Linden Dr, Round Lake Park, IL 60073Off Market
- $340,3004 bd2 ba2k sqft269 Windridge Dr, Round Lake Park, IL 60073Off Market
- $383,6004 bd3 ba2.3k sqft123 Dartmoor Dr, Round Lake Park, IL 60073Off Market
- $265,300-- bd-- ba-- sqftWillow Dr, Round lake park, IL 60073Off Market
- $326,3004 bd2 ba1.5k sqft293 Linden Dr, Round Lake Park, IL 60073Off Market
A local agent can set up tours, give advice and negotiate with sellers.
Similar homes
- $374,9004 bd3 ba2.3k sqft1202 E Greystone Dr, Round Lake Beach, IL 60073New
 MLS ID #12724309, Andrew Shevelev, American Real Estate Services. MRED as distributed by MLS GRID
 - $357,0005 bd2 ba1.8k sqft34179 N Hainesville Rd, Round Lake, IL 60073Active
 MLS ID #12712982, Arslan Butt, Canvas Properties. MRED as distributed by MLS GRID
 - $365,0003 bd3 ba1.7k sqft2259 N Orchard Ln, Round Lake Beach, IL 60073Active
 MLS ID #12710452, Herbert Straus, Keller Williams Thrive. MRED as distributed by MLS GRID
 - $299,0005 bd2 ba1.6k sqft320 E Washington St, Round Lake Park, IL 60073Active
 MLS ID #12708908, Josh Payes, Payes Real Estate Group. MRED as distributed by MLS GRID
 - $265,0003 bd3 ba1.6k sqft533 N Red Deer Rd, Round Lake, IL 60073NewMLS ID #12720070, Ray DeLao, Real Broker, LLC. MRED as distributed by MLS GRID
- $399,9003 bd3 ba2.2k sqft2001 Sparrow Cir, Round Lake, IL 60073ActiveMLS ID #12713481, Michael Powers, Results Realty USA. MRED as distributed by MLS GRID
- $284,9003 bd2 ba880 sqft208 W Nippersink Rd, Round Lake, IL 60073Price ChangeMLS ID #12702976, Ryan Ivemeyer, O'Neil Property Group, LLC. MRED as distributed by MLS GRID
- $--2 bd2 ba1.6k sqft24595 W Norelius Ave, Round Lake, IL 60073AuctionAuction.com 1
- $309,9003 bd1 ba1.7k sqft8 E Rollins Rd, Round Lake Beach, IL 60073ActiveMLS ID #12707862, Roberto Sanchez, Century 21 Integra. MRED as distributed by MLS GRID
- $375,0004 bd3 ba1.9k sqft25518 W Foxtail Rd, Round Lake, IL 60073ActiveMLS ID #12684297, Serenity Jensen, HomeSmart Connect LLC. MRED as distributed by MLS GRID
- $299,9002 bd3 ba1.5k sqft580 S Jade Ln, Round Lake, IL 60073NewMLS ID #12713847, Mel Gurel, ABR,GRI, @properties Christie's International Real Estate. MRED as distributed by MLS GRID
- $--3 bd2 ba1.5k sqft950 Fox Chase Dr, Round Lake Beach, IL 60073AuctionAuction.com 2
- $261,0004 bd2 ba1.8k sqft121 Highmoor Dr, Round Lake Park, IL 60073ActiveMLS ID #12676544, Michael Scanlon, eXp Realty. MRED as distributed by MLS GRID
- $325,0003 bd3 ba1.5k sqft756 S Aldridge Ln, Round Lake, IL 60073Re-activatedMLS ID #12664172, Emily Jones, Baird & Warner. MRED as distributed by MLS GRID
- $280,0002 bd2 ba1.5k sqft604 S Curran Rd, Round Lake, IL 60073NewMLS ID #12720376, Sandi Bravata, CSC, @properties Christie's International Real Estate. MRED as distributed by MLS GRID
- $295,0004 bd2 ba1.7k sqft1025 Shady Lane Ct, Round Lake Beach, IL 60073ActiveMLS ID #12708714, Daisy Juarez, Century 21 Circle. MRED as distributed by MLS GRID
- $289,9002 bd3 ba1.6k sqft601 W Kristina Ln, Round Lake, IL 60073NewMLS ID #12721874, Benjamin Hickman, RE/MAX Plaza. MRED as distributed by MLS GRID
- $325,0003 bd3 ba2k sqft1498 W Remington Ln, Round Lake, IL 60073ActiveMLS ID #12712858, Julia Alexander, Keller Williams North Shore West. MRED as distributed by MLS GRID
- $289,0003 bd2 ba1k sqft613 Oakwood Dr, Round Lake Beach, IL 60073Re-activatedMLS ID #12674982, Tamara Hernandez, RE/MAX Home Sweet Home. MRED as distributed by MLS GRID
- $350,0003 bd2 ba1k sqft34983 Hickory Ave, Ingleside, IL 60041ActiveMLS ID #12665239, Jim Starwalt, ABR,CRS,CSC,GRI, Better Homes and Garden Real Estate Star Homes. MRED as distributed by MLS GRID
