Welcome home to this spacious 5-bedroom, 3.5-bath retreat designed for comfort, convenience, and multigenerational living. The main level offers inviting living and dining rooms and a sunfilled family room with a brick fireplace and sliding doors that open to the deck-perfect for gatherings or quiet evenings outdoors. The updated kitchen shines with newer 42" cabinetry, granite counters, stainless-steel appliances, and a pantry. Thoughtful updates include fresh paint, new carpet, a new backyard fence, and newer windows and doors, including patio doors in the family room and walkout basement. The fully finished walkout lower level is a standout feature, offering a second kitchen, a 5th bedroom/office ideal for inlaws or teens, a large entertainment room, two additional patio doors, a huge laundry room, and a full bath. Upstairs, four bright bedrooms-including a spacious master suite-provide plenty of room for everyone. With ceiling fans throughout and a location backing to a peaceful walking path in the soughtafter Fremont School District, this home is movein ready and waiting to be enjoyed.
Contingent
$537,000
1906 Armwood Ln, Mundelein, IL 60060
5beds
3,374sqft
:
Get pre-qualified$3,890/mo
Single Family Residence
Built in 1992
9,350 Square Feet Lot
$530,900 Zestimate®
$159/sqft
$-- HOA
What's special
Brick fireplaceLarge entertainment roomNew backyard fenceTwo additional patio doorsSecond kitchenSunfilled family roomUpdated kitchen
- 31 days |
- 946 |
- 78 |
Likely to sell faster than
Zillow last checked:
Listing updated:
Listed by:
Irina Khaykin, PSA (847)215-5555,
Realta Real Estate
Source: MRED as distributed by MLS GRID,MLS#: 12689186
Facts & features
Interior
Bedrooms & bathrooms
- Bedrooms: 5
- Bathrooms: 4
- Full bathrooms: 3
- 1/2 bathrooms: 1
Rooms
- Room types: Kitchen, Bedroom 5, Recreation Room
Primary bedroom
- Features: Flooring (Carpet), Window Treatments (Blinds), Bathroom (Full)
- Level: Second
- Area: 204 Square Feet
- Dimensions: 17X12
Bedroom 2
- Features: Flooring (Carpet), Window Treatments (Blinds)
- Level: Second
- Area: 192 Square Feet
- Dimensions: 16X12
Bedroom 3
- Features: Flooring (Carpet), Window Treatments (Blinds)
- Level: Second
- Area: 182 Square Feet
- Dimensions: 14X13
Bedroom 4
- Features: Flooring (Carpet), Window Treatments (Blinds)
- Level: Second
- Area: 120 Square Feet
- Dimensions: 12X10
Bedroom 5
- Features: Flooring (Carpet), Window Treatments (Blinds)
- Level: Lower
- Area: 120 Square Feet
- Dimensions: 12X10
Dining room
- Features: Flooring (Carpet), Window Treatments (Blinds)
- Level: Main
- Area: 130 Square Feet
- Dimensions: 13X10
Family room
- Features: Flooring (Carpet), Window Treatments (Blinds, Curtains/Drapes)
- Level: Main
- Area: 247 Square Feet
- Dimensions: 19X13
Kitchen
- Features: Kitchen (Eating Area-Table Space), Flooring (Ceramic Tile), Window Treatments (Blinds)
- Level: Main
- Area: 228 Square Feet
- Dimensions: 19X12
Kitchen 2nd
- Features: Flooring (Carpet), Window Treatments (Blinds)
- Level: Lower
- Area: 120 Square Feet
- Dimensions: 12X10
Laundry
- Features: Flooring (Wood Laminate)
- Level: Lower
- Area: 78 Square Feet
- Dimensions: 6X13
Living room
- Features: Flooring (Carpet), Window Treatments (Blinds)
- Level: Main
- Area: 210 Square Feet
- Dimensions: 15X14
Recreation room
- Features: Flooring (Carpet), Window Treatments (Blinds)
- Level: Lower
- Area: 228 Square Feet
- Dimensions: 12X19
Heating
- Natural Gas, Forced Air
Cooling
- Central Air
Appliances
- Included: Range, Dishwasher, Refrigerator, Washer, Dryer, Disposal
- Laundry: In Unit
Features
- In-Law Floorplan
- Windows: Screens, Aluminum Frames
- Basement: Finished,Exterior Entry,Bath/Stubbed,Walk-Out Access
- Number of fireplaces: 1
- Fireplace features: Wood Burning, Family Room
Interior area
- Total structure area: 3,374
- Total interior livable area: 3,374 sqft
- Finished area below ground: 1,092
Video & virtual tour
Property
Parking
- Total spaces: 6
- Parking features: Asphalt, Garage Door Opener, Yes, Garage Owned, Attached, Driveway, Owned, Garage
- Attached garage spaces: 2
- Has uncovered spaces: Yes
Accessibility
- Accessibility features: No Disability Access
Features
- Stories: 2
- Patio & porch: Deck
- Exterior features: Balcony, Other
- Fencing: Fenced
Lot
- Size: 9,350 Square Feet
- Dimensions: 85X110
Details
- Parcel number: 10234020310000
- Special conditions: None
- Other equipment: Intercom, Sump Pump
Construction
Type & style
- Home type: SingleFamily
- Architectural style: Colonial
- Property subtype: Single Family Residence
Materials
- Brick, Stucco
- Foundation: Concrete Perimeter
- Roof: Asphalt
Condition
- New construction: No
- Year built: 1992
- Major remodel year: 2018
Details
- Builder model: REGENCY
Utilities & green energy
- Electric: Circuit Breakers, 200+ Amp Service
- Sewer: Public Sewer
- Water: Lake Michigan
Community & HOA
Community
- Features: Park, Curbs, Sidewalks, Street Lights, Other
- Security: Fire Sprinkler System, Carbon Monoxide Detector(s)
- Subdivision: Cambridge Country
HOA
- Services included: None
Location
- Region: Mundelein
Financial & listing details
- Price per square foot: $159/sqft
- Tax assessed value: $418,836
- Annual tax amount: $11,990
- Date on market: 6/26/2026
- Ownership: Fee Simple
Estimated market value
$530,900
$504,000 - $557,000
$3,818/mo
Price history
| Date | Event | Price |
|---|---|---|
| 7/11/2026 | Contingent | $537,000$159/sqft |
Source: MRED as distributed by MLS GRID #12689186 Report a problem | ||
| 6/26/2026 | Listed for sale | $537,000+49.8%$159/sqft |
Source:  MRED as distributed by MLS GRID #12689186 Report a problem MRED as distributed by MLS GRID #12689186 Report a problem | ||
| 6/4/2026 | Listing removed | $3,750$1/sqft |
Source: Zillow Rentals Report a problem | ||
| 5/19/2026 | Price change | $3,750-2.6%$1/sqft |
Source: Zillow Rentals Report a problem | ||
| 5/16/2026 | Listed for rent | $3,850+60.4%$1/sqft |
Source: Zillow Rentals Report a problem | ||
| 6/29/2019 | Listing removed | $2,400$1/sqft |
Source: Core Realty & Investments Inc #10384482 Report a problem | ||
| 5/18/2019 | Listed for rent | $2,400$1/sqft |
Source: Core Realty & Investments Inc #10384482 Report a problem | ||
| 5/6/2018 | Listing removed | $358,400$106/sqft |
Source: Realty Advisors North #09909342 Report a problem | ||
| 4/26/2018 | Listing removed | $2,400$1/sqft |
Source: Realty Advisors North #09927289 Report a problem | ||
| 4/25/2018 | Listed for rent | $2,400+6.7%$1/sqft |
Source: Realty Advisors North #09927289 Report a problem | ||
| 4/20/2018 | Price change | $358,400-2.7%$106/sqft |
Source: Realty Advisors North #09909342 Report a problem | ||
| 4/9/2018 | Listed for sale | $368,400+69%$109/sqft |
Source: Realty Advisors North #09909342 Report a problem | ||
| 4/9/2013 | Listing removed | $2,250$1/sqft |
Source: Century 21 M.B. Real Estate Report a problem | ||
| 2/14/2013 | Listed for rent | $2,250$1/sqft |
Source: Century 21 M.B. Real Estate Report a problem | ||
| 5/13/1996 | Sold | $218,000$65/sqft |
Source: Public Record Report a problem | ||
Public tax history
| Year | Property taxes | Tax assessment |
|---|---|---|
| 2024 | $11,990 +3% | $153,145 +9.7% |
| 2023 | $11,642 +9% | $139,598 +9.1% |
| 2022 | $10,678 +9.2% | $127,907 +9.9% |
| 2021 | $9,780 -0.4% | $116,404 +11.4% |
| 2020 | $9,822 +3.3% | $104,473 +3.4% |
| 2019 | $9,505 +152.6% | $101,037 +33.2% |
| 2018 | $3,763 | $75,855 -22.3% |
| 2017 | $3,763 -58.1% | $97,568 +5.3% |
| 2016 | $8,987 +2.3% | $92,666 +6.7% |
| 2015 | $8,784 +2.9% | $86,871 +4.8% |
| 2014 | $8,541 +0.6% | $82,921 -0.9% |
| 2012 | $8,491 +7.4% | $83,657 -13.5% |
| 2011 | $7,904 -7.6% | $96,690 -10.2% |
| 2010 | $8,557 +1.6% | $107,632 -7.2% |
| 2009 | $8,421 +1.1% | $116,009 -0.9% |
| 2008 | $8,332 +9.9% | $117,055 +0.4% |
| 2006 | $7,585 +0.2% | $116,627 |
| 2005 | $7,566 -3.5% | -- |
| 2004 | $7,840 +4.8% | -- |
| 2003 | $7,479 +11.4% | -- |
| 2002 | $6,715 +112.7% | -- |
| 2001 | $3,157 -48.9% | $82,516 +4% |
| 2000 | $6,176 | $79,366 |
Find assessor info on the county website
Monthly payment
Est. payment
Payment breakdown
Explore the cost of this home by adjusting the details. Changes won't be saved.Climate risks
Neighborhood: 60060
Nearby schools
GreatSchools rating
- 8/10Fremont Intermediate SchoolGrades: 3-5Distance: 2.2 mi
- 7/10Fremont Jr High/Middle SchoolGrades: 6-8Distance: 2 mi
- 7/10Mundelein Cons High SchoolGrades: 9-12Distance: 0.6 mi
Schools provided by the listing agent
- Elementary: Fremont Elementary School
- Middle: Fremont Middle School
- High: Mundelein Cons High School
- District: 79
Source: MRED as distributed by MLS GRID. This data may not be complete. We recommend contacting the local school district to confirm school assignments for this home.
- $489,4004 bd3 ba2.3k sqft1910 Armwood Ln, Mundelein, IL 60060Off Market
- $488,7004 bd2 ba2.2k sqft1902 Armwood Ln, Mundelein, IL 60060Off Market
- $473,5004 bd4 ba2.4k sqft1914 Armwood Ln, Mundelein, IL 60060Off Market
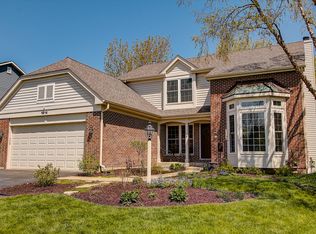
- $449,9004 bd3 ba2.1k sqft1898 McRae Ln, Mundelein, IL 60060For Sale

- $368,7004 bd3 ba2.4k sqft1913 Barnhill Dr, Mundelein, IL 60060Off Market
- $350,1004 bd3 ba1.3k sqft1909 Barnhill Dr, Mundelein, IL 60060Off Market
- $447,9004 bd2 ba1.8k sqft1907 Armwood Ln, Mundelein, IL 60060Off Market
- $430,900-- bd-- ba-- sqftBuckingham Rd, Mundelein, IL 60060Off Market
A local agent can set up tours, give advice and negotiate with sellers.
A local lender can help you make sure your offer is ready when you are.
Similar homes
- $530,0004 bd4 ba2.3k sqft1105 Andover Dr, Mundelein, IL 60060New
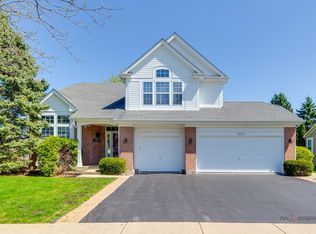 MLS ID #12714866, Jane Lee, RE/MAX Top Performers. MRED as distributed by MLS GRID
 - $499,9004 bd3 ba2.2k sqft1912 Victoria Rd, Mundelein, IL 60060New
 MLS ID #12714589, Doug Anderson, Blue Fence Real Estate Inc.. MRED as distributed by MLS GRID
 - $559,5004 bd3 ba4k sqft21428 W Crescent Dr, Mundelein, IL 60060Active
 MLS ID #12680809, Tommy Choi, Keller Williams ONEChicago. MRED as distributed by MLS GRID
 - $655,0004 bd3 ba2.8k sqft1017 Kessler Dr, Mundelein, IL 60060Active
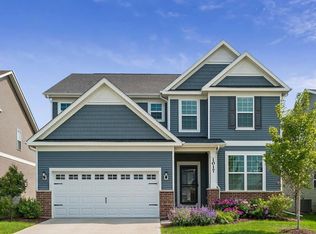 MLS ID #12653536, Dana Bulliner, ABR,AHWD,CSC,PSA, Baird & Warner. MRED as distributed by MLS GRID
 - $624,9004 bd3 ba2k sqft281 Tyler Ct, Libertyville, IL 60048NewMLS ID #12710943, Denise Nabat, @properties Christie's International Real Estate. MRED as distributed by MLS GRID
- $675,0004 bd3 ba2.5k sqft1958 Trevino Ter, Vernon Hills, IL 60061NewMLS ID #12711130, Brooke Daitchman, Baird & Warner. MRED as distributed by MLS GRID
- $550,0005 bd4 ba4.5k sqft36844 N Deerview Dr, Lake Villa, IL 60046ActiveMLS ID #12671354, Julie Pawl, @properties Christie's International Real Estate. MRED as distributed by MLS GRID
- $549,9004 bd3 ba2.9k sqft1164 Liberty Ave, Cary, IL 60013ActiveMLS ID #12711337, Ashley Arzer, Redfin Corporation. MRED as distributed by MLS GRID
- $599,0004 bd3 ba2.7k sqft1145 Weeping Willow Ln, Libertyville, IL 60048ActiveMLS ID #12695353, Jamie Roth, SFR, Engel & Voelkers Chicago North Shore. MRED as distributed by MLS GRID
- $635,0005 bd5 ba3.8k sqft2401 Stonybrook St, Wauconda, IL 60084ActiveMLS ID #12662093, Jerry Johnson, Jerry Johnson. MRED as distributed by MLS GRID
- $489,9004 bd4 ba2.8k sqft1312 Chesterfield Ln, Grayslake, IL 60030ActiveMLS ID #12681499, Ramesh Nair, Baird & Warner. MRED as distributed by MLS GRID
- $460,0005 bd4 ba2.7k sqft1675 Napa Dr, Gurnee, IL 60031ActiveMLS ID #12711036, Forest Minx, Onix Realty, Inc.. MRED as distributed by MLS GRID
- $449,9004 bd3 ba3.6k sqft34450 N Sunshine Ln, Ingleside, IL 60041NewMLS ID #12692609, Hilda Jones, GRI,SFR, Baird & Warner Real Estate - Algonquin. MRED as distributed by MLS GRID
- $665,0005 bd3 ba2.7k sqft209 Mooregate Trl, Hawthorn Woods, IL 60047ActiveMLS ID #12590429, Michelle Nunez, ABR,CSC,E-PRO,RENE,SRES,SRS, Baird & Warner. MRED as distributed by MLS GRID
- $540,0003 bd4 ba2.4k sqft30 Beaconsfield Ct, Lincolnshire, IL 60069NewMLS ID #12707594, Harsha Gohil, SFR, Baird & Warner. MRED as distributed by MLS GRID
- $459,9004 bd3 ba3.1k sqft2905 Plumrose Ln, McHenry, IL 60050ActiveMLS ID #12712911, Jamie Decker, eXp Realty. MRED as distributed by MLS GRID
- $509,9005 bd3 ba2.2k sqft545 Andrew Ln, Lake Zurich, IL 60047For SaleMLS ID #202601948, Jesse Linczmaier. NorthWest Illinois Alliance of REALTORS®
- $549,0004 bd3 ba2.6k sqft(Undisclosed Address), Buffalo Grove, IL 60089ActiveMLS ID #12661565, Hyacinth Levy, CSC, Baird & Warner. MRED as distributed by MLS GRID
- $465,0004 bd4 ba3.3k sqft139 N Crooked Lake Ln, Lindenhurst, IL 60046Price ChangeMLS ID #12649669, Carolyn Schartz, CNC,CSC,SFR,SRES, Baird & Warner. MRED as distributed by MLS GRID
- $649,9995 bd3 ba3.5k sqft1173 N Clearwater Ct, Palatine, IL 60067Price ChangeMLS ID #12695591, Kate Korenblit, Barr Agency Inc. MRED as distributed by MLS GRID
