Skip main navigation
Closed
  • $395,000

    164 Cool Stone Bnd, Lake In The Hills, IL 60156

    3beds
    1,501sqft
    Single Family Residence
    Built in 1994
    7,318.08 Square Feet Lot
    $396,300 Zestimate®
    $263/sqft
    $2,443 Estimated rent

    Home value

    $396,300

    $369,000 - $424,000

    $2,443/mo

    Zestimate® history
    Loading
    Loading...

    Owner options

    List your home for rent

    $2,443/mo

    Rent Zestimate®

    Find your next renter with Zillow Rental Manager. Plus, with online applications, you can quickly screen prospective tenants – for free.

    Learn more

    $2,443/mo

    Rent Zestimate®

    Refinance and save

    $2,864/mo

    Est. payment

    Refinancing to a lower rate could help reduce your monthly payments and save thousands over the life of the loan.

    See today's rates

    $2,864/mo

    Est. payment

    Explore your selling options

    Work with a Zillow partner agent

    Leverage their expertise and Zillow's premium Showcase listings to get your home seen by more buyers.

    Get started

    List with your own agent

    Get your home in front of millions of buyers by listing it on Zillow.

    Learn how to do it

    Sell it yourself

    Take full control of how buyers see your home on Zillow by listing For Sale by Owner (FSBO).

    List your home

    What's special

    Beautiful fenced in backyardFreshly painted interiorTons of new landscapingCompletely updated exteriorLaundry roomBreakfast barHigh vaulted ceilings
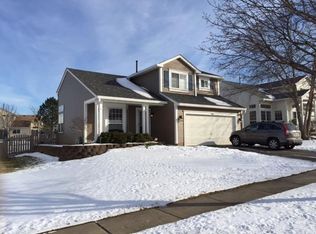
    How cute is this home? And oh so welcoming...from the completely updated exterior to the freshly painted interior, with the high vaulted ceilings and open concept layout in the living/dining room, buyers will love how bright and inviting this home is!!! And they will also appreciate all the updates that have have been taken care of, for piece of mind...new washer and dryer, new furnace and a/c, new refrigerator, dishwasher, and oven, tons of new landscaping. He has also added a fence, a deck, and a shed. Put in new siding, gutters, soffits, and window casings. Water heater is also newer. Welcome home to this picture perfect, spacious 3 bed, 2 bath ranch home! The rest of the home offers a family room with an eat-in kitchen complete with breakfast bar, and offers access and views of expansive backyard! Master bedroom features large walk-in closet, private ensuite bath and double vanity! Additional home features include 2 more bedrooms offering plenty of closet space, separate full bathroom, and laundry room. Home is ideally located close to tons of shopping and dining near Randall Road and Algonquin Road. If you are looking for a lovely ranch home, with a beautiful fenced in backyard, in an amazing community...look no further!!! Professional photos coming soon!!!

    Zillow last checked:

    Listing updated:

    Listing courtesy of:

    Stephanie Boswell 224-828-5119,

    Keller Williams Success Realty

    Bought with:

    Maureen Brand, CRS

    RE/MAX Suburban

    Source: MRED as distributed by MLS GRID,MLS#: 12635650MLS Logo

    Facts & features

    Interior

    Bedrooms & bathrooms
    • Bedrooms: 3
    • Bathrooms: 2
    • Full bathrooms: 2
    Primary bedroom
    • Features: Flooring (Carpet), Bathroom (Full)
    • Level: Main
    • Area: 156 Square Feet
    • Dimensions: 12X13
    Bedroom 2
    • Features: Flooring (Carpet)
    • Level: Main
    • Area: 100 Square Feet
    • Dimensions: 10X10
    Bedroom 3
    • Features: Flooring (Carpet)
    • Level: Main
    • Area: 100 Square Feet
    • Dimensions: 10X10
    Dining room
    • Features: Flooring (Carpet)
    • Level: Main
    • Dimensions: COMBO
    Family room
    • Features: Flooring (Carpet)
    • Level: Main
    • Area: 192 Square Feet
    • Dimensions: 16X12
    Kitchen
    • Features: Kitchen (Eating Area-Breakfast Bar, Eating Area-Table Space), Flooring (Other)
    • Level: Main
    • Area: 144 Square Feet
    • Dimensions: 18X8
    Laundry
    • Features: Flooring (Other)
    • Level: Main
    • Area: 45 Square Feet
    • Dimensions: 5X9
    Living room
    • Features: Flooring (Carpet)
    • Level: Main
    • Area: 323 Square Feet
    • Dimensions: 19X17
    Walk in closet
    • Features: Flooring (Carpet)
    • Level: Main
    • Area: 30 Square Feet
    • Dimensions: 6X5
    Heating
    • Natural Gas
    Cooling
    • Central Air
    Appliances
    • Included: Range, Dishwasher, Refrigerator, Disposal
    • Laundry: Main Level, In Unit
    Features
    • Cathedral Ceiling(s), 1st Floor Bedroom, 1st Floor Full Bath, Walk-In Closet(s)
    • Windows: Screens
    • Basement: Crawl Space
    Interior area
    • Total structure area: 1,501
    • Total interior livable area: 1,501 sqft

    Property

    Parking
    • Total spaces: 2
    • Parking features: Asphalt, Yes, Garage Owned, Attached, Garage
    • Attached garage spaces: 2
    Accessibility
    • Accessibility features: No Disability Access
    Features
    • Stories: 1
    • Patio & porch: Patio
    Lot
    • Size: 7,318 sqft
    • Dimensions: 60X122X60X122
    Details
    • Parcel number: 1930228020
    • Special conditions: None
    • Other equipment: Sump Pump

    Construction

    Type & style
    • Home type: SingleFamily
    • Architectural style: Ranch
    • Property subtype: Single Family Residence
    Materials
    • Vinyl Siding
    • Roof: Asphalt
    Condition
    • New construction: No
    • Year built: 1994

    Utilities & green energy

    • Electric: 100 Amp Service
    • Sewer: Public Sewer
    • Water: Public

    Community & neighborhood

    Security
    • Security features: Security System
    Community
    • Community features: Curbs, Sidewalks, Street Lights, Street Paved
    Location
    • Region: Lake In The Hills
    • Subdivision: Big Sky

    HOA & financial

    HOA
    • Services included: None

    Other

    Other facts
    • Listing terms: Cash
    • Ownership: Fee Simple

    Price history

    DateEventPrice
    6/1/2026Sold$395,000+5.3%$263/sqft
    Source: MRED as distributed by MLS GRID #12635650 Report a problem
    5/14/2026Contingent$375,000$250/sqft
    Source: MRED as distributed by MLS GRID #12635650 Report a problem
    5/7/2026Listed for sale$375,000+74.4%$250/sqft
    Source: MRED as distributed by MLS GRID #12635650 Report a problem
    7/21/2020Sold$215,000+0%$143/sqft
    Source: MRED as distributed by MLS GRID #10664769 Report a problem
    5/9/2020Pending sale$214,900$143/sqft
    Source: Brokerocity Inc #10664769 Report a problem
    4/17/2020Listed for sale$214,900$143/sqft
    Source: Brokerocity Inc #10664769 Report a problem
    3/16/2020Pending sale$214,900$143/sqft
    Source: Brokerocity Inc #10664769 Report a problem
    3/12/2020Listed for sale$214,900+61%$143/sqft
    Source: Brokerocity Inc #10664769 Report a problem
    4/4/1994Sold$133,500$89/sqft
    Source: Public Record Report a problem

    Public tax history

    YearProperty taxesTax assessment
    2024$6,287 +5.4%$86,500 +11.8%
    2023$5,965 -1.1%$77,364 +4.5%
    2022$6,033 +4.1%$73,999 +7.3%
    2021$5,793 +2.6%$68,939 +3.7%
    2020$5,645 $66,498 +4.5%
    2019-- $63,646 +3.3%
    2018$5,556 +2.2%$61,631 +6.2%
    2017$5,437 +1.7%$58,060 +6.6%
    2016$5,345 $54,455 +15.4%
    2013$5,345 $47,179 -14.7%
    2011-- $55,302 -6.4%
    2010-- $59,102 -9.4%
    2009-- $65,205
    2008-- $65,205 +8.2%
    2006-- $60,247 +4.9%
    2005$3,638 +13.2%$57,443 +7%
    2004$3,214 +2.1%$53,705 +7.5%
    2003$3,149 +4.9%$49,981 +7%
    2002$3,002 +3.2%$46,711 +5.7%
    2001$2,909 +5.6%$44,175 +3.7%
    2000$2,755 $42,599

    Find assessor info on the county website

    Neighborhood: 60156

    Nearby schools

    GreatSchools rating
    Schools provided by the listing agent
    • Elementary: Lincoln Prairie Elementary Schoo
    • Middle: Westfield Community School
    • High: H D Jacobs High School
    • District: 300

    Source: MRED as distributed by MLS GRID. This data may not be complete. We recommend contacting the local school district to confirm school assignments for this home.

    Get a cash offer in 3 minutes
    Find out how much your home could sell for in as little as 3 minutes with a no-obligation cash offer.
    Estimated market value
    $396,300
    Get a cash offer in 3 minutes
    Find out how much your home could sell for in as little as 3 minutes with a no-obligation cash offer.
    Estimated market value
    $396,300