Discover elevated living at 409 Legend Lane! This beautifully updated 3-bedroom, 3-full-bath home combines modern sophistication, exceptional comfort, and thoughtfully designed spaces. Featuring a dedicated den/home office, an impressive finished walk-out basement with soaring ceilings, and numerous upgrades throughout, this home offers the perfect balance of style, functionality, and low-maintenance living. Step inside to a bright, open-concept main level showcasing vaulted ceilings, inviting living and dining areas, and a stunning kitchen remodeled in 2021. Crisp white cabinetry, stainless steel appliances, a timeless subway-tile backsplash, and a spacious center island create an ideal space for everyday living and entertaining. The main level also offers two generously sized bedrooms, two full bathrooms, and a dedicated den/home office, providing flexibility for today's lifestyle. The beautifully finished walk-out basement is a true standout, featuring exceptionally high ceilings that create an airy, expansive feel rarely found in lower-level living spaces. This impressive level includes a spacious family/recreation room, third bedroom, and full bathroom-perfect for entertaining, overnight guests, extended living arrangements, or a private retreat. Outdoor living is equally inviting, with an elevated deck overlooking the beautifully landscaped surroundings and a lower-level patio offering additional space to relax, entertain, or enjoy the outdoors. Extensive updates provide added peace of mind, including a NEW ROOF (2025), NEW DRIVEWAY (2024), KITCHEN REMODEL (2021), and APPLIANCES (2021). The furnace, central air conditioning, and water heater are approximately 6-7 years old. Enjoy the ease of low-maintenance living with HOA services that include exterior snow removal, landscaping, driveway maintenance, roof, soffit, and gutter maintenance, and water service. Convenient additional guest parking makes hosting friends and family effortless. An attached 2-car garage, versatile living spaces, impressive ceiling heights, and a thoughtfully designed floor plan complete this exceptional property. Modern updates. Spacious living. Low-maintenance convenience. Discover everything 409 Legend Lane has to offer!
Re-activated
$299,900
409 Legend Ln, McHenry, IL 60050
3beds
2,054sqft
Townhouse, Single Family Residence
Built in 2004
-- sqft lot
$295,900 Zestimate®
$146/sqft
$377/mo HOA
What's special
Impressive ceiling heightsBeautifully finished walk-out basementThoughtfully designed floor planBright open-concept main levelNumerous upgrades throughoutVersatile living spacesConvenient additional guest parking
- 6 days
- 375
- 27
Zillow last checked:
Listing updated:
Listed by:
Christine Hjorth 847-738-2087,
Keller Williams North Shore West,
Josh Hjorth 847-791-0834,
Keller Williams North Shore West
Source: MRED as distributed by MLS GRID,MLS#: 12802893
Facts & features
Interior
Bedrooms & bathrooms
- Bedrooms: 3
- Bathrooms: 3
- Full bathrooms: 3
Rooms
- Room types: Balcony/Porch/Lanai, Office
Primary bedroom
- Features: Flooring (Carpet), Bathroom (Full)
- Level: Main
- Area: 192 Square Feet
- Dimensions: 12X16
Bedroom 2
- Features: Flooring (Carpet)
- Level: Main
- Area: 110 Square Feet
- Dimensions: 10X11
Bedroom 3
- Features: Flooring (Carpet)
- Level: Basement
- Area: 140 Square Feet
- Dimensions: 10X14
Balcony porch lanai
- Level: Main
- Area: 100 Square Feet
- Dimensions: 10X10
Dining room
- Features: Flooring (Vinyl)
- Level: Main
- Dimensions: COMBO
Family room
- Features: Flooring (Vinyl)
- Level: Basement
- Area: 308 Square Feet
- Dimensions: 14X22
Kitchen
- Features: Kitchen (Eating Area-Table Space, Island, Pantry), Flooring (Vinyl)
- Level: Main
- Area: 132 Square Feet
- Dimensions: 12X11
Laundry
- Level: Basement
- Area: 50 Square Feet
- Dimensions: 5X10
Living room
- Features: Flooring (Vinyl)
- Level: Main
- Area: 299 Square Feet
- Dimensions: 13X23
Office
- Level: Main
- Area: 140 Square Feet
- Dimensions: 10X14
Heating
- Forced Air
Cooling
- Central Air
Appliances
- Included: Range, Microwave, Dishwasher, Refrigerator, Washer, Dryer, Water Softener Owned
- Laundry: Washer Hookup, In Unit
Features
- Cathedral Ceiling(s)
- Basement: Finished,Exterior Entry,Rec/Family Area,Full,Walk-Out Access
- Common walls with other units/homes: End Unit
Interior area
- Total structure area: 0
- Total interior livable area: 2,054 sqft
Video & virtual tour
Property
Parking
- Total spaces: 4
- Parking features: Asphalt, Garage Door Opener, Yes, Garage Owned, Attached, Driveway, Owned, Garage
- Attached garage spaces: 2
- Has uncovered spaces: Yes
Accessibility
- Accessibility features: No Disability Access
Features
- Patio & porch: Deck, Patio
Lot
- Features: Common Grounds
Details
- Parcel number: 0932429036
- Special conditions: None
Construction
Type & style
- Home type: Townhouse
- Property subtype: Townhouse, Single Family Residence
Materials
- Vinyl Siding, Brick
- Roof: Asphalt
Condition
- New construction: No
- Year built: 2004
Utilities & green energy
- Electric: Circuit Breakers
- Sewer: Public Sewer
- Water: Public
Community & HOA
Community
- Subdivision: Legend Lakes
HOA
- Has HOA: Yes
- Amenities included: Bike Room/Bike Trails
- Services included: Water, Insurance, Lawn Care, Snow Removal
- HOA fee: $377 monthly
Location
- Region: Mchenry
Financial & listing details
- Price per square foot: $146/sqft
- Tax assessed value: $252,366
- Annual tax amount: $5,852
- Date on market: 11/12/2026
- Ownership: Condo
Estimated market value
$295,900
$281,000 - $311,000
$2,802/mo
Price history
| Date | Event | Price |
|---|---|---|
| 11/19/2026 | Listed for sale | $299,900$146/sqft |
Source:  MRED as distributed by MLS GRID #12802893 Report a problem | ||
| 11/16/2026 | Contingent | $299,900$146/sqft |
Source: MRED as distributed by MLS GRID #12802893 Report a problem | ||
| 11/12/2026 | Listed for sale | $299,900+55.8%$146/sqft |
Source: MRED as distributed by MLS GRID #12802893 Report a problem | ||
| 4/19/2021 | Sold | $192,500$94/sqft |
Source: MRED as distributed by MLS GRID #10983590 Report a problem | ||
| 2/3/2021 | Contingent | $192,500$94/sqft |
Source: MRED as distributed by MLS GRID #10983590 Report a problem | ||
| 1/31/2021 | Listed for sale | $192,500+20.3%$94/sqft |
Source: MRED as distributed by MLS GRID #10983590 Report a problem | ||
| 6/23/2017 | Sold | $160,000-12.8%$78/sqft |
Source: Public Record Report a problem | ||
| 10/2/2007 | Sold | $183,441$89/sqft |
Source: Public Record Report a problem | ||
Public tax history
| Year | Property taxes | Tax assessment |
|---|---|---|
| 2025 | $6,093 +4.1% | $84,122 +9% |
| 2024 | $5,852 +3.6% | $77,183 +11.6% |
| 2023 | $5,649 +2.3% | $69,148 +7.8% |
| 2022 | $5,524 +5.1% | $64,151 +7.4% |
| 2021 | $5,258 +2.8% | $59,742 +3.6% |
| 2020 | $5,114 | $57,641 +5.3% |
| 2019 | -- | $54,734 +13.3% |
| 2018 | $4,847 +4.4% | $48,296 +6.6% |
| 2017 | $4,642 +3.8% | $45,327 +7% |
| 2016 | $4,472 | $42,362 +1.6% |
| 2013 | $4,472 | $41,707 -15.5% |
| 2011 | -- | $49,368 -16.5% |
| 2010 | -- | $59,126 -7.2% |
| 2009 | -- | $63,699 -8.2% |
| 2008 | -- | $69,355 -2.3% |
| 2006 | -- | $70,964 |
Find assessor info on the county website
Monthly payment
Est. payment
Payment breakdown
Explore the cost of this home by adjusting the details. Changes won't be saved.Climate risks
Neighborhood: 60050
Nearby schools
Schools provided by the listing agent
- Elementary: Valley View Elementary School
- Middle: Parkland Middle School
- District: 15
Source: MRED as distributed by MLS GRID. This data may not be complete. We recommend contacting the local school district to confirm school assignments for this home.
Similar homes
- $300,0003 bd3 ba1.5k sqft2200 Braeburn Dr Unit B, Wauconda, IL 60084Active
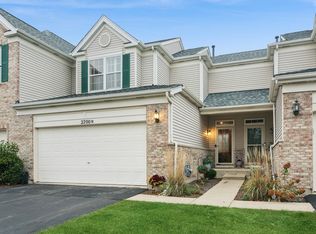 MLS ID #12793735, Coleen Grenier, Baird & Warner. MRED as distributed by MLS GRID
- $279,5003 bd3 ba1.7k sqft1084 Piccolo Ln #1084, Round Lake, IL 60073New
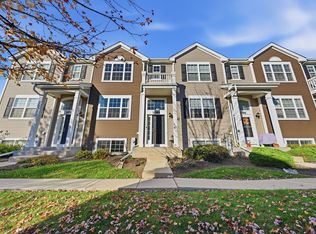 MLS ID #12811491, Erica Williams, SERHANT.. MRED as distributed by MLS GRID
- $309,9002 bd2 ba1.3k sqft906 Lexington St, McHenry, IL 60050Active
 MLS ID #12787926, Matt Hernacki, SFR, MisterHomes Real Estate. MRED as distributed by MLS GRID
- $439,9904 bd4 ba2.1k sqft2103 Olde Mill Ln, McHenry, IL 60050Active
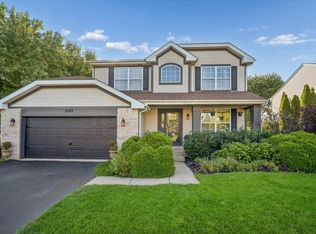 MLS ID #12807754, Heidii Smith-Bond, Baird & Warner. MRED as distributed by MLS GRID
