Skip main navigation
Closed
  • $310,000

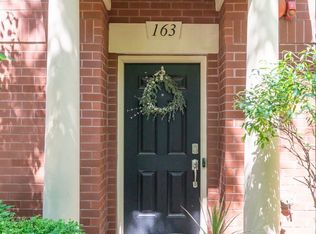
    153 Festival Ct, Elgin, IL 60120

    2beds
    1,900sqft
    Townhouse, Single Family Residence
    Built in 2005
    -- sqft lot
    $339,100 Zestimate®
    $163/sqft
    $2,446 Estimated rent

    Home value

    $339,100

    $322,000 - $356,000

    $2,446/mo

    Zestimate® history
    Loading
    Loading...

    Owner options

    List your home for rent

    $2,446/mo

    Rent Zestimate®

    Find your next renter with Zillow Rental Manager. Plus, with online applications, you can quickly screen prospective tenants – for free.

    Learn more

    $2,446/mo

    Rent Zestimate®

    Refinance and save

    $2,478/mo

    Est. payment

    Refinancing to a lower rate could help reduce your monthly payments and save thousands over the life of the loan.

    See today's rates

    $2,478/mo

    Est. payment

    Explore your selling options

    Work with a Zillow partner agent

    Leverage their expertise and Zillow's premium Showcase listings to get your home seen by more buyers.

    Get started

    List with your own agent

    Get your home in front of millions of buyers by listing it on Zillow.

    Learn how to do it

    Sell it yourself

    Take full control of how buyers see your home on Zillow by listing For Sale by Owner (FSBO).

    List your home

    What's special

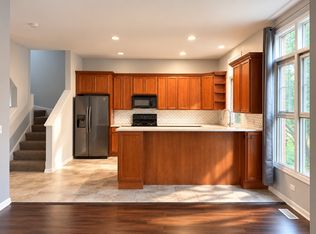
    Welcome to River Park Place! This quality-built luxury townhouse includes 3 spacious levels of living and is loaded with upgrades! The welcoming foyer offers private den/office space which could easily be a 3rd bedroom space, double guest closet and access to oversized 2 car garage with utility sink. The second level offers Great Room combined with Dining area offering soaring ceilings 9' & 10", a full wall of windows with transoms above for loads of natural light, recessed lighting and a beautiful fireplace boasting a custom granite hearth. This entire level has Brazilian cherry hardwood floors throughout and is perfect for entertaining family & friends! The modern light and bright chefs' kitchen is open to the dining and living room areas and features high end cabinetry, granite countertops with custom backsplash, stainless steel appliances and breakfast bar. Also, a main floor powder room for guests. Head upstairs to find the convenient 3rd floor laundry (washer/dryer stay) and stairs leading to the roof top deck (roofs were recently replaced, plus Sellers are offering a $5000 credit for new deck), a wonderful spot to entertain and enjoy an evening under the stars. The large primary suite offers a huge walk in closet with built-ins, and large bay window (recently replaced). The luxury bath offers dual vanity, separate shower and soaking tub. The second bedroom, with private bath, is perfect for your overnight guests. The home sits on a courtyard location that provides a secluded and quiet feel while still remaining just across the street from the Fox river and the always bustling Festival Park! Enjoy all the countless outdoor activities or head out for an afternoon on one of the endless walking and bike paths. Centrally located, you'll also enjoy the close proximity to downtown Elgin's entertainment and dining districts along with easy access to I-90, the train and bus stations. These townhomes were built with executive style living in mind and feature full masonry dividing walls construction in between units in order to ensure peace and quiet. The established and very well-kept grounds provide a true sense of community. Just a few of the updates include, roof 2024, Air conditioning 2024, Furnace 2021, Primary Suite Windows 2023. Showings start Friday, 7/19.

    Zillow last checked:

    Listing updated:

    Listing courtesy of:

    Michelle Collingbourne 630-688-8207,

    eXp Realty - St. Charles

    Bought with:

    Maureen Hale

    Suburban Life Realty, Ltd.

    Source: MRED as distributed by MLS GRID,MLS#: 12081398MLS Logo

    Facts & features

    Interior

    Bedrooms & bathrooms
    • Bedrooms: 2
    • Bathrooms: 3
    • Full bathrooms: 2
    • 1/2 bathrooms: 1
    Primary bedroom
    • Features: Flooring (Carpet), Bathroom (Full)
    • Level: Third
    • Area: 255 Square Feet
    • Dimensions: 17X15
    Bedroom 2
    • Features: Flooring (Carpet)
    • Level: Third
    • Area: 120 Square Feet
    • Dimensions: 12X10
    Den
    • Features: Flooring (Carpet)
    • Level: Main
    • Area: 104 Square Feet
    • Dimensions: 13X8
    Dining room
    • Features: Flooring (Hardwood)
    • Level: Second
    • Area: 120 Square Feet
    • Dimensions: 15X8
    Kitchen
    • Features: Kitchen (Eating Area-Breakfast Bar, Eating Area-Table Space), Flooring (Hardwood)
    • Level: Second
    • Area: 150 Square Feet
    • Dimensions: 15X10
    Laundry
    • Level: Second
    • Area: 20 Square Feet
    • Dimensions: 5X4
    Living room
    • Features: Flooring (Hardwood)
    • Level: Second
    • Area: 368 Square Feet
    • Dimensions: 23X16
    Heating
    • Natural Gas, Forced Air
    Cooling
    • Central Air
    Appliances
    • Included: Range, Microwave, Dishwasher, Refrigerator, Washer, Dryer, Disposal, Stainless Steel Appliance(s), Humidifier
    • Laundry: Upper Level, In Unit, Laundry Closet
    Features
    • Walk-In Closet(s)
    • Flooring: Hardwood
    • Windows: Screens
    • Basement: None
    • Number of fireplaces: 1
    • Fireplace features: Gas Log, Gas Starter, Living Room
    Interior area
    • Total structure area: 0
    • Total interior livable area: 1,900 sqft

    Property

    Parking
    • Total spaces: 2
    • Parking features: Concrete, Garage Door Opener, On Site, Garage Owned, Attached, Garage
    • Attached garage spaces: 2
    • Has uncovered spaces: Yes
    Accessibility
    • Accessibility features: No Disability Access
    Features
    • Patio & porch: Roof Deck, Deck
    Lot
    • Dimensions: 35X23X35X24
    Details
    • Parcel number: 0613361007
    • Special conditions: None
    • Other equipment: TV-Cable, Ceiling Fan(s)

    Construction

    Type & style
    • Home type: Townhouse
    • Property subtype: Townhouse, Single Family Residence
    Materials
    • Brick
    • Foundation: Concrete Perimeter
    • Roof: Asphalt
    Condition
    • New construction: No
    • Year built: 2005
    Details
    • Builder model: DAWSON

    Utilities & green energy

    • Sewer: Public Sewer
    • Water: Public

    Community & neighborhood

    Location
    • Region: Elgin
    • Subdivision: River Park Place

    HOA & financial

    HOA
    • Has HOA: Yes
    • HOA fee: $250 monthly
    • Services included: Insurance, Exterior Maintenance, Lawn Care, Snow Removal

    Other

    Other facts
    • Listing terms: Conventional
    • Ownership: Fee Simple w/ HO Assn.

    Price history

    DateEventPrice
    9/11/2025Listing removed$2,500$1/sqft
    Source: Zillow Rentals Report a problem
    9/1/2025Price change$2,500-7.4%$1/sqft
    Source: Zillow Rentals Report a problem
    8/19/2025Listed for rent$2,700+12.5%$1/sqft
    Source: Zillow Rentals Report a problem
    12/11/2024Listing removed$2,400$1/sqft
    Source: Zillow Rentals Report a problem
    12/9/2024Listed for rent$2,400$1/sqft
    Source: Zillow Rentals Report a problem
    9/13/2024Sold$310,000-3.1%$163/sqft
    Source: MRED as distributed by MLS GRID #12081398 Report a problem
    8/21/2024Contingent$319,900$168/sqft
    Source: MRED as distributed by MLS GRID #12081398 Report a problem
    7/18/2024Listed for sale$319,900+29.8%$168/sqft
    Source: MRED as distributed by MLS GRID #12081398 Report a problem
    8/16/2021Sold$246,500+3.1%$130/sqft
    Source: Public Record Report a problem
    5/9/2021Pending sale$239,000$126/sqft
    Source: RE/MAX International #11078978 Report a problem
    5/9/2021Contingent$239,000$126/sqft
    Source: MRED as distributed by MLS GRID #11078978 Report a problem
    5/6/2021Listed for sale$239,000+6.2%$126/sqft
    Source: MRED as distributed by MLS GRID #11078978 Report a problem
    7/11/2019Sold$225,000-2.1%$118/sqft
    Source: Public Record Report a problem
    5/31/2019Pending sale$229,900$121/sqft
    Source: Select a Fee RE System #10387260 Report a problem
    5/21/2019Listed for sale$229,900-31%$121/sqft
    Source: Select a Fee RE System #10387260 Report a problem
    9/22/2005Sold$333,000$175/sqft
    Source: Public Record Report a problem

    Public tax history

    YearProperty taxesTax assessment
    2024$6,870 +5%$93,844 +10.7%
    2023$6,545 +5.9%$84,781 +9.7%
    2022$6,183 +13.1%$77,306 +7%
    2021$5,467 -4.9%$72,276 +4.8%
    2020$5,746 +3%$68,998 +5%
    2019$5,578 -3.9%$65,725 +1.6%
    2018$5,803 +2.3%$64,695 +5.8%
    2017$5,673 -6.2%$61,160 +7.8%
    2016$6,051 $56,740 +9.1%
    2015-- $52,007 +8.4%
    2014-- $47,993 -2.6%
    2013-- $49,259 -29.8%
    2012-- $70,186 -10.7%
    2011-- $78,570 -9.7%
    2010-- $86,962 -6.7%
    2009-- $93,227 -10%
    2008-- $103,559 +3.3%
    2007-- $100,232 +4.2%
    2006-- $96,201

    Find assessor info on the county website

    Neighborhood: Downtown Elgin

    Nearby schools

    GreatSchools rating
    Schools provided by the listing agent
    • District: 46

    Source: MRED as distributed by MLS GRID. This data may not be complete. We recommend contacting the local school district to confirm school assignments for this home.

    Get a cash offer in 3 minutes
    Find out how much your home could sell for in as little as 3 minutes with a no-obligation cash offer.
    Estimated market value
    $339,100
    Get a cash offer in 3 minutes
    Find out how much your home could sell for in as little as 3 minutes with a no-obligation cash offer.
    Estimated market value
    $339,100