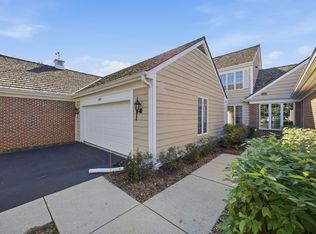
Move-in ready and freshly updated from top to bottom! This stunning 3-bedroom, 2.1-bath townhome offers the perfect combination of space, style, comfort, and convenience. Recent updates include beautifully refreshed bathrooms, an updated kitchen, new flooring, fresh carpeting, and fresh paint throughout, giving the entire home a clean, modern, and inviting feel. A welcoming two-story foyer leads into the spacious family room, featuring a charming brick-surround fireplace-perfect for relaxing or entertaining. The updated kitchen offers a center island, abundant cabinetry, and a dining area ideal for everyday living and gatherings. Upstairs, the spacious primary suite impresses with a cathedral ceiling, walk-in closet, and private ensuite bathroom. Two additional generously sized bedrooms, a versatile loft perfect for a home office or additional living space, and convenient second-floor laundry complete the upper level. Need even more space? The finished basement offers endless possibilities for a recreation room, home gym, media room, or additional entertaining area. An attached two-car garage adds even more convenience. Ideally located near shopping, dining, entertainment, and major commuter routes, this home truly checks all the boxes. With its fresh updates, neutral finishes, and move-in-ready condition, all that's left to do is unpack and enjoy!
New
$451,000
2166 Yale Cir, Hoffman Estates, IL 60192
3beds
1,905sqft
Townhouse, Single Family Residence
Built in 2005
-- sqft lot
$-- Zestimate®
$237/sqft
$324/mo HOA
What's special
Charming brick-surround fireplaceCenter islandFresh paint throughoutAttached two-car garageSpacious family roomNeutral finishesUpdated kitchen
- --
- 110
- views
- 12
- saves
Zillow last checked:
Listing updated:
Listed by:
Biju Sethumadhavan 916-512-9076,
RE/MAX Top Performers
Source: MRED as distributed by MLS GRID,MLS#: 12810826
Facts & features
Interior
Bedrooms & bathrooms
- Bedrooms: 3
- Bathrooms: 3
- Full bathrooms: 2
- 1/2 bathrooms: 1
Rooms
- Room types: Loft
Primary bedroom
- Features: Flooring (Carpet), Window Treatments (All), Bathroom (Full, Double Sink, Tub & Separate Shwr)
- Level: Second
- Area: 234 Square Feet
- Dimensions: 18X13
Bedroom 2
- Features: Flooring (Carpet), Window Treatments (All)
- Level: Second
- Area: 196 Square Feet
- Dimensions: 14X14
Bedroom 3
- Features: Flooring (Carpet), Window Treatments (All)
- Level: Second
- Area: 169 Square Feet
- Dimensions: 13X13
Dining room
- Features: Flooring (Ceramic Tile), Window Treatments (All)
- Level: Main
- Area: 169 Square Feet
- Dimensions: 13X13
Family room
- Features: Flooring (Luxury Vinyl), Window Treatments (All)
- Level: Basement
- Area: 324 Square Feet
- Dimensions: 27X12
Kitchen
- Features: Kitchen (Island, Updated Kitchen), Flooring (Ceramic Tile), Window Treatments (All)
- Level: Main
- Area: 154 Square Feet
- Dimensions: 14X11
Laundry
- Features: Flooring (Vinyl)
- Level: Second
- Area: 42 Square Feet
- Dimensions: 6X7
Living room
- Features: Flooring (Luxury Vinyl), Window Treatments (All)
- Level: Main
- Area: 196 Square Feet
- Dimensions: 14X14
Loft
- Features: Flooring (Carpet), Window Treatments (All)
- Level: Second
- Area: 60 Square Feet
- Dimensions: 10X6
Heating
- Forced Air
Cooling
- Central Air
Appliances
- Included: Microwave, Dishwasher, Refrigerator, Washer, Dryer, Disposal, Stainless Steel Appliance(s), Cooktop, Oven, Range Hood
- Laundry: Upper Level, Washer Hookup, In Unit
Features
- Cathedral Ceiling(s), Walk-In Closet(s), Open Floorplan
- Windows: Screens
- Basement: Finished,Full
- Number of fireplaces: 1
- Fireplace features: Attached Fireplace Doors/Screen, Gas Starter, Living Room
- Common walls with other units/homes: End Unit
Interior area
- Total structure area: 2,639
- Total interior livable area: 1,905 sqft
- Finished area below ground: 694
Property
Parking
- Total spaces: 2
- Parking features: Asphalt, Garage Door Opener, Yes, Garage Owned, Attached, Garage
- Attached garage spaces: 2
- Has uncovered spaces: Yes
Accessibility
- Accessibility features: No Disability Access
Features
- Patio & porch: Deck
Lot
- Features: Common Grounds, Landscaped
Details
- Parcel number: 06041040051111
- Special conditions: None
- Other equipment: Ceiling Fan(s)
Construction
Type & style
- Home type: Townhouse
- Property subtype: Townhouse, Single Family Residence
Materials
- Vinyl Siding, Brick
- Roof: Asphalt
Condition
- New construction: No
- Year built: 2005
Utilities & green energy
- Sewer: Public Sewer
- Water: Public
Community & HOA
Community
- Subdivision: Townhomes Of Princeton
HOA
- Has HOA: Yes
- Amenities included: Park
- Services included: Exterior Maintenance, Lawn Care, Snow Removal, Other
- HOA fee: $324 monthly
Location
- Region: Hoffman Estates
Financial & listing details
- Price per square foot: $237/sqft
- Tax assessed value: $255,840
- Annual tax amount: $9,399
- Date on market: 11/18/2026
- Ownership: Condo
Estimated market value
Not available
Estimated sales range
Not available
Not available
Price history
| Date | Event | Price |
|---|---|---|
| 1/27/2019 | Listing removed | $1,950$1/sqft |
Source: Advantage Realty Group #10160128 Report a problem | ||
| 12/28/2018 | Listed for rent | $1,950+4%$1/sqft |
Source: Advantage Realty Group #10160128 Report a problem | ||
| 1/27/2017 | Listing removed | $1,875$1/sqft |
Source: Advantage Realty Group #09399298 Report a problem | ||
| 1/24/2017 | Listed for rent | $1,875-1.3%$1/sqft |
Source: Advantage Realty Group #09399298 Report a problem | ||
| 12/5/2016 | Listing removed | $1,900+5.6%$1/sqft |
Source: Owner Report a problem | ||
| 4/8/2014 | Listing removed | $1,799$1/sqft |
Source: Prello Realty, Inc #08551223 Report a problem | ||
| 3/9/2014 | Listed for rent | $1,799-35.2%$1/sqft |
Source: Prello Realty, Inc #08551223 Report a problem | ||
| 10/28/2013 | Listing removed | $2,775$1/sqft |
Source: Grid 7 Properties Report a problem | ||
| 10/9/2013 | Price change | $2,775+50%$1/sqft |
Source: Grid 7 Properties Report a problem | ||
| 8/2/2013 | Listed for rent | $1,850$1/sqft |
Source: Grid 7 Properties, LTD. Report a problem | ||
| 7/18/2006 | Sold | $315,000+15.6%$165/sqft |
Source: Public Record Report a problem | ||
| 6/12/2003 | Sold | $272,500$143/sqft |
Source: Public Record Report a problem | ||
Public tax history
| Year | Property taxes | Tax assessment |
|---|---|---|
| 2024 | $8,098 +3% | $25,584 +0% |
| 2023 | $7,859 +2.5% | $25,583 |
| 2022 | $7,671 -12.2% | $25,583 +5.5% |
| 2021 | $8,732 +1.8% | $24,251 |
| 2020 | $8,578 +9% | $24,251 -3% |
| 2019 | $7,869 +36.1% | $25,001 +24% |
| 2018 | $5,782 +0.6% | $20,155 |
| 2017 | $5,748 +1.8% | $20,155 |
| 2016 | $5,648 +2.7% | $20,155 +9.5% |
| 2015 | $5,501 +1.4% | $18,413 |
| 2014 | $5,424 -13.6% | $18,413 -14.6% |
| 2013 | $6,278 -14.9% | $21,551 -19.9% |
| 2012 | $7,377 +7.6% | $26,906 |
| 2011 | $6,853 -0.8% | $26,906 |
| 2010 | $6,906 +7.4% | $26,906 -3.7% |
| 2009 | $6,432 +6.9% | $27,936 -7% |
| 2008 | $6,015 +3.9% | $30,039 -7.6% |
| 2007 | $5,787 +7.3% | $32,499 +23.1% |
| 2006 | $5,393 -0.6% | $26,408 |
| 2005 | $5,427 | $26,408 |
Find assessor info on the county website
Monthly payment
Est. payment
Payment breakdown
Explore the cost of this home by adjusting the details. Changes won't be saved.Climate risks
Neighborhood: 60192
Nearby schools
Schools provided by the listing agent
- Elementary: Timber Trails Elementary School
- Middle: Larsen Middle School
- High: Elgin High School
- District: U46
Source: MRED as distributed by MLS GRID. This data may not be complete. We recommend contacting the local school district to confirm school assignments for this home.
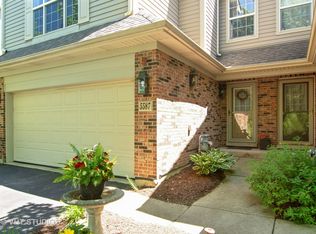
- $347,7002 bd3 ba1.9k sqft5587 McDonough Rd, Hoffman Estates, IL 60192Off Market
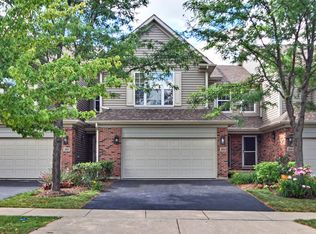
- $345,1003 bd2 ba1.8k sqft2048 Ivy Ridge Dr, Hoffman Estates, IL 60192Off Market
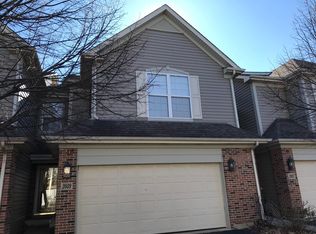
- $365,6003 bd2 ba1.7k sqft2037 Ivy Ridge Dr, Hoffman Estates, IL 60192Off Market
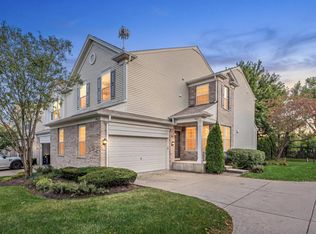
- $369,1003 bd2 ba2.1k sqft2039 Ivy Ridge Dr, Hoffman Estates, IL 60192Off Market
Similar homes
- $450,0003 bd3 ba1.7k sqft228 Norwich Dr, Bartlett, IL 60103Active
 MLS ID #12807023, Carlos Ocelotl, Inspire Realty Group LLC. MRED as distributed by MLS GRID
- $424,9004 bd4 ba2.1k sqft1493 Yellowstone Dr, Streamwood, IL 60107Active
 MLS ID #12772951, Ahmad Elhindi, Guidance Realty. MRED as distributed by MLS GRID
- $524,9903 bd3 ba2k sqft1711 Pratt Ct #24166, Hoffman Estates, IL 60192Active
 MLS ID #12759925, Sarah Leonard, e-PRO, Legacy Properties, A Sarah Leonard Company, LLC. MRED as distributed by MLS GRID
- $450,0004 bd4 ba2.4k sqft1393 Shire Cir #2, Inverness, IL 60067Active
 MLS ID #12772543, Janine Vainisi, ABR, HomeSmart Connect LLC. MRED as distributed by MLS GRID
