3 Bedroom 1 bath split level in Dixmoor. Partial basement. Family room with walkout basement. Large fenced in back yard. Corner lot. This property has a lot of potential. Close to expressways & public transportation.
Contingent
$95,000
14501 Leavitt Ave, Dixmoor, IL 60426
3beds
1,260sqft
Single Family Residence
Built in 1972
6,298 Square Feet Lot
$-- Zestimate®
$75/sqft
$-- HOA
What's special
Split levelCorner lotPartial basement
- 24 days
- 163
- 9
Zillow last checked:
Listing updated:
Listed by:
Norman Brown 773-418-3044,
Infiniti Properties, Inc.
Source: MRED as distributed by MLS GRID,MLS#: 12796434
Facts & features
Interior
Bedrooms & bathrooms
- Bedrooms: 3
- Bathrooms: 1
- Full bathrooms: 1
Rooms
- Room types: No additional rooms
Primary bedroom
- Level: Second
- Area: 144 Square Feet
- Dimensions: 12X12
Bedroom 2
- Level: Second
- Area: 132 Square Feet
- Dimensions: 11X12
Bedroom 3
- Level: Second
- Area: 143 Square Feet
- Dimensions: 13X11
Dining room
- Features: Flooring (Wood Laminate)
- Level: Main
- Area: 108 Square Feet
- Dimensions: 12X9
Family room
- Features: Flooring (Luxury Vinyl)
- Level: Lower
- Area: 224 Square Feet
- Dimensions: 14X16
Kitchen
- Features: Kitchen (Eating Area-Table Space), Flooring (Vinyl)
- Level: Main
- Area: 156 Square Feet
- Dimensions: 12X13
Laundry
- Level: Basement
- Area: 100 Square Feet
- Dimensions: 10X10
Living room
- Features: Flooring (Wood Laminate)
- Level: Main
- Area: 224 Square Feet
- Dimensions: 14X16
Heating
- Forced Air
Cooling
- None
Appliances
- Laundry: Gas Dryer Hookup, Electric Dryer Hookup
Features
- Basement: Finished,Partial,Walk-Out Access
Interior area
- Total structure area: 0
- Total interior livable area: 1,260 sqft
Property
Parking
- Parking features: Asphalt, Off Alley
Accessibility
- Accessibility features: No Disability Access
Lot
- Size: 6,298 Square Feet
- Dimensions: 50X125
Details
- Parcel number: 29071310490000
- Special conditions: List Broker Must Accompany
Construction
Type & style
- Home type: SingleFamily
- Property subtype: Single Family Residence
Materials
- Brick
- Roof: Asphalt
Condition
- New construction: No
- Year built: 1972
Utilities & green energy
- Electric: Circuit Breakers
- Sewer: Public Sewer
- Water: Lake Michigan, Public
Community & HOA
HOA
- Services included: None
Location
- Region: Dixmoor
Financial & listing details
- Price per square foot: $75/sqft
- Tax assessed value: $120,000
- Annual tax amount: $3,938
- Date on market: 10/28/2026
- Ownership: Fee Simple
Estimated market value
Not available
Estimated sales range
Not available
$2,179/mo
Price history
| Date | Event | Price |
|---|---|---|
| 11/8/2026 | Contingent | $95,000$75/sqft |
Source:  MRED as distributed by MLS GRID #12796434 Report a problem | ||
| 11/8/2026 | Listing removed | $95,000$75/sqft |
Source: MRED as distributed by MLS GRID #12796434 Report a problem | ||
| 10/31/2026 | Contingent | $95,000$75/sqft |
Source: MRED as distributed by MLS GRID #12796434 Report a problem | ||
| 10/28/2026 | Listed for sale | $95,000+126.5%$75/sqft |
Source: MRED as distributed by MLS GRID #12796434 Report a problem | ||
| 9/28/2013 | Listing removed | $41,945$33/sqft |
Source: S. R. Blockson & Associates Realty & Mgmt #08381303 Report a problem | ||
| 9/6/2013 | Price change | $41,945-10%$33/sqft |
Source: S. R. Blockson & Associates Realty & Mgmt #08381303 Report a problem | ||
| 6/29/2013 | Listed for sale | $46,605-0.8%$37/sqft |
Source: S. R. Blockson & Associates Realty & Mgmt #08381303 Report a problem | ||
| 3/20/1997 | Sold | $47,000$37/sqft |
Source: Public Record Report a problem | ||
Public tax history
| Year | Property taxes | Tax assessment |
|---|---|---|
| 2024 | $4,061 +3.1% | $12,000 |
| 2023 | $3,938 +156.6% | $12,000 +93% |
| 2022 | $1,535 -0.3% | $6,218 |
| 2021 | $1,539 -3.4% | $6,218 |
| 2020 | $1,593 -26.6% | $6,218 -17.5% |
| 2019 | $2,169 +2.2% | $7,539 |
| 2018 | $2,123 -0.6% | $7,539 |
| 2017 | $2,136 -7% | $7,539 +6.1% |
| 2016 | $2,298 +5.2% | $7,105 |
| 2015 | $2,185 +1% | $7,105 |
| 2014 | $2,164 -4.6% | $7,105 -8.6% |
| 2013 | $2,268 -1.9% | $7,774 |
| 2012 | $2,312 +13.5% | $7,774 |
| 2011 | $2,037 -11.2% | $7,774 -11.4% |
| 2010 | $2,293 +11% | $8,778 |
| 2009 | $2,065 -3% | $8,778 -5% |
| 2008 | $2,130 +0.3% | $9,240 +8.1% |
| 2007 | $2,123 +19% | $8,549 |
| 2006 | $1,785 +9.9% | $8,549 |
| 2005 | $1,624 -6.5% | $8,549 +17.2% |
| 2004 | $1,737 +4.8% | $7,294 |
| 2003 | $1,658 -0.8% | $7,294 |
| 2002 | $1,672 +46.3% | $7,294 +17.5% |
| 2001 | $1,143 +0.2% | $6,208 |
| 2000 | $1,140 +65% | $6,208 |
| 1999 | $691 | $6,208 |
Find assessor info on the county website
Monthly payment
Est. payment
Payment breakdown
Explore the cost of this home by adjusting the details. Changes won't be saved.Climate risks
Neighborhood: 60426
Nearby schools
Schools provided by the listing agent
- District: 147
Source: MRED as distributed by MLS GRID. This data may not be complete. We recommend contacting the local school district to confirm school assignments for this home.
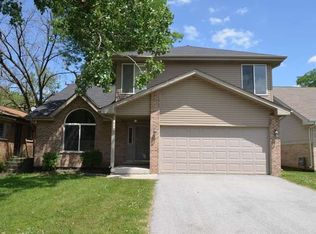
Similar homes
- $--3 bd1 ba1k sqft14915 Vine Ave, Harvey, IL 60426Auction
 MLS ID #12807532, Daniel Robinson, Crosstown Realtors, Inc.. MRED as distributed by MLS GRID
- $96,0004 bd3 ba1.4k sqft14623 Justine St, Harvey, IL 60426Active
 MLS ID #12738896, Deserie Aponte, Exit Grace Realty. MRED as distributed by MLS GRID
- $--3 bd1 ba1k sqft347 W 150th St, Harvey, IL 60426Auction
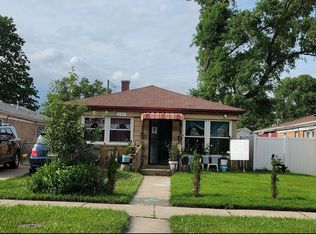 Auction.com 1
- $80,0004 bd1 ba984 sqft14135 Page Ave, Dixmoor, IL 60426Price Change
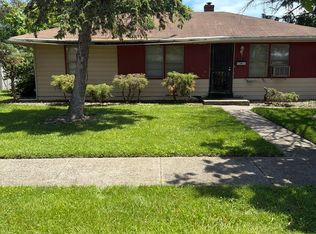 MLS ID #12800740, Aaron Gaines, Keller Williams Preferred Realty. MRED as distributed by MLS GRID
