**Welcome to 14432 S. Lowe Avenue in Riverdale!** This charming, well-maintained home offers comfort, character, and plenty of room to make it your own! Step inside to discover beautiful hardwood floors, a spacious living room filled with natural light, and a warm, inviting atmosphere throughout. The eat-in kitchen features classic wood cabinetry, generous counter space, and room for everyday dining. The updated bathroom offers a fresh, modern touch with beautiful tile finishes. One of the home's standout features is the **finished basement**, offering an expansive additional living area perfect for entertaining, movie nights, a recreation room, or simply relaxing with family and friends. With its timeless charm, comfortable layout, and opportunities for personal touches, this home is ideal for buyers looking for a property they can enjoy today while adding their own style over time. **Whether you're a first-time buyer or looking for your next place to call home, 14432 S. Lowe Avenue is full of possibilities. Schedule your private showing today!**
Active
$124,900
14432 S Lowe Ave, Riverdale, IL 60827
2beds
1,500sqft
Single Family Residence
Built in 1953
3,750 Square Feet Lot
$-- Zestimate®
$83/sqft
$-- HOA
What's special
- --
- 106
- views
- 14
- saves
Zillow last checked:
Listing updated:
Listed by:
Michelle Quarles (312)857-6806,
Coldwell Banker Realty
Source: MRED as distributed by MLS GRID,MLS#: 12795949
Facts & features
Interior
Bedrooms & bathrooms
- Bedrooms: 2
- Bathrooms: 2
- Full bathrooms: 1
- 1/2 bathrooms: 1
Rooms
- Room types: No additional rooms
Primary bedroom
- Features: Flooring (Hardwood)
- Level: Main
- Area: 144 Square Feet
- Dimensions: 12X12
Bedroom 2
- Features: Flooring (Hardwood)
- Level: Main
- Area: 132 Square Feet
- Dimensions: 12X11
Family room
- Level: Basement
- Area: 396 Square Feet
- Dimensions: 22X18
Kitchen
- Features: Flooring (Hardwood)
- Level: Main
- Area: 144 Square Feet
- Dimensions: 12X12
Living room
- Features: Flooring (Carpet)
- Level: Main
- Area: 228 Square Feet
- Dimensions: 19X12
Heating
- Forced Air
Cooling
- Central Air
Appliances
- Included: Range, Refrigerator, Microwave
Features
- Basement: Finished,Full
Interior area
- Total interior livable area: 1,500 sqft
Property
Parking
- Total spaces: 1.1
- Parking features: Tandem, Yes, Garage Owned, Detached, Garage
- Garage spaces: 1.1
Accessibility
- Accessibility features: No Disability Access
Features
- Stories: 1
Lot
- Size: 3,750 Square Feet
Details
- Parcel number: 29054110360000
- Special conditions: None
- Other equipment: Ceiling Fan(s)
Construction
Type & style
- Home type: SingleFamily
- Architectural style: Ranch
- Property subtype: Single Family Residence
Materials
- Brick
Condition
- New construction: No
- Year built: 1953
Utilities & green energy
- Sewer: Public Sewer
- Water: Public
Community & HOA
HOA
- Services included: None
Location
- Region: Riverdale
Financial & listing details
- Price per square foot: $83/sqft
- Tax assessed value: $80,000
- Annual tax amount: $1,244
- Date on market: 10/28/2026
- Ownership: Fee Simple
Estimated market value
Not available
Estimated sales range
Not available
Not available
Price history
| Date | Event | Price |
|---|---|---|
| 11/9/2015 | Sold | $55,900$37/sqft |
Source:  MRED as distributed by MLS GRID #09010386 Report a problem | ||
| 9/24/2015 | Pending sale | $55,900$37/sqft |
Source: CENTURY 21 Affiliated #09010386 Report a problem | ||
| 8/15/2015 | Listed for sale | $55,900-20.1%$37/sqft |
Source: CENTURY 21 Affiliated #09010386 Report a problem | ||
| 2/5/1998 | Sold | $70,000$47/sqft |
Source: Public Record Report a problem | ||
Public tax history
| Year | Property taxes | Tax assessment |
|---|---|---|
| 2024 | $1,181 -67.3% | $8,000 +0% |
| 2023 | $3,609 +103.8% | $7,999 +52.2% |
| 2022 | $1,771 -2.4% | $5,257 |
| 2021 | $1,815 -6% | $5,257 |
| 2020 | $1,932 +29.5% | $5,257 +4.9% |
| 2019 | $1,491 +4.8% | $5,011 |
| 2018 | $1,422 +0.9% | $5,011 |
| 2017 | $1,410 -9.7% | $5,011 +13% |
| 2016 | $1,561 +9.4% | $4,434 |
| 2015 | $1,426 -1.5% | $4,434 |
| 2014 | $1,448 -22.8% | $4,434 -15.4% |
| 2013 | $1,877 -0.3% | $5,241 |
| 2012 | $1,883 -4.3% | $5,241 |
| 2011 | $1,968 -30.2% | $5,241 -36.3% |
| 2010 | $2,821 +11% | $8,225 |
| 2009 | $2,541 +10.8% | $8,225 -5% |
| 2008 | $2,293 +4.8% | $8,658 +8.8% |
| 2007 | $2,188 +9.9% | $7,957 |
| 2006 | $1,992 +9.7% | $7,957 |
| 2005 | $1,815 +0.5% | $7,957 +20.3% |
| 2004 | $1,806 +10.2% | $6,613 |
| 2003 | $1,639 +1.2% | $6,613 |
| 2002 | $1,619 +17.4% | $6,613 +7.6% |
| 2001 | $1,378 +3.4% | $6,145 |
| 2000 | $1,333 +10.7% | $6,145 |
| 1999 | $1,204 | $6,145 |
Find assessor info on the county website
Monthly payment
Est. payment
Payment breakdown
Explore the cost of this home by adjusting the details. Changes won't be saved.Climate risks
Neighborhood: 60827
Nearby schools
Schools provided by the listing agent
- District: 148
Source: MRED as distributed by MLS GRID. This data may not be complete. We recommend contacting the local school district to confirm school assignments for this home.
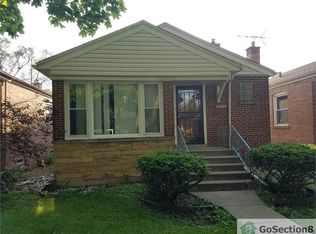

Similar homes
- $158,0002 bd1 ba1.6k sqft14202 S Dearborn St, Riverdale, IL 60827New
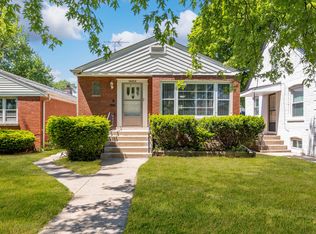 MLS ID #12799563, Monserrat Torres, eXp Realty. MRED as distributed by MLS GRID
- $117,0002 bd2 ba1k sqft14500 S State St, Riverdale, IL 60827Active
 MLS ID #12792535, Alexis Conner, LPT Realty LLC. MRED as distributed by MLS GRID
- $120,0003 bd2 ba1.2k sqft14227 Calumet Ave, Dolton, IL 60419NewMLS ID #12800722, Kuwana Norman, Purvey Properties, Inc.. MRED as distributed by MLS GRID
- $--4 bd2 ba1.4k sqft14310 S Wentworth Ave, Riverdale, IL 60827Auction
 MLS ID #12519411, Grazyna Przybysz, Chicago Area Realty Inc. MRED as distributed by MLS GRID
