Totally renovated and considerably larger than it appears, this impressive 8-bedroom, 3-bath brick bungalow offers over 4,000 sq. ft. of beautifully finished living space across three expansive levels. This stunning open concept home has an updated eat-in kitchen with 42' cabinetry, quartz counters, ss appliances, custom tile backsplash, and stylish new flooring. Perfectly blending thoughtful modern updates with original charm, the spacious living room has a striking vintage fireplace with original built ins, stained glass windows, sconces and refinished hardwood flooring that extends into the large, formal dining room. Completing the main level are 3 generous bedrooms and a renovated full bath. Upstairs is a stellar primary bedroom with a spa-inspired ensuite full bath and walk-in closet, a 2nd bedroom and sizeable family room. The fully finished lower level has a massive rec room, 3 additional bedrooms, another beautifully renovated full bath, laundry room and ample storage. Oversized fully fenced yard and detached 2 car garage with newer concrete driveway and walkways. You'll enjoy virtually maintenance free living for years to come with recently updated HVAC, cabinetry and vanities, flooring, lighting, paint and many newer windows. Conveniently located near Palmer Park, schools, shopping/dining, expressways, and the Metra.
Closed
$390,000
7440 S King Dr, Chicago, IL 60619
8beds
4,000sqft
Single Family Residence
Built in 1921
8,015 Square Feet Lot
$390,200 Zestimate®
$98/sqft
$2,900 Estimated rent
Home value
$390,200
$355,000 - $429,000
$2,900/mo
Zestimate® history
Owner options
List your home for rent
$2,900/mo
Rent Zestimate®
Find your next renter with Zillow Rental Manager. Plus, with online applications, you can quickly screen prospective tenants – for free.
$2,900/mo
Rent Zestimate®
Refinance and save
$2,769/mo
Est. payment
Refinancing to a lower rate could help reduce your monthly payments and save thousands over the life of the loan.
$2,769/mo
Est. payment
Explore your selling options
Work with a Zillow partner agent
Leverage their expertise and Zillow's premium Showcase listings to get your home seen by more buyers.
Get startedList with your own agent
Get your home in front of millions of buyers by listing it on Zillow.
Learn how to do itSell it yourself
Take full control of how buyers see your home on Zillow by listing For Sale by Owner (FSBO).
List your homeWhat's special
Zillow last checked:
Listing updated:
Listed by:
Joan Couris 630-561-3348,
Keller Williams Thrive,
Jaimie Banke 847-802-2777,
Keller Williams Thrive
Bought with:
Jonathan Lopez
Realty of America, LLC
Source: MRED as distributed by MLS GRID,MLS#: 12539859
Facts & features
Interior
Bedrooms & bathrooms
- Bedrooms: 8
- Bathrooms: 3
- Full bathrooms: 3
Rooms
- Room types: Bedroom 5, Bedroom 6, Bedroom 7, Bedroom 8, Recreation Room
Primary bedroom
- Features: Bathroom (Full)
- Level: Second
- Area: 195 Square Feet
- Dimensions: 13X15
Bedroom 2
- Level: Second
- Area: 264 Square Feet
- Dimensions: 12X22
Bedroom 3
- Features: Flooring (Hardwood)
- Level: Main
- Area: 165 Square Feet
- Dimensions: 11X15
Bedroom 4
- Features: Flooring (Hardwood)
- Level: Main
- Area: 110 Square Feet
- Dimensions: 11X10
Bedroom 5
- Features: Flooring (Hardwood)
- Level: Main
- Area: 132 Square Feet
- Dimensions: 12X11
Bedroom 6
- Level: Basement
- Area: 132 Square Feet
- Dimensions: 11X12
Other
- Level: Basement
- Area: 140 Square Feet
- Dimensions: 10X14
Other
- Level: Basement
- Area: 156 Square Feet
- Dimensions: 13X12
Dining room
- Features: Flooring (Hardwood)
- Level: Main
- Area: 228 Square Feet
- Dimensions: 12X19
Family room
- Level: Second
- Area: 324 Square Feet
- Dimensions: 18X18
Kitchen
- Features: Kitchen (Eating Area-Table Space)
- Level: Main
- Area: 240 Square Feet
- Dimensions: 12X20
Laundry
- Level: Basement
- Area: 70 Square Feet
- Dimensions: 7X10
Living room
- Features: Flooring (Hardwood)
- Level: Main
- Area: 312 Square Feet
- Dimensions: 13X24
Other
- Level: Basement
- Area: 552 Square Feet
- Dimensions: 24X23
Heating
- Steam
Cooling
- Central Air
Appliances
- Included: Range, Microwave, Dishwasher, Refrigerator, Gas Water Heater
Features
- 1st Floor Bedroom, In-Law Floorplan, 1st Floor Full Bath, Built-in Features
- Flooring: Hardwood
- Basement: Finished,Full
Interior area
- Total structure area: 0
- Total interior livable area: 4,000 sqft
Property
Parking
- Total spaces: 2
- Parking features: Concrete, Yes, Garage Owned, Detached, Garage
- Garage spaces: 2
Accessibility
- Accessibility features: No Disability Access
Features
- Stories: 1.5
- Fencing: Fenced
Lot
- Size: 8,015 Square Feet
- Dimensions: 159x50
Details
- Parcel number: 20271230280000
- Special conditions: None
Construction
Type & style
- Home type: SingleFamily
- Architectural style: Bungalow
- Property subtype: Single Family Residence
Materials
- Brick
Condition
- New construction: No
- Year built: 1921
- Major remodel year: 2026
Utilities & green energy
- Sewer: Public Sewer
- Water: Public
Community & HOA
Community
- Security: Carbon Monoxide Detector(s)
HOA
- Services included: None
Location
- Region: Chicago
Financial & listing details
- Price per square foot: $98/sqft
- Annual tax amount: $2,163
- Date on market: 5/9/2026
- Listing terms: FHA
- Ownership: Fee Simple
Price history
| Date | Event | Price |
|---|---|---|
| 7/2/2026 | Sold | $390,000-1.3%$98/sqft |
Source:  MRED as distributed by MLS GRID #12539859 Report a problem MRED as distributed by MLS GRID #12539859 Report a problem | ||
| 5/26/2026 | Contingent | $395,000$99/sqft |
Source: MRED as distributed by MLS GRID #12539859 Report a problem | ||
| 5/9/2026 | Listed for sale | $395,000$99/sqft |
Source: MRED as distributed by MLS GRID #12539859 Report a problem | ||
Public tax history
Tax history is unavailable.
Neighborhood: Park Manor
Nearby homes
- $170,5003 bd2 ba1.2k sqft7438 S King Dr, Chicago, IL 60619Off Market
- $--3 bd2 ba-- sqft7446 S King Dr FL 1ST, Chicago, IL 60619Off Market
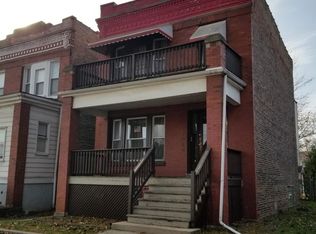
- $157,0005 bd-- ba2.1k sqft7446 S King Dr, Chicago, IL 60619Sold
- $257,3005 bd2 ba2.1k sqft7448 S King Dr, Chicago, IL 60619Off Market

- $201,2003 bd1 ba1.4k sqft7436 S King Dr, Chicago, IL 60619Off Market
- $367,0004 bd3 ba2.2k sqft7432 S King Dr, Chicago, IL 60619Sold
- $273,0004 bd2 ba2.4k sqft7430 S King Dr, Chicago, IL 60619Sold
- $154,2003 bd2 ba1k sqft7428 S King Dr, Chicago, IL 60619Off Market
Nearby schools
GreatSchools rating
- 4/10Deneen Elementary SchoolGrades: PK-8Distance: 0.5 mi
- 5/10Gary Comer College PrepGrades: 6-12Distance: 0.7 mi
Schools provided by the listing agent
- District: 299
Source: MRED as distributed by MLS GRID. This data may not be complete. We recommend contacting the local school district to confirm school assignments for this home.
Get a cash offer in 3 minutes
Find out how much your home could sell for in as little as 3 minutes with a no-obligation cash offer.
Estimated market value
$390,200
Get a cash offer in 3 minutes
Find out how much your home could sell for in as little as 3 minutes with a no-obligation cash offer.
Estimated market value
$390,200
- Illinois
- Cook County
- Chicago
- 60619
- Park Manor
- 7440 S King Dr
Nearby cities
Nearby neighborhoods
Nearby zip codes
Other Chicago Topics
