Situated in the well-established neighborhood of Park Manor on Chicago's South Side, this beautifully appointed home offers an exceptional real estate opportunity. Featuring 4 bedrooms, 2.5 bathrooms, and a 2-car garage, this luxury family home for sale is a seamlessly blends timeless elegance with modern convenience. It's the perfect choice for discerning buyers searching for spacious, move-in-ready homes in Chicago. Step into a sizeable foyer that sets the tone with a welcoming staircase and the refined design elements found throughout the home. The open-concept layout connects a peaceful sitting room with a spacious living and dining area, enhanced by a classic decorative fireplace that adds warmth and character. A skylight floods the space with natural light, drawing attention to the rich hardwood floors and expertly crafted coffered ceilings-an elegant touch that elevates the entire main level. At the heart of the home is a gourmet kitchen, thoughtfully designed for both everyday living and entertaining. With clean lines, quality finishes, and ample prep space, it's a chef's dream. Adjacent to the kitchen is an oversized mudroom that leads directly to a private backyard oasis, ideal for family gatherings and outdoor entertaining. The generous family room provides a comfortable space for relaxation and features direct access to a brick paver patio, perfect for summer barbecues and weekend leisure. Whether hosting guests or enjoying quiet moments, this Park Manor property with outdoor entertainment space delivers comfort, style, and lasting value. This thoughtfully designed residence captures the best of both worlds-classic architectural features and updated amenities that cater to modern lifestyles. Connect with The ME Team at Coldwell Banker Realty to schedule your private tour. Your next chapter of homeownership begins here-with elegance, comfort, and a neighborhood that feels like home.
Closed
$367,000
7432 S King Dr, Chicago, IL 60619
4beds
2,200sqft
Single Family Residence
Built in 1903
3,975 Square Feet Lot
$391,100 Zestimate®
$167/sqft
$2,925 Estimated rent
Home value
$391,100
$352,000 - $438,000
$2,925/mo
Zestimate® history
Owner options
List your home for rent
$2,925/mo
Rent Zestimate®
Find your next renter with Zillow Rental Manager. Plus, with online applications, you can quickly screen prospective tenants – for free.
$2,925/mo
Rent Zestimate®
Refinance and save
$2,773/mo
Est. payment
Refinancing to a lower rate could help reduce your monthly payments and save thousands over the life of the loan.
$2,773/mo
Est. payment
Explore your selling options
Work with a Zillow partner agent
Leverage their expertise and Zillow's premium Showcase listings to get your home seen by more buyers.
Get startedList with your own agent
Get your home in front of millions of buyers by listing it on Zillow.
Learn how to do itSell it yourself
Take full control of how buyers see your home on Zillow by listing For Sale by Owner (FSBO).
List your homeWhat's special
Classic decorative fireplaceRefined design elementsRich hardwood floorsOutdoor entertainment spaceGenerous family roomPeaceful sitting roomOpen-concept layout
Zillow last checked:
Listing updated:
Listed by:
Paulette Edwards 773-837-0383,
Coldwell Banker Realty,
Sybil Martin,
Coldwell Banker Realty
Bought with:
Ericka Taylor
Coldwell Banker Realty
Source: MRED as distributed by MLS GRID,MLS#: 12402817
Facts & features
Interior
Bedrooms & bathrooms
- Bedrooms: 4
- Bathrooms: 3
- Full bathrooms: 2
- 1/2 bathrooms: 1
Rooms
- Room types: Foyer, Mud Room, Utility Room-Lower Level, Sitting Room
Primary bedroom
- Features: Flooring (Hardwood), Window Treatments (Blinds), Bathroom (Full)
- Level: Second
- Area: 144 Square Feet
- Dimensions: 12X12
Bedroom 2
- Features: Flooring (Hardwood), Window Treatments (Blinds)
- Level: Second
- Area: 140 Square Feet
- Dimensions: 14X10
Bedroom 3
- Features: Flooring (Hardwood), Window Treatments (Blinds)
- Level: Second
- Area: 100 Square Feet
- Dimensions: 10X10
Bedroom 4
- Features: Flooring (Porcelain Tile)
- Level: Lower
- Area: 170 Square Feet
- Dimensions: 17X10
Dining room
- Features: Flooring (Hardwood), Window Treatments (Blinds)
- Level: Main
- Area: 144 Square Feet
- Dimensions: 12X12
Family room
- Features: Flooring (Porcelain Tile), Window Treatments (Blinds)
- Level: Lower
- Area: 300 Square Feet
- Dimensions: 20X15
Foyer
- Features: Flooring (Hardwood)
- Level: Main
- Area: 64 Square Feet
- Dimensions: 8X8
Kitchen
- Features: Kitchen (Custom Cabinetry, Pantry), Flooring (Hardwood), Window Treatments (Blinds)
- Level: Main
- Area: 154 Square Feet
- Dimensions: 14X11
Laundry
- Features: Flooring (Porcelain Tile), Window Treatments (Blinds)
- Level: Lower
- Area: 110 Square Feet
- Dimensions: 11X10
Living room
- Features: Flooring (Hardwood), Window Treatments (Blinds)
- Level: Main
- Area: 380 Square Feet
- Dimensions: 20X19
Mud room
- Features: Flooring (Wood Laminate), Window Treatments (Blinds)
- Level: Main
- Area: 77 Square Feet
- Dimensions: 11X7
Sitting room
- Features: Flooring (Hardwood)
- Level: Main
- Area: 88 Square Feet
- Dimensions: 11X8
Other
- Features: Flooring (Porcelain Tile)
- Level: Lower
- Area: 42 Square Feet
- Dimensions: 7X6
Heating
- Natural Gas, Forced Air
Cooling
- Central Air
Appliances
- Included: Range, Microwave, Dishwasher, Gas Cooktop, Gas Oven
- Laundry: Gas Dryer Hookup, In Unit
Features
- High Ceilings, Coffered Ceiling(s)
- Flooring: Hardwood, Laminate
- Doors: Storm Door(s)
- Windows: Screens, Skylight(s), Insulated Windows
- Basement: Finished,Exterior Entry,Rec/Family Area,Sleeping Area,Storage Space,Full,Daylight
- Number of fireplaces: 1
- Fireplace features: Electric, Living Room
Interior area
- Total structure area: 0
- Total interior livable area: 2,200 sqft
Property
Parking
- Total spaces: 2
- Parking features: Off Alley, Garage Door Opener, On Site, Garage Owned, Detached, Garage
- Garage spaces: 2
- Has uncovered spaces: Yes
Accessibility
- Accessibility features: No Disability Access
Features
- Levels: Bi-Level
- Stories: 2
- Patio & porch: Patio
- Fencing: Fenced
Lot
- Size: 3,975 Square Feet
- Dimensions: 25X159
Details
- Parcel number: 20271230250000
- Special conditions: List Broker Must Accompany
Construction
Type & style
- Home type: SingleFamily
- Architectural style: Bi-Level
- Property subtype: Single Family Residence
Materials
- Brick
- Foundation: Concrete Perimeter
- Roof: Asphalt
Condition
- New construction: No
- Year built: 1903
- Major remodel year: 2025
Details
- Builder model: BRICK 2 -STORY
Utilities & green energy
- Electric: Circuit Breakers, 100 Amp Service
- Sewer: Public Sewer
- Water: Lake Michigan, Public
Community & HOA
Community
- Features: Park, Gated, Sidewalks, Street Lights, Street Paved
HOA
- Services included: None
Location
- Region: Chicago
Financial & listing details
- Price per square foot: $167/sqft
- Tax assessed value: $146,000
- Annual tax amount: $1,484
- Date on market: 6/25/2025
- Listing terms: FHA
- Ownership: Fee Simple
Price history
| Date | Event | Price |
|---|---|---|
| 8/1/2025 | Sold | $367,000+2.2%$167/sqft |
Source:  MRED as distributed by MLS GRID #12402817 Report a problem MRED as distributed by MLS GRID #12402817 Report a problem | ||
| 7/18/2025 | Contingent | $359,000$163/sqft |
Source: MRED as distributed by MLS GRID #12402817 Report a problem | ||
| 6/25/2025 | Listed for sale | $359,000$163/sqft |
Source: MRED as distributed by MLS GRID #12402817 Report a problem | ||
Public tax history
| Year | Property taxes | Tax assessment |
|---|---|---|
| 2024 | $1,742 +17.4% | $14,600 +12.3% |
| 2023 | $1,484 +43.1% | $13,000 |
| 2022 | $1,037 +5% | $13,000 |
| 2021 | $987 | $13,000 -4.8% |
| 2020 | -- | $13,655 -10% |
| 2019 | $1,808 +1.8% | $15,173 |
| 2018 | $1,776 -41.3% | $15,173 +8% |
| 2017 | $3,024 | $14,047 |
| 2016 | -- | $14,047 |
| 2015 | -- | $14,047 +14.2% |
| 2014 | -- | $12,297 |
| 2013 | $2,237 +451.7% | $12,297 +175.2% |
| 2012 | $405 -78.8% | $4,469 -71.7% |
| 2011 | $1,910 +26.1% | $15,811 |
| 2010 | $1,515 -1.6% | $15,811 |
| 2009 | $1,540 +11.9% | $15,811 -2.3% |
| 2008 | $1,376 +3.2% | $16,175 |
| 2007 | $1,334 +0.8% | $16,175 |
| 2006 | $1,323 +2.2% | $16,175 +65.8% |
| 2005 | $1,295 +454.8% | $9,754 |
| 2004 | $233 -23.1% | $9,754 |
| 2003 | $303 -11.6% | $9,754 +2.3% |
| 2002 | $343 -6.6% | $9,536 |
| 2001 | $367 -48.5% | $9,536 |
| 2000 | $713 +0% | $9,536 +39.7% |
| 1999 | $713 | $6,824 |
Find assessor info on the county website
Neighborhood: Park Manor
Nearby homes
- $273,0004 bd2 ba2.4k sqft7430 S King Dr, Chicago, IL 60619Sold
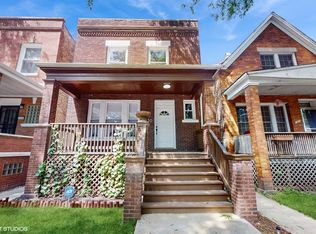
- $--3 bd2 ba1.4k sqft7436 S King Dr, Chicago, IL 60619For Sale

- $172,8003 bd2 ba1.2k sqft7438 S King Dr, Chicago, IL 60619Off Market
- $156,8003 bd2 ba1k sqft7428 S King Dr, Chicago, IL 60619Off Market
- $297,7004 bd2 ba1.4k sqft7424 S King Dr, Chicago, IL 60619Off Market
- $390,0008 bd3 ba4k sqft7440 S King Dr, Chicago, IL 60619Sold
- $--3 bd2 ba-- sqft7446 S King Dr FL 1ST, Chicago, IL 60619Off Market
- $157,0005 bd-- ba2.1k sqft7446 S King Dr, Chicago, IL 60619Sold
Nearby schools
GreatSchools rating
- 4/10Deneen Elementary SchoolGrades: PK-8Distance: 0.5 mi
- 5/10Gary Comer College PrepGrades: 6-12Distance: 0.7 mi
Schools provided by the listing agent
- High: Oak Lawn Comm High School
- District: 299
Source: MRED as distributed by MLS GRID. This data may not be complete. We recommend contacting the local school district to confirm school assignments for this home.


Get pre-qualified for a loan
At Zillow Home Loans, we can pre-qualify you in as little as 5 minutes with no impact to your credit score.An equal housing lender. NMLS #10287.
- Illinois
- Cook County
- Chicago
- 60619
- Park Manor
- 7432 S King Dr
