Beautifully updated and move-in ready, this spacious 2-bedroom, 1-bath Dunning condo offers the room, updates, and convenience buyers are looking for. Step inside to a generously sized living room with flexible space for entertaining, dining, relaxing, or working from home, plus an oversized primary bedroom that is hard to find in many condos. The refreshed kitchen features brand-new refrigerator and stove appliances, updated kitchen plumbing, a new sink, refinished and freshly painted cabinetry with modern black hardware, and a new range hood above the stove. The result is a clean, modern kitchen with thoughtful updates already completed. Throughout the home, you'll find engineered wood flooring in the living room, kitchen, and bedrooms, along with updated paint, newer trim, and a well-maintained feel. The bathroom has been refreshed with a new vanity, updated plumbing, fresh paint, and completed touch-ups, creating a bright, clean, and polished space. Enjoy your own private balcony-perfect for morning coffee or unwinding at the end of the day. Additional conveniences include assigned parking, guest parking, and **one full-size storage unit**. Ideally located near Jewel-Osco, Harlem Irving Plaza, shopping, dining, public transportation, Taft High School Freshman Academy, and easy access to I-90/94 and I-294. A thoughtfully updated condo with generous living space, outdoor space, parking, storage, and a truly move-in-ready feel.
Active
$259,900
6743 W Irving Park Rd APT 202, Chicago, IL 60634
2beds
1,000sqft
Condominium, Single Family Residence
Built in 1977
-- sqft lot
$255,700 Zestimate®
$260/sqft
$300/mo HOA
What's special
Oversized primary bedroomNewer trimRefreshed kitchenUpdated kitchen plumbingNew sinkUpdated paintWell-maintained feel
- --
- 376
- views
- 44
- saves
Zillow last checked:
Listing updated:
Listed by:
Mohammad Basbous 773-971-4067,
Chicagoland Brokers Inc.
Source: MRED as distributed by MLS GRID,MLS#: 12763202
Facts & features
Interior
Bedrooms & bathrooms
- Bedrooms: 2
- Bathrooms: 1
- Full bathrooms: 1
Rooms
- Room types: Pantry
Primary bedroom
- Features: Flooring (Engineered Hardwood)
- Area: 180 Square Feet
- Dimensions: 15X12
Bedroom 2
- Area: 110 Square Feet
- Dimensions: 11X10
Dining room
- Features: Flooring (Engineered Hardwood)
- Area: 121 Square Feet
- Dimensions: 11X11
Family room
- Features: Flooring (Engineered Hardwood)
- Area: 204 Square Feet
- Dimensions: 17X12
Kitchen
- Features: Kitchen (Eating Area-Table Space, Updated Kitchen), Flooring (Engineered Hardwood)
- Area: 110 Square Feet
- Dimensions: 11X10
Laundry
- Area: 49 Square Feet
- Dimensions: 7X7
Living room
- Features: Flooring (Engineered Hardwood)
- Area: 266 Square Feet
- Dimensions: 19X14
Pantry
- Area: 12 Square Feet
- Dimensions: 3X4
Heating
- Electric
Cooling
- Central Air
Appliances
- Laundry: Main Level, Common Area
Features
- Storage
- Flooring: Laminate
- Basement: None
Interior area
- Total structure area: 0
- Total interior livable area: 1,000 sqft
Property
Parking
- Total spaces: 2
- Parking features: Assigned, Guest, Yes, Owned
Accessibility
- Accessibility features: No Disability Access
Features
- Exterior features: Balcony, Other, Lighting
- Fencing: Fenced,Wood
Lot
- Features: Common Grounds, Landscaped, Other, Water Garden
Details
- Parcel number: 13192000381004
- Special conditions: None
Construction
Type & style
- Home type: Condo
- Property subtype: Condominium, Single Family Residence
Materials
- Brick
Condition
- New construction: No
- Year built: 1977
Utilities & green energy
- Sewer: Public Sewer
- Water: Public
Community & HOA
Community
- Features: Park
HOA
- Has HOA: Yes
- Services included: Insurance, Lawn Care, Snow Removal
- HOA fee: $300 monthly
Location
- Region: Chicago
Financial & listing details
- Price per square foot: $260/sqft
- Annual tax amount: $2,117
- Date on market: 9/18/2026
- Ownership: Condo
Estimated market value
$255,700
$243,000 - $268,000
$2,148/mo
Price history
| Date | Event | Price |
|---|---|---|
| 9/18/2026 | Listing removed | $284,500$285/sqft |
Source: MRED as distributed by MLS GRID #12752552 Report a problem | ||
| 9/12/2026 | Price change | $284,500-5.1%$285/sqft |
Source:  MRED as distributed by MLS GRID #12752552 Report a problem MRED as distributed by MLS GRID #12752552 Report a problem | ||
| 9/6/2026 | Listed for sale | $299,900+53.8%$300/sqft |
Source: MRED as distributed by MLS GRID #12752552 Report a problem | ||
| 9/8/2023 | Sold | $195,000+2.7%$195/sqft |
Source: MRED as distributed by MLS GRID #11805630 Report a problem | ||
| 7/27/2023 | Contingent | $189,900$190/sqft |
Source: MRED as distributed by MLS GRID #11805630 Report a problem | ||
| 7/15/2023 | Listed for sale | $189,900$190/sqft |
Source: MRED as distributed by MLS GRID #11805630 Report a problem | ||
| 6/21/2023 | Contingent | $189,900$190/sqft |
Source: MRED as distributed by MLS GRID #11805630 Report a problem | ||
| 6/12/2023 | Listed for sale | $189,900$190/sqft |
Source: MRED as distributed by MLS GRID #11805630 Report a problem | ||
Public tax history
Tax history is unavailable.
Monthly payment
Est. payment
Payment breakdown
Explore the cost of this home by adjusting the details. Changes won't be saved.Climate risks
Neighborhood: Dunning
Nearby schools
- $255,9002 bd1 ba6.6k sqft6743 W Irving Park Rd APT 101, Chicago, IL 60634Off Market
- $235,0002 bd1 ba1 sqft6743 W Irving Park Rd, Chicago, IL 60634Off Market
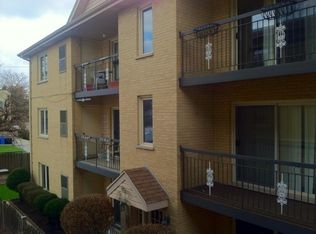
- $241,0002 bd1 ba6.6k sqft6743 W Irving Park Rd, Chicago, IL 60634Off Market
- $245,7002 bd1 ba6.6k sqft6743 W Irving Park Rd, Chicago, IL 60634Off Market
Similar homes
- $275,0002 bd1 ba1.3k sqft426 S Austin Blvd APT 3S, Oak Park, IL 60304Active
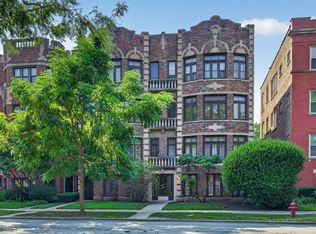 MLS ID #12785004, Kara Moll, Keller Williams ONEChicago. MRED as distributed by MLS GRID
 - $280,0002 bd2 ba1k sqft1612 W Farwell Ave APT 3C, Chicago, IL 60626Active
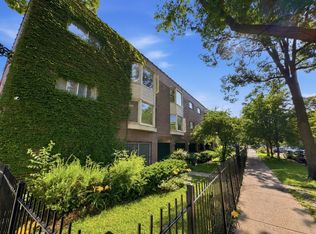 MLS ID #12695501, Ron Shah, ListHomeFlatFee.com Inc.. MRED as distributed by MLS GRID
 - $239,0003 bd2 ba1.5k sqft(Undisclosed Address), Chicago, IL 60645Active
 MLS ID #12754603, Steliana Mladenova, Better Homes & Gardens Real Estate. MRED as distributed by MLS GRID
 - $289,5003 bd2 ba1.5k sqft1747 W Crystal Ln Unit 301, Mount Prospect, IL 60056Active
 MLS ID #12790099, Ivan Yusypyuk, Prospect Reserve Real Estate. MRED as distributed by MLS GRID
