Skip main navigation
Closed
  • $255,000

    3142 Harvey Ave, Berwyn, IL 60402

    3beds
    2,171sqft
    Single Family Residence
    Built in 1928
    3,149.39 Square Feet Lot
    $323,800 Zestimate®
    $117/sqft
    $2,610 Estimated rent

    Home value

    $323,800

    $301,000 - $346,000

    $2,610/mo

    Zestimate® history
    Loading
    Loading...

    Owner options

    List your home for rent

    $2,610/mo

    Rent Zestimate®

    Find your next renter with Zillow Rental Manager. Plus, with online applications, you can quickly screen prospective tenants – for free.

    Learn more

    $2,610/mo

    Rent Zestimate®

    Refinance and save

    $1,794/mo

    Est. payment

    Refinancing to a lower rate could help reduce your monthly payments and save thousands over the life of the loan.

    See today's rates

    $1,794/mo

    Est. payment

    Explore your selling options

    Work with a Zillow partner agent

    Leverage their expertise and Zillow's premium Showcase listings to get your home seen by more buyers.

    Get started

    List with your own agent

    Get your home in front of millions of buyers by listing it on Zillow.

    Learn how to do it

    Sell it yourself

    Take full control of how buyers see your home on Zillow by listing For Sale by Owner (FSBO).

    List your home

    What's special

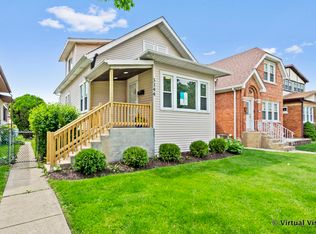
    Nice size yardModern stainless steel appliancesSpacious deck
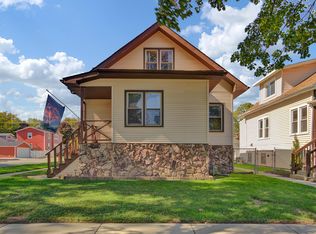
    Welcome to your cozy retreat in Berwyn! This charming single-family home has it all. Unwind by the fireplace in the inviting living room and enclosed porch - a perfect place to create lasting memories. The kitchen features modern stainless steel appliances, making meal preparation a breeze. Step out onto the spacious deck, a great spot for outdoor gatherings and enjoying the fresh air. Find flexibility and convenience in the partially finished basement, ready for your personal touch. Rest easy in the generously sized bedrooms, one of which boasts a convenient walk-in closet. Nice size yard offers easy maintenance and a green space to enjoy. With a total of 2171 sq ft, this home is spacious and accommodating for various lifestyles. Ideal for first-time buyers or those looking to downsize while maintaining comfortable living. Don't miss out on this lovely property - schedule your viewing today! A preferred lender offers a reduced interest rate for this listing. SOLD as IS, buyer to comply with the village.

    Zillow last checked:

    Listing updated:

    Listing courtesy of:

    Maria G Sanchez 708-998-9003,

    Redfin Corporation

    Bought with:

    Carmelo Pimentel

    eXp Realty - Chicago North Ave

    Source: MRED as distributed by MLS GRID,MLS#: 11910734MLS Logo

    Facts & features

    Interior

    Bedrooms & bathrooms
    • Bedrooms: 3
    • Bathrooms: 2
    • Full bathrooms: 1
    • 1/2 bathrooms: 1
    Primary bedroom
    • Features: Flooring (Hardwood)
    • Level: Second
    • Area: 225 Square Feet
    • Dimensions: 15X15
    Bedroom 2
    • Features: Flooring (Hardwood)
    • Level: Second
    • Area: 90 Square Feet
    • Dimensions: 9X10
    Bedroom 3
    • Features: Flooring (Other)
    • Level: Basement
    • Area: 77 Square Feet
    • Dimensions: 7X11
    Dining room
    • Features: Flooring (Hardwood)
    • Level: Main
    • Area: 150 Square Feet
    • Dimensions: 10X15
    Enclosed porch
    • Features: Flooring (Hardwood)
    • Level: Main
    • Area: 154 Square Feet
    • Dimensions: 11X14
    Family room
    • Features: Flooring (Other)
    • Level: Basement
    • Area: 238 Square Feet
    • Dimensions: 17X14
    Kitchen
    • Features: Kitchen (Eating Area-Breakfast Bar, Galley, Granite Counters, 34 Inch or Lower Countertops, Updated Kitchen), Flooring (Wood Laminate)
    • Level: Main
    • Area: 99 Square Feet
    • Dimensions: 9X11
    Laundry
    • Features: Flooring (Other)
    • Level: Basement
    • Area: 48 Square Feet
    • Dimensions: 8X6
    Living room
    • Features: Flooring (Hardwood)
    • Level: Main
    • Area: 210 Square Feet
    • Dimensions: 14X15
    Storage
    • Features: Flooring (Other)
    • Level: Basement
    • Area: 143 Square Feet
    • Dimensions: 11X13
    Heating
    • Forced Air
    Cooling
    • Central Air
    Appliances
    • Included: Range, Microwave, Refrigerator
    • Laundry: Gas Dryer Hookup, In Unit
    Features
    • Flooring: Hardwood, Laminate
    • Basement: Partially Finished,Full
    • Attic: Finished
    • Number of fireplaces: 2
    • Fireplace features: Wood Burning, Living Room, Other
    Interior area
    • Total structure area: 0
    • Total interior livable area: 2,171 sqft

    Property

    Parking
    • Total spaces: 2
    • Parking features: Garage Door Opener, On Site, Garage Owned, Detached, Garage
    • Garage spaces: 2
    • Has uncovered spaces: Yes
    Accessibility
    • Accessibility features: No Disability Access
    Features
    • Stories: 2
    • Patio & porch: Deck
    Lot
    • Size: 3,149 sqft
    • Dimensions: 25X126
    Details
    • Parcel number: 16321080140000
    • Special conditions: None
    • Other equipment: Ceiling Fan(s)

    Construction

    Type & style
    • Home type: SingleFamily
    • Architectural style: Bungalow
    • Property subtype: Single Family Residence
    Materials
    • Brick
    Condition
    • New construction: No
    • Year built: 1928
    Details
    • Builder model: ENGLISH

    Utilities & green energy

    • Electric: Circuit Breakers
    • Sewer: Public Sewer
    • Water: Public

    Community & neighborhood

    Community
    • Community features: Curbs, Sidewalks, Street Lights, Street Paved
    Location
    • Region: Berwyn

    HOA & financial

    HOA
    • Services included: None

    Other

    Other facts
    • Listing terms: Conventional
    • Ownership: Fee Simple

    Price history

    DateEventPrice
    2/9/2024Sold$255,000-1.9%$117/sqft
    Source: MRED as distributed by MLS GRID #11910734 Report a problem
    1/12/2024Pending sale$259,999$120/sqft
    Source: MRED as distributed by MLS GRID #11910734 Report a problem
    11/20/2023Contingent$259,999$120/sqft
    Source: MRED as distributed by MLS GRID #11910734 Report a problem
    11/13/2023Price change$259,999-1.9%$120/sqft
    Source: MRED as distributed by MLS GRID #11910734 Report a problem
    10/26/2023Listed for sale$264,900+168.9%$122/sqft
    Source: MRED as distributed by MLS GRID #11910734 Report a problem
    1/5/2015Sold$98,500+8.4%$45/sqft
    Source: MRED as distributed by MLS GRID #08683039 Report a problem
    9/20/2014Pending sale$90,900$42/sqft
    Source: USA Realty Group #08683039 Report a problem
    9/10/2014Listed for sale$90,900$42/sqft
    Source: USA Realty Group #08683039 Report a problem
    8/16/2014Pending sale$90,900$42/sqft
    Source: USA Realty Group #08683039 Report a problem
    7/26/2014Listed for sale$90,900-52.2%$42/sqft
    Source: USA Realty Group #08683039 Report a problem
    1/6/2004Sold$190,000+61%$88/sqft
    Source: Public Record Report a problem
    8/15/1995Sold$118,000$54/sqft
    Source: Public Record Report a problem

    Public tax history

    YearProperty taxesTax assessment
    2024-- $23,372 +0%
    2023$7,170 +23%$23,371 +43.8%
    2022$5,829 +2.4%$16,248
    2021$5,694 +4%$16,248
    2020$5,477 +17.2%$16,248 +17.8%
    2019$4,673 +6.3%$13,797
    2018$4,396 -16.1%$13,797 -10.6%
    2017$5,237 +34.5%$15,436 +34.5%
    2016$3,894 -37.6%$11,476 -21.9%
    2015$6,243 +25.7%$14,686
    2014$4,968 +274.1%$14,686 +276.1%
    2013$1,328 -72.4%$3,905 -76.2%
    2012$4,804 +3%$16,375
    2011$4,664 -5.5%$16,375 -25.9%
    2010$4,933 +8.4%$22,093
    2009$4,550 +12.7%$22,093 -15%
    2008$4,039 -0.2%$25,992 +19.1%
    2007$4,047 +7.7%$21,823
    2006$3,756 +8.7%$21,823
    2005$3,454 -21.3%$21,823 +30.1%
    2004$4,387 +15.9%$16,779
    2003$3,784 -8.1%$16,779
    2002$4,118 +17.5%$16,779 +29.1%
    2001$3,504 -0.5%$12,996
    2000$3,523 +31.5%$12,996
    1999$2,679 $12,996

    Find assessor info on the county website

    Neighborhood: 60402

    Nearby schools

    GreatSchools rating
    Schools provided by the listing agent
    • Elementary: Irving Elementary School
    • Middle: Heritage Middle School
    • High: J Sterling Morton East High Scho
    • District: 100

    Source: MRED as distributed by MLS GRID. This data may not be complete. We recommend contacting the local school district to confirm school assignments for this home.

    Get a cash offer in 3 minutes
    Find out how much your home could sell for in as little as 3 minutes with a no-obligation cash offer.
    Estimated market value
    $323,800
    Get a cash offer in 3 minutes
    Find out how much your home could sell for in as little as 3 minutes with a no-obligation cash offer.
    Estimated market value
    $323,800