Skip main navigation
Closed
  • $725,000

    11021 S Washtenaw Ave, Chicago, IL 60655

    4beds
    3,000sqft
    Single Family Residence
    Built in 1911
    6,996 Square Feet Lot
    $735,500 Zestimate®
    $242/sqft
    $4,060 Estimated rent

    Home value

    $735,500

    $669,000 - $809,000

    $4,060/mo

    Zestimate® history
    Loading
    Loading...

    Owner options

    List your home for rent

    $4,060/mo

    Rent Zestimate®

    Find your next renter with Zillow Rental Manager. Plus, with online applications, you can quickly screen prospective tenants – for free.

    Learn more

    $4,060/mo

    Rent Zestimate®

    Refinance and save

    $4,267/mo

    Est. payment

    Refinancing to a lower rate could help reduce your monthly payments and save thousands over the life of the loan.

    See today's rates

    $4,267/mo

    Est. payment

    Explore your selling options

    Work with a Zillow partner agent

    Leverage their expertise and Zillow's premium Showcase listings to get your home seen by more buyers.

    Get started

    List with your own agent

    Get your home in front of millions of buyers by listing it on Zillow.

    Learn how to do it

    Sell it yourself

    Take full control of how buyers see your home on Zillow by listing For Sale by Owner (FSBO).

    List your home

    What's special

    Dedicated breakfast nookLed recessed lighting throughoutUtility roomLaundry roomCovered front porchImpressive storage areaGenerous walk-in pantry
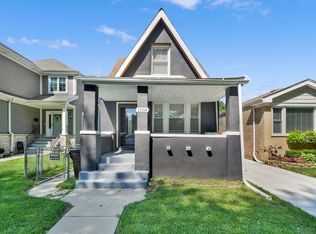
    Welcome to turnkey living at its finest. This impeccably cared-for 4 bedroom, 3.5 bathroom residence sits proudly on an oversized 53 x 132 (7,000 sq ft) lot along a picturesque, tree-lined street. Every inch of this home has been thoughtfully maintained - simply unpack and start enjoying. A covered front porch sets the tone before you step inside to soaring 9-foot ceilings and rich hardwood flooring throughout the main level. The first floor offers an expansive living and dining area, a beautifully designed kitchen featuring granite countertops, stainless steel appliances, a dedicated breakfast nook, and a generous walk-in pantry. A spacious full bath and a versatile fourth bedroom with its own walk-in closet complete the main level. Just off the breakfast area, a 12 x 11 deck creates the perfect setting for morning coffee or summer evenings. Upstairs, you'll find three substantial bedrooms - all with walk-in closets. The primary suite offers a private retreat complete with a spa-like bath featuring a stand-alone shower and Jacuzzi tub. The walkout lower level provides exceptional additional living space with a massive family room, full bath, laundry room, utility room, and an impressive storage area. This home is loaded with upgrades and smart features: LED recessed lighting throughout, custom blinds on every window, dual HVAC systems (two furnaces and two A/C units) with Nest thermostats, Ring security system with window sensors, and a Ring floodlight camera in the garage. Gutter guards are installed on both the home and garage, and a water pressure booster adds everyday convenience. Outside, the nearly 100-foot driveway is in pristine condition, leading to an insulated and drywalled 2.5-car garage with wall-track storage. The expansive backyard is fully fenced for privacy and features a stunning stamped concrete patio - ideal for entertaining. This is the definition of move-in ready.

    Zillow last checked:

    Listing updated:

    Listed by:

    Robert Grilli (708)337-2385,

    Jameson Sotheby's Intl Realty,

    Brendan Murphy,

    Jameson Sotheby's Intl Realty

    Bought with:

    Tommy Choi

    Keller Williams ONEChicago

    Source: MRED as distributed by MLS GRID,MLS#: 12569654MLS Logo

    Facts & features

    Interior

    Bedrooms & bathrooms
    • Bedrooms: 4
    • Bathrooms: 4
    • Full bathrooms: 3
    • 1/2 bathrooms: 1
    Rooms
    • Room types: Breakfast Room, Storage, Utility Room-Lower Level, Pantry
    Primary bedroom
    • Features: Flooring (Carpet), Window Treatments (Blinds), Bathroom (Full)
    • Level: Second
    • Area: 306 Square Feet
    • Dimensions: 18X17
    Bedroom 2
    • Features: Flooring (Carpet), Window Treatments (Blinds)
    • Level: Second
    • Area: 176 Square Feet
    • Dimensions: 16X11
    Bedroom 3
    • Features: Flooring (Carpet), Window Treatments (Blinds)
    • Level: Second
    • Area: 156 Square Feet
    • Dimensions: 13X12
    Bedroom 4
    • Features: Flooring (Hardwood), Window Treatments (Blinds)
    • Level: Main
    • Area: 266 Square Feet
    • Dimensions: 19X14
    Breakfast room
    • Features: Flooring (Hardwood), Window Treatments (Blinds)
    • Level: Main
    • Area: 204 Square Feet
    • Dimensions: 17X12
    Dining room
    • Features: Flooring (Hardwood), Window Treatments (Blinds)
    • Level: Main
    • Area: 135 Square Feet
    • Dimensions: 15X9
    Family room
    • Features: Flooring (Carpet), Window Treatments (Blinds)
    • Level: Basement
    • Area: 352 Square Feet
    • Dimensions: 22X16
    Kitchen
    • Features: Flooring (Hardwood), Window Treatments (Blinds)
    • Level: Main
    • Area: 204 Square Feet
    • Dimensions: 17X12
    Laundry
    • Features: Flooring (Ceramic Tile)
    • Level: Basement
    • Area: 40 Square Feet
    • Dimensions: 8X5
    Living room
    • Features: Flooring (Hardwood), Window Treatments (Blinds)
    • Level: Main
    • Area: 165 Square Feet
    • Dimensions: 15X11
    Pantry
    • Features: Flooring (Hardwood)
    • Level: Main
    • Area: 45 Square Feet
    • Dimensions: 9X5
    Storage
    • Features: Flooring (Other), Window Treatments (Blinds)
    • Level: Basement
    • Area: 336 Square Feet
    • Dimensions: 24X14
    Other
    • Features: Flooring (Ceramic Tile)
    • Level: Basement
    • Area: 40 Square Feet
    • Dimensions: 8X5
    Heating
    • Natural Gas
    Cooling
    • Central Air
    Appliances
    • Laundry: In Unit
    Features
    • Basement: Finished,Full
    Interior area
    • Total structure area: 3,000
    • Total interior livable area: 3,000 sqft
    • Finished area below ground: 600

    Property

    Parking
    • Total spaces: 2.5
    • Parking features: Concrete, Yes, Detached, Garage
    • Garage spaces: 2.5
    Accessibility
    • Accessibility features: No Disability Access
    Features
    • Stories: 2
    Lot
    • Size: 6,996 Square Feet
    • Dimensions: 53 X 132
    Details
    • Parcel number: 24134260400000
    • Special conditions: None

    Construction

    Type & style
    • Home type: SingleFamily
    • Property subtype: Single Family Residence
    Materials
    • Vinyl Siding
    Condition
    • New construction: No
    • Year built: 1911
    • Major remodel year: 2014

    Utilities & green energy

    • Sewer: Public Sewer
    • Water: Lake Michigan

    Community & HOA

    HOA
    • Services included: None
    Location
    • Region: Chicago

    Financial & listing details

    • Price per square foot: $242/sqft
    • Tax assessed value: $260,000
    • Annual tax amount: $1,955
    • Date on market: 3/18/2026
    • Listing terms: Conventional
    • Ownership: Fee Simple

    Price history

    DateEventPrice
    4/3/2026Sold$725,000+3.6%$242/sqft
    Source: MRED as distributed by MLS GRID #12569654 Report a problem
    3/21/2026Pending sale$699,999$233/sqft
    Source: MRED as distributed by MLS GRID #12569654 Report a problem
    3/18/2026Listed for sale$699,999+3.7%$233/sqft
    Source: MRED as distributed by MLS GRID #12569654 Report a problem
    6/28/2024Sold$675,000-2.9%$225/sqft
    Source: MRED as distributed by MLS GRID #12026299 Report a problem
    6/1/2024Contingent$695,000$232/sqft
    Source: MRED as distributed by MLS GRID #12026299 Report a problem
    5/10/2024Price change$695,000-4.1%$232/sqft
    Source: MRED as distributed by MLS GRID #12026299 Report a problem
    4/30/2024Price change$725,000-2.7%$242/sqft
    Source: MRED as distributed by MLS GRID #12026299 Report a problem
    4/17/2024Price change$745,000-3.9%$248/sqft
    Source: MRED as distributed by MLS GRID #12026299 Report a problem
    4/13/2024Listed for sale$775,000+1.3%$258/sqft
    Source: MRED as distributed by MLS GRID #12026299 Report a problem
    4/12/2024Listing removed--
    Source: Owner Report a problem
    3/20/2024Listed for sale$765,000+83.2%$255/sqft
    Source: Owner Report a problem
    12/22/2015Sold$417,500-5.1%$139/sqft
    Source: Public Record Report a problem
    9/9/2015Price change$439,900-2.2%$147/sqft
    Source: @properties #08959010 Report a problem
    8/6/2015Price change$449,900-5.3%$150/sqft
    Source: @properties #08959010 Report a problem
    6/30/2015Price change$474,900-4.8%$158/sqft
    Source: @properties #08959010 Report a problem
    6/19/2015Listed for sale$499,000+353.6%$166/sqft
    Source: @properties #08959010 Report a problem
    8/29/2014Sold$110,000$37/sqft
    Source: Agent Provided Report a problem

    Public tax history

    YearProperty taxesTax assessment
    2024-- $26,000 +19.9%
    2023$3,884 -10.8%$21,677 -11.6%
    2022$4,352 -27.3%$24,516 -25.7%
    2021$5,983 +14.7%$33,000 +41.2%
    2020$5,218 +3.1%$23,368 -7%
    2019$5,062 +1.7%$25,129
    2018$4,976 +21.5%$25,129 +32.4%
    2017$4,095 +2.5%$18,980 -4.7%
    2016$3,996 +9.3%$19,906
    2015$3,657 +23.2%$19,906 +24.7%
    2014$2,969 +2%$15,960
    2013$2,910 +1.4%$15,960
    2012$2,870 +29.8%$15,960 -11.6%
    2011$2,211 -24.9%$18,048
    2010$2,943 +72.4%$18,048
    2009$1,707 +223.1%$18,048 -10.3%
    2008$528 -65.2%$20,128
    2007$1,520 +139.6%$20,128
    2006$634 -14.9%$20,128 +41.8%
    2005$746 -4.8%$14,194
    2004$783 -9.6%$14,194
    2003$867 -11.6%$14,194 +22.2%
    2002$980 -6.6%$11,612
    2001$1,049 -8.7%$11,612
    2000$1,150 -27.7%$11,612 +0.2%
    1999$1,591 $11,590
    Find assessor info on the county website

    Neighborhood: West Morgan Park

    Nearby schools

    GreatSchools rating
    Schools provided by the listing agent
    • District: 299

    Source: MRED as distributed by MLS GRID. This data may not be complete. We recommend contacting the local school district to confirm school assignments for this home.

    Get a cash offer in 3 minutes
    Find out how much your home could sell for in as little as 3 minutes with a no-obligation cash offer.
    Estimated market value
    $735,500
    Get a cash offer in 3 minutes
    Find out how much your home could sell for in as little as 3 minutes with a no-obligation cash offer.
    Estimated market value
    $735,500