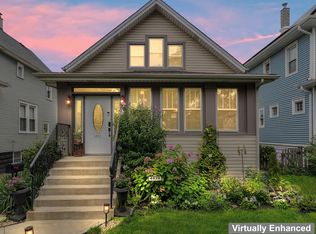
Gorgeous single-family home on an extra-wide AND extra-deep lot (39' x 147'), perfectly situated on a picturesque, tree-lined street in North Mayfair! Beautifully landscaped grounds create an inviting first impression, while the welcoming front porch opens to a gracious foyer showcasing the home's timeless woodwork and craftsmanship. The sun-filled living room features a stunning bay window and flows seamlessly into the formal dining room, a versatile main-level bedroom ideal for a home office, and a beautifully updated full bathroom. The spacious chef's kitchen is appointed with granite countertops, tile backsplash, stainless steel appliances, pantry, and breakfast bar overlooking a second dining area. Sliding doors open directly to a newer oversized rear deck and backyard, creating a fantastic indoor/outdoor entertaining space. Upstairs, the inviting primary suite is a true retreat with a walk-in closet, skylight, and luxurious en-suite bathroom featuring a dual vanity, freestanding soaking tub, separate shower, skylight, and a large linen closet. The second bedroom offers a full wall of extra-deep closets, custom built-ins, and convenient en-suite access to the primary bathroom. The fully finished lower level adds even more living space with a cozy family room anchored by a vented gas fireplace, fourth bedroom, third full bathroom, laundry room, abundant storage, and direct access to the backyard. Throughout the home, beautiful hardwood floors, solid-core doors, custom radiator covers, window treatments, ornate millwork, and high ceilings showcase the character and craftsmanship that make this home so special. Newer air conditioning units and ceiling fans in nearly every room provide excellent airflow and year-round comfort. Outside, you'll find a brick 2-car garage and an incredible backyard and side yard with plenty of room to entertain, garden, play, or let your four-legged friends run free. The oversized lot not only provides an abundance of outdoor space, but also floods the home with natural light from every side. Amazing location with easy access to I-90/94, the CTA Blue Line, Metra, Whole Foods, Mariano's, Mayfair Park, Gompers Park, and the North Branch Trail. A truly rare combination of exceptional indoor and outdoor space, timeless character and beauty, and incredible natural light, all in one of Chicago's most sought-after neighborhoods. Welcome home!
New
$575,000
4731 N Kilbourn Ave, Chicago, IL 60630
4beds
2,500sqft
Single Family Residence
Built in 1910
5,575 Square Feet Lot
$-- Zestimate®
$230/sqft
$-- HOA
What's special
Beautifully landscaped groundsHigh ceilingsFourth bedroomStunning bay windowIncredible natural lightSolid-core doorsCustom radiator covers
- 4 hours
- 170
- 13
Zillow last checked:
Listing updated:
Listed by:
Reve' Kendall (312)836-4263,
Redfin Corporation
Source: MRED as distributed by MLS GRID,MLS#: 12774111
Facts & features
Interior
Bedrooms & bathrooms
- Bedrooms: 4
- Bathrooms: 3
- Full bathrooms: 3
Rooms
- Room types: Breakfast Room
Primary bedroom
- Features: Flooring (Hardwood), Bathroom (Full)
- Level: Second
- Area: 192 Square Feet
- Dimensions: 16X12
Bedroom 2
- Features: Flooring (Hardwood)
- Level: Second
- Area: 110 Square Feet
- Dimensions: 11X10
Bedroom 3
- Features: Flooring (Hardwood)
- Level: Main
- Area: 120 Square Feet
- Dimensions: 10X12
Bedroom 4
- Features: Flooring (Ceramic Tile)
- Level: Basement
- Area: 117 Square Feet
- Dimensions: 9X13
Breakfast room
- Features: Flooring (Vinyl)
- Level: Main
- Area: 156 Square Feet
- Dimensions: 13X12
Dining room
- Features: Flooring (Hardwood)
- Level: Main
- Area: 143 Square Feet
- Dimensions: 11X13
Family room
- Features: Flooring (Ceramic Tile)
- Level: Basement
- Area: 126 Square Feet
- Dimensions: 9X14
Kitchen
- Features: Kitchen (Eating Area-Breakfast Bar, Eating Area-Table Space, Pantry-Walk-in, Granite Counters, Updated Kitchen), Flooring (Vinyl)
- Level: Main
- Area: 143 Square Feet
- Dimensions: 13X11
Laundry
- Features: Flooring (Ceramic Tile)
- Level: Basement
- Area: 81 Square Feet
- Dimensions: 9X9
Living room
- Features: Flooring (Hardwood)
- Level: Main
- Area: 169 Square Feet
- Dimensions: 13X13
Heating
- Natural Gas, Radiator(s)
Cooling
- Wall Unit(s)
Appliances
- Included: Range, Microwave, Dishwasher, Refrigerator, Washer, Dryer, Disposal, Stainless Steel Appliance(s), Range Hood
- Laundry: Gas Dryer Hookup, In Unit, Sink
Features
- 1st Floor Bedroom, In-Law Floorplan, 1st Floor Full Bath, Walk-In Closet(s)
- Flooring: Hardwood
- Doors: Sliding Doors, Storm Door(s), 6 Panel Door(s)
- Windows: Screens, Skylight(s), Bay Window(s), Double Pane Windows
- Basement: Finished,Exterior Entry,Egress Window,Full
- Attic: Pull Down Stair,Unfinished
- Number of fireplaces: 1
- Fireplace features: Gas Log, Basement
Interior area
- Total structure area: 0
- Total interior livable area: 2,500 sqft
Video & virtual tour
Property
Parking
- Total spaces: 2
- Parking features: Garage Door Opener, Yes, Garage Owned, Detached, Garage
- Garage spaces: 2
- Has uncovered spaces: Yes
Accessibility
- Accessibility features: No Disability Access
Features
- Stories: 2
- Patio & porch: Deck, Porch
Lot
- Size: 5,575 Square Feet
- Dimensions: 39x148
Details
- Parcel number: 13151050130000
- Special conditions: None
- Other equipment: Ceiling Fan(s)
Construction
Type & style
- Home type: SingleFamily
- Property subtype: Single Family Residence
Materials
- Vinyl Siding, Frame
Condition
- New construction: No
- Year built: 1910
Utilities & green energy
- Electric: Circuit Breakers, 200+ Amp Service
- Sewer: Public Sewer
- Water: Lake Michigan
Green energy
- Water conservation: Rainwater collection system
Community & HOA
Community
- Features: Park, Pool, Tennis Court(s), Curbs, Sidewalks, Street Lights, Street Paved
- Security: Security System
HOA
- Services included: None
Location
- Region: Chicago
Financial & listing details
- Price per square foot: $230/sqft
- Tax assessed value: $440,010
- Annual tax amount: $8,483
- Date on market: 10/1/2026
- Ownership: Fee Simple
Estimated market value
Not available
Estimated sales range
Not available
Not available
Price history
| Date | Event | Price |
|---|---|---|
| 10/1/2026 | Listed for sale | $575,000+28.6%$230/sqft |
Source:  MRED as distributed by MLS GRID #12774111 Report a problem MRED as distributed by MLS GRID #12774111 Report a problem | ||
| 12/21/2021 | Sold | $447,000-0.7%$179/sqft |
Source: MRED as distributed by MLS GRID #11265654 Report a problem | ||
| 12/9/2021 | Pending sale | $450,000$180/sqft |
Source: MRED as distributed by MLS GRID #11265654 Report a problem | ||
| 11/22/2021 | Contingent | $450,000$180/sqft |
Source: MRED as distributed by MLS GRID #11265654 Report a problem | ||
| 11/8/2021 | Price change | $450,000-4.3%$180/sqft |
Source: MRED as distributed by MLS GRID #11265654 Report a problem | ||
| 9/30/2021 | Price change | $470,000-5.8%$188/sqft |
Source: MRED as distributed by MLS GRID #11234015 Report a problem | ||
| 9/22/2021 | Listed for sale | $499,000+29.3%$200/sqft |
Source: MRED as distributed by MLS GRID #11225952 Report a problem | ||
| 8/22/2006 | Sold | $386,000$154/sqft |
Source: Public Record Report a problem | ||
Public tax history
| Year | Property taxes | Tax assessment |
|---|---|---|
| 2024 | $8,209 +5.6% | $44,001 +10% |
| 2023 | $7,772 +2.9% | $39,999 |
| 2022 | $7,555 +2.1% | $39,999 |
| 2021 | $7,402 +3.2% | $39,999 +13.7% |
| 2020 | $7,174 -0.2% | $35,177 -10% |
| 2019 | $7,192 +1.7% | $39,086 |
| 2018 | $7,069 +11.8% | $39,086 +19.7% |
| 2017 | $6,326 +4.3% | $32,648 |
| 2016 | $6,063 +9.7% | $32,648 |
| 2015 | $5,524 +9.7% | $32,648 +10.3% |
| 2014 | $5,035 +2.2% | $29,587 |
| 2013 | $4,924 +1.2% | $29,587 |
| 2012 | $4,865 -5.8% | $29,587 -12.6% |
| 2011 | $5,163 +0.5% | $33,855 |
| 2010 | $5,139 +16.4% | $33,855 |
| 2009 | $4,414 -8% | $33,855 -15.6% |
| 2008 | $4,796 +8.9% | $40,122 |
| 2007 | $4,403 -23.6% | $40,122 |
| 2006 | $5,764 +62.5% | $40,122 +38.3% |
| 2005 | $3,546 +3.1% | $29,006 |
| 2004 | $3,439 +4% | $29,006 |
| 2003 | $3,306 +6.3% | $29,006 +51.7% |
| 2002 | $3,110 +4.9% | $19,119 |
| 2001 | $2,966 +21.3% | $19,119 |
| 2000 | $2,446 -0.2% | $19,119 +30% |
| 1999 | $2,450 | $14,706 |
Find assessor info on the county website
Monthly payment
Est. payment
Payment breakdown
Explore the cost of this home by adjusting the details. Changes won't be saved.Climate risks
Neighborhood: Irving Park
Nearby schools
Similar homes
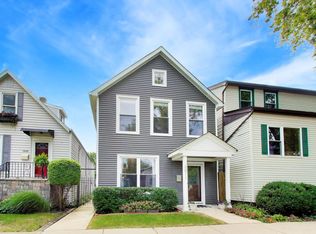
- $700,0004 bd3 ba2.3k sqft5011 W Strong St, Chicago, IL 60630New
 MLS ID #12773306, Brian Grienenberger, Baird & Warner. MRED as distributed by MLS GRID
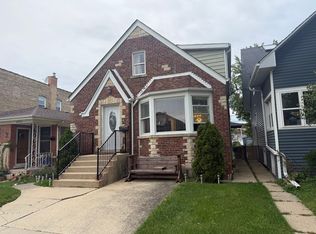
 - $499,9006 bd3 ba2.1k sqft4918 W Winnemac Ave, Chicago, IL 60630New
 MLS ID #12772203, Gaspar Flores, Su Familia Real Estate Inc. MRED as distributed by MLS GRID
 - $484,0005 bd2 ba2.3k sqft4815 N Tripp Ave, Chicago, IL 60630Price Change
 MLS ID #12769848, Tedi Smola, @properties Christie's International Real Estate. MRED as distributed by MLS GRID
 - $525,0004 bd3 ba1.3k sqft4028 N Parkside Ave, Chicago, IL 60634New
 MLS ID #12730055, Amy Kite, ABR,CRS,E-PRO,SRES,TRC, Keller Williams Infinity. MRED as distributed by MLS GRID
