Skip main navigation
Closed
  • $490,000

    4725 N Kilbourn Ave, Chicago, IL 60630

    3beds
    1,487sqft
    Single Family Residence
    Built in 1910
    3,746 Square Feet Lot
    $602,200 Zestimate®
    $330/sqft
    $3,269 Estimated rent

    Home value

    $602,200

    $566,000 - $650,000

    $3,269/mo

    Zestimate® history
    Loading
    Loading...

    Owner options

    List your home for rent

    $3,269/mo

    Rent Zestimate®

    Find your next renter with Zillow Rental Manager. Plus, with online applications, you can quickly screen prospective tenants – for free.

    Learn more

    $3,269/mo

    Rent Zestimate®

    Refinance and save

    $3,456/mo

    Est. payment

    Refinancing to a lower rate could help reduce your monthly payments and save thousands over the life of the loan.

    See today's rates

    $3,456/mo

    Est. payment

    Explore your selling options

    Work with a Zillow partner agent

    Leverage their expertise and Zillow's premium Showcase listings to get your home seen by more buyers.

    Get started

    List with your own agent

    Get your home in front of millions of buyers by listing it on Zillow.

    Learn how to do it

    Sell it yourself

    Take full control of how buyers see your home on Zillow by listing For Sale by Owner (FSBO).

    List your home

    What's special

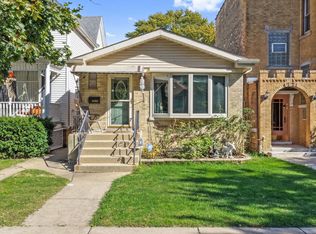
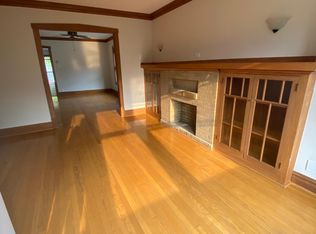
    Step back in time when you walk up to this beautiful Victorian style home in Mayfair Park. Grand inviting front porch welcomes you to sit awhile. Be greeted by 10 foot ceilings, a grand staircase, and embrace the charm of this meticulously maintained home. The structure is all but Victorian. History and modern coincide for an exceptional living experience. Plaster walls have been refreshed, updated electric throughout and copper pipes. Elegant living room opens to the spacious dining room complete with stained glass windows and original millwork. Primary bedroom accommodates king size furniture and a walk in closet. Newly updated bathroom is conveniently located on the 2nd floor and easily accessible to the other bedrooms. Pull down attic staircase provides tons of additional storage ( yes, the attic has a floor and is walkable). Additional walk in closet in the hallway. Unfinished basement includes the "mancave", laundry, storage and utility room. Enjoy the view of your gardens and fenced yard on the large wolmanized wood deck. Home is complete with newer windows, tear off roof, and siding. Close to park, schools and expressway.

    Zillow last checked:

    Listing updated:

    Listed by:

    Chris Esposito, CSC 847-791-0805,

    Berkshire Hathaway HomeServices Starck Real Estate

    Bought with:

    Kelly Parker

    Compass

    Kelly Parker

    Compass

    Source: MRED as distributed by MLS GRID,MLS#: 12018842MLS Logo

    Facts & features

    Interior

    Bedrooms & bathrooms
    • Bedrooms: 3
    • Bathrooms: 2
    • Full bathrooms: 1
    • 1/2 bathrooms: 1
    Rooms
    • Room types: Den, Storage, Deck
    Primary bedroom
    • Features: Flooring (Carpet)
    • Level: Second
    • Area: 252 Square Feet
    • Dimensions: 18X14
    Bedroom 2
    • Features: Flooring (Carpet)
    • Level: Second
    • Area: 130 Square Feet
    • Dimensions: 10X13
    Bedroom 3
    • Features: Flooring (Carpet)
    • Level: Second
    • Area: 88 Square Feet
    • Dimensions: 8X11
    Deck
    • Level: Main
    • Area: 221 Square Feet
    • Dimensions: 17X13
    Den
    • Features: Flooring (Carpet)
    • Level: Main
    • Area: 100 Square Feet
    • Dimensions: 10X10
    Dining room
    • Features: Flooring (Carpet), Window Treatments (Some Stained Glass)
    • Level: Main
    • Area: 165 Square Feet
    • Dimensions: 11X15
    Kitchen
    • Features: Kitchen (Eating Area-Table Space), Flooring (Hardwood)
    • Level: Main
    • Area: 180 Square Feet
    • Dimensions: 10X18
    Laundry
    • Features: Flooring (Other)
    • Level: Basement
    • Area: 100 Square Feet
    • Dimensions: 10X10
    Living room
    • Features: Flooring (Carpet)
    • Level: Main
    • Area: 294 Square Feet
    • Dimensions: 21X14
    Storage
    • Features: Flooring (Other)
    • Level: Basement
    • Area: 100 Square Feet
    • Dimensions: 10X10
    Heating
    • Baseboard, Radiant
    Cooling
    • Central Air, Partial
    Appliances
    • Included: Dishwasher, Refrigerator, Washer, Dryer, Cooktop, Oven
    • Laundry: Gas Dryer Hookup, Sink
    Features
    • Walk-In Closet(s), High Ceilings, Historic/Period Mlwk, Separate Dining Room
    • Flooring: Wood
    • Basement: Unfinished,Full
    • Attic: Pull Down Stair,Unfinished
    Interior area
    • Total structure area: 2,201
    • Total interior livable area: 1,487 sqft
    • Finished area below ground: 0

    Property

    Parking
    • Total spaces: 2.5
    • Parking features: Off Alley, Garage Door Opener, On Site, Garage Owned, Detached, Garage
    • Garage spaces: 2.5
    • Has uncovered spaces: Yes
    Accessibility
    • Accessibility features: No Disability Access
    Features
    • Stories: 2
    • Patio & porch: Deck
    • Fencing: Fenced
    Lot
    • Size: 3,746 Square Feet
    • Dimensions: 25 X 148
    Details
    • Parcel number: 13151050150000
    • Special conditions: None
    • Other equipment: Ceiling Fan(s)

    Construction

    Type & style
    • Home type: SingleFamily
    • Architectural style: Victorian
    • Property subtype: Single Family Residence
    Materials
    • Vinyl Siding, Plaster
    • Foundation: Block, Concrete Perimeter
    • Roof: Asphalt
    Condition
    • New construction: No
    • Year built: 1910
    • Major remodel year: 2008
    Details
    • Builder model: 2 STORY

    Utilities & green energy

    • Electric: Circuit Breakers
    • Sewer: Public Sewer
    • Water: Lake Michigan

    Community & HOA

    Community
    • Features: Park, Curbs, Sidewalks, Street Lights, Street Paved
    • Security: Security System
    • Subdivision: Mayfair
    HOA
    • Services included: None
    Location
    • Region: Chicago

    Financial & listing details

    • Price per square foot: $330/sqft
    • Tax assessed value: $440,010
    • Annual tax amount: $7,196
    • Date on market: 4/2/2024
    • Listing terms: Conventional
    • Ownership: Fee Simple

    Price history

    DateEventPrice
    5/21/2024Sold$490,000-4.9%$330/sqft
    Source: MRED as distributed by MLS GRID #12018842 Report a problem
    5/14/2024Pending sale$515,000$346/sqft
    Source: MRED as distributed by MLS GRID #12018842 Report a problem
    4/8/2024Contingent$515,000$346/sqft
    Source: MRED as distributed by MLS GRID #12018842 Report a problem
    3/26/2024Listed for sale$515,000$346/sqft
    Source: MRED as distributed by MLS GRID #11990915 Report a problem
    3/18/2024Contingent$515,000$346/sqft
    Source: MRED as distributed by MLS GRID #11990915 Report a problem
    3/14/2024Listed for sale$515,000+271.8%$346/sqft
    Source: MRED as distributed by MLS GRID #11990915 Report a problem
    8/4/1997Sold$138,500+61%$93/sqft
    Source: Public Record Report a problem
    10/12/1993Sold$86,000$58/sqft
    Source: Public Record Report a problem

    Public tax history

    YearProperty taxesTax assessment
    2024-- $44,001 +7.3%
    2023$7,422 +3.1%$41,000
    2022$7,196 +1.8%$41,000
    2021$7,067 +26.4%$41,000 +45.9%
    2020$5,591 -0.3%$28,097 -10%
    2019$5,605 +1.7%$31,219
    2018$5,509 +5.5%$31,219 +13.4%
    2017$5,222 +3.7%$27,538
    2016$5,035 +9.8%$27,538
    2015$4,584 +15.3%$27,538 +15.2%
    2014$3,976 +2.3%$23,905
    2013$3,887 +1.1%$23,905
    2012$3,845 -7.8%$23,905 -19.6%
    2011$4,169 +2.8%$29,747
    2010$4,055 +9.1%$29,747
    2009$3,716 -5.5%$29,747 -12.8%
    2008$3,932 +10.8%$34,100
    2007$3,547 +27.8%$34,100
    2006$2,777 -0.1%$34,100 +40.2%
    2005$2,780 +3.7%$24,318
    2004$2,680 -30.4%$24,318
    2003$3,852 +38.6%$24,318 +57.3%
    2002$2,780 +3.6%$15,458
    2001$2,682 +8%$15,458
    2000$2,482 -0.7%$15,458 +19.9%
    1999$2,499 $12,896
    Find assessor info on the county website

    Neighborhood: Irving Park

    Nearby schools

    GreatSchools rating
    Schools provided by the listing agent
    • Elementary: Palmer Elementary School
    • Middle: Palmer Elementary School
    • High: Taft High School
    • District: 299

    Source: MRED as distributed by MLS GRID. This data may not be complete. We recommend contacting the local school district to confirm school assignments for this home.

    Get a cash offer in 3 minutes
    Find out how much your home could sell for in as little as 3 minutes with a no-obligation cash offer.
    Estimated market value
    $602,200
    Get a cash offer in 3 minutes
    Find out how much your home could sell for in as little as 3 minutes with a no-obligation cash offer.
    Estimated market value
    $602,200