Exceptional, spacious multi-generational design define this expanded Schiller Park residence offering approximately 2,267 square feet of above-grade living space, complemented by a finished basement for added versatility. Enhanced by a permitted second-story addition, this well-maintained home combines functionality, comfort, and flexibility throughout. The spacious floor plan features 4 bedrooms, 4 full bathrooms, a sought-after second-floor laundry room, and multiple living areas designed to accommodate today's evolving needs. Generous room sizes, abundant storage, and a finished basement provide exceptional flexibility for recreation, fitness, hobbies, entertaining, a home office, guest accommodations, or multi-generational living arrangements. Dual HVAC systems enhance year-round comfort across multiple levels. Conveniently located near parks, schools, transportation, O'Hare Airport, major expressways, the Chicago Fashion Outlets, and Rosemont's vibrant entertainment district, this property offers easy access to shopping, dining, concerts, sporting events, and year-round attractions. Freshly prepared for market with recent cosmetic updates and immediate occupancy available. A rare opportunity to own one of Schiller Park's larger homes, thoughtfully expanded and ready for its next chapter. Listing agent is related to seller.
Contingent
$575,000
9956 Ivanhoe Ave, Schiller Park, IL 60176
4beds
3,167sqft
:
Get pre-qualified$4,288/mo
Single Family Residence
Built in 1963
5,050 Square Feet Lot
$-- Zestimate®
$182/sqft
$-- HOA
What's special
Finished basementSought-after second-floor laundry roomSpacious multi-generational designRecent cosmetic updatesSpacious floor planAbundant storagePermitted second-story addition
- --
- on Zillow |
- 176
- views |
- 6
- saves |
Zillow last checked:
Listing updated:
Listed by:
Amanda Babic 773-419-0420,
Century 21 Circle
Source: MRED as distributed by MLS GRID,MLS#: 12647752
Facts & features
Interior
Bedrooms & bathrooms
- Bedrooms: 4
- Bathrooms: 4
- Full bathrooms: 4
Rooms
- Room types: Bonus Room, Recreation Room, Eating Area, Deck, Pantry, Storage, Utility Room-Lower Level, Walk In Closet
Primary bedroom
- Features: Flooring (Carpet), Bathroom (Full, Double Sink)
- Level: Second
- Area: 234 Square Feet
- Dimensions: 18X13
Bedroom 2
- Features: Flooring (Hardwood)
- Level: Main
- Area: 121 Square Feet
- Dimensions: 11X11
Bedroom 3
- Features: Flooring (Carpet)
- Level: Second
- Area: 144 Square Feet
- Dimensions: 12X12
Bedroom 4
- Features: Flooring (Carpet)
- Level: Second
- Area: 156 Square Feet
- Dimensions: 13X12
Bonus room
- Features: Flooring (Carpet)
- Level: Basement
- Area: 120 Square Feet
- Dimensions: 12X10
Deck
- Features: Flooring (Simulated Wood)
- Level: Main
- Area: 156 Square Feet
- Dimensions: 13X12
Dining room
- Features: Flooring (Hardwood)
- Level: Main
- Area: 132 Square Feet
- Dimensions: 12X11
Eating area
- Features: Flooring (Hardwood)
- Level: Main
- Area: 120 Square Feet
- Dimensions: 12X10
Family room
- Features: Flooring (Carpet)
- Level: Basement
- Area: 144 Square Feet
- Dimensions: 12X12
Kitchen
- Features: Kitchen (Eating Area-Breakfast Bar, Eating Area-Table Space, Island, Pantry-Walk-in, Granite Counters, Pantry), Flooring (Hardwood)
- Level: Main
- Area: 90 Square Feet
- Dimensions: 10X9
Laundry
- Features: Flooring (Tile)
- Level: Second
- Area: 72 Square Feet
- Dimensions: 9X8
Living room
- Features: Flooring (Hardwood)
- Level: Main
- Area: 198 Square Feet
- Dimensions: 18X11
Pantry
- Features: Flooring (Hardwood)
- Level: Main
- Area: 28 Square Feet
- Dimensions: 7X4
Recreation room
- Features: Flooring (Carpet)
- Level: Basement
- Area: 352 Square Feet
- Dimensions: 22X16
Storage
- Features: Flooring (Other)
- Level: Basement
- Area: 84 Square Feet
- Dimensions: 12X7
Other
- Features: Flooring (Other)
- Level: Basement
- Area: 70 Square Feet
- Dimensions: 10X7
Walk in closet
- Features: Flooring (Carpet)
- Level: Second
- Area: 30 Square Feet
- Dimensions: 6X5
Walk in closet
- Features: Flooring (Carpet)
- Level: Second
- Area: 66 Square Feet
- Dimensions: 11X6
Walk in closet
- Features: Flooring (Carpet)
- Level: Second
- Area: 30 Square Feet
- Dimensions: 6X5
Heating
- Natural Gas
Cooling
- Central Air, Zoned, Dual
Appliances
- Included: Range, Microwave, Dishwasher, Refrigerator, Washer, Dryer, Humidifier, Gas Water Heater
- Laundry: Upper Level, Gas Dryer Hookup, Sink
Features
- Vaulted Ceiling(s), 1st Floor Bedroom, 1st Floor Full Bath, Built-in Features, Walk-In Closet(s), Open Floorplan, Granite Counters, Separate Dining Room, Pantry
- Flooring: Hardwood, Carpet
- Doors: Sliding Doors, Storm Door(s), Pocket Door(s)
- Windows: Bay Window(s), Screens, Some Tilt-In Windows
- Basement: Finished,Egress Window,Rec/Family Area,Sleeping Area,Storage Space,Full
- Attic: Pull Down Stair,Unfinished
Interior area
- Total structure area: 3,167
- Total interior livable area: 3,167 sqft
- Finished area below ground: 800
Video & virtual tour
Property
Parking
- Total spaces: 2
- Parking features: Concrete, Side Driveway, Garage Door Opener, Yes, Garage Owned, Detached, Garage
- Garage spaces: 2
- Has uncovered spaces: Yes
Accessibility
- Accessibility features: No Disability Access
Features
- Stories: 2
- Patio & porch: Deck, Patio
- Exterior features: Lighting
- Fencing: Fenced
Lot
- Size: 5,050 Square Feet
- Dimensions: 50 x 101
Details
- Parcel number: 12212200220000
- Special conditions: None
- Other equipment: TV-Cable, Sump Pump, Backup Sump Pump;
Construction
Type & style
- Home type: SingleFamily
- Property subtype: Single Family Residence
Materials
- Aluminum Siding, Brick, Stone, Combination
- Foundation: Concrete Perimeter
- Roof: Asphalt
Condition
- New construction: No
- Year built: 1963
- Major remodel year: 2011
Utilities & green energy
- Electric: Circuit Breakers
- Sewer: Public Sewer
- Water: Lake Michigan
Community & HOA
Community
- Features: Sidewalks, Street Lights
- Subdivision: Eden Manor
HOA
- Services included: None
Location
- Region: Schiller Park
Financial & listing details
- Price per square foot: $182/sqft
- Tax assessed value: $326,190
- Annual tax amount: $9,018
- Date on market: 6/25/2026
- Ownership: Fee Simple
Estimated market value
Not available
Estimated sales range
Not available
Not available
Price history
Price history is unavailable.
Public tax history
| Year | Property taxes | Tax assessment |
|---|---|---|
| 2024 | $9,018 +5.1% | $32,619 |
| 2023 | $8,581 -13.6% | $32,619 -11.8% |
| 2022 | $9,928 +13.5% | $37,000 +28.4% |
| 2021 | $8,749 +5.4% | $28,816 |
| 2020 | $8,299 -9.3% | $28,816 -11.3% |
| 2019 | $9,153 +16% | $32,488 +27.2% |
| 2018 | $7,893 -9.2% | $25,543 -8% |
| 2017 | $8,688 -2.7% | $27,772 -4.7% |
| 2016 | $8,928 +40.1% | $29,152 +42.3% |
| 2015 | $6,374 +0.5% | $20,482 |
| 2014 | $6,344 +4% | $20,482 |
| 2013 | $6,100 -10.2% | $20,482 -15.9% |
| 2012 | $6,792 +10.5% | $24,356 |
| 2011 | $6,146 +22.9% | $24,356 |
| 2010 | $5,000 -13.4% | $24,356 -12.3% |
| 2009 | $5,773 +14.6% | $27,771 -12% |
| 2008 | $5,038 +43.6% | $31,560 |
| 2007 | $3,507 +7% | $31,560 +38.9% |
| 2006 | $3,279 +10% | $22,724 |
| 2005 | $2,981 -1.4% | $22,724 |
| 2004 | $3,024 -2.5% | $22,724 +35.8% |
| 2003 | $3,103 +10.7% | $16,735 |
| 2002 | $2,803 +30.4% | $16,735 |
| 2001 | $2,149 +1.5% | $16,735 +21.2% |
| 2000 | $2,117 +2.8% | $13,810 |
| 1999 | $2,058 | $13,810 |
Find assessor info on the county website
Monthly payment
Est. payment
Payment breakdown
Explore the cost of this home by adjusting the details. Changes won't be saved.Climate risks
Neighborhood: 60176
Nearby schools
GreatSchools rating
- 6/10John F Kennedy Elementary SchoolGrades: PK-3Distance: 0.2 mi
- 7/10Lincoln Middle SchoolGrades: 6-8Distance: 0.4 mi
- 5/10East Leyden High SchoolGrades: 9-12Distance: 0.6 mi
Schools provided by the listing agent
- Elementary: John F Kennedy Elementary School
- Middle: Lincoln Middle School
- High: East Leyden High School
- District: 81
Source: MRED as distributed by MLS GRID. This data may not be complete. We recommend contacting the local school district to confirm school assignments for this home.
- $354,6003 bd1 ba1.1k sqft9964 Ivanhoe Ave, Schiller Park, IL 60176Off Market
- $405,0004 bd3 ba1.6k sqft9948 Ivanhoe Ave, Schiller Park, IL 60176Sold
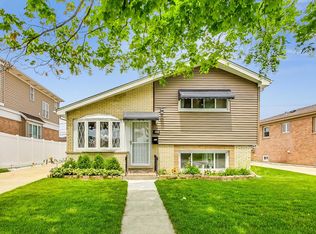
- $410,0003 bd2 ba1.1k sqft9972 Ivanhoe Ave, Schiller Park, IL 60176For Sale
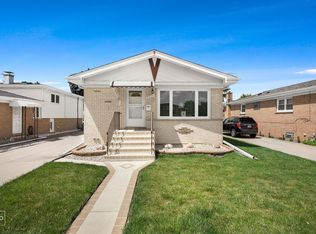
- $310,9003 bd1 ba1.1k sqft9940 Ivanhoe Ave, Schiller Park, IL 60176Off Market
- $344,1003 bd1 ba1.1k sqft3832 Emerson Dr, Schiller Park, IL 60176Off Market
- $407,1003 bd2 ba1.8k sqft3830 Emerson Dr, Schiller Park, IL 60176Off Market
- $350,4004 bd1 ba1.2k sqft9980 Ivanhoe Ave #1, Schiller Park, IL 60176Off Market
- $350,0004 bd3 ba1.9k sqft9980 Ivanhoe Ave, Schiller Park, IL 60176Sold
A local agent can set up tours, give advice and negotiate with sellers.
A local lender can help you make sure your offer is ready when you are.
Similar homes
- $585,0005 bd3 ba2.8k sqft5633 W Cornelia Ave, Chicago, IL 60634New
 MLS ID #12720678, David Moreno, Redfin Corporation. MRED as distributed by MLS GRID
 - $599,0005 bd3 ba2.7k sqft206 W Hintz Rd, Arlington Heights, IL 60004New
 MLS ID #12724375, David Schwabe, Compass. MRED as distributed by MLS GRID
 - $599,9004 bd4 ba3.1k sqft3328 N Plainfield Ave, Chicago, IL 60634Active
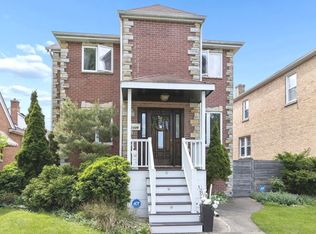 MLS ID #12703244, Beata Rogowski, Coldwell Banker Realty. MRED as distributed by MLS GRID
 - $595,0004 bd3 ba2.7k sqft4234 N Kolmar Ave Unit D, Chicago, IL 60641New
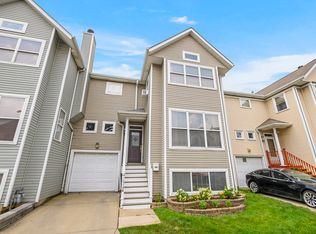 MLS ID #12722270, Andretta Robinson, ABR, RE/MAX 10. MRED as distributed by MLS GRID
 - $625,0005 bd3 ba3.3k sqft443 N Tara Ln, Addison, IL 60101ActiveMLS ID #12693441, Katherine Wahrhaftig, @properties Christie's International Real Estate. MRED as distributed by MLS GRID
- $549,9004 bd4 ba2k sqft1727 Roosa Ln, Elk Grove Village, IL 60007NewMLS ID #12721512, Gary Christensen, N. W. Village Realty, Inc.. MRED as distributed by MLS GRID
- $599,0004 bd2 ba2.8k sqft2147 Green Valley Rd, Darien, IL 60561NewMLS ID #12724095, Stephanie Pagone, Compass. MRED as distributed by MLS GRID
- $575,0005 bd3 ba2.7k sqft315 E Reseda Pkwy, Palatine, IL 60067NewMLS ID #12720525, Jane Viola, ABR,CNC,GRI, HomeSmart Connect LLC. MRED as distributed by MLS GRID
- $539,9004 bd3 ba2.4k sqft1477 William Clifford Ln, Elk Grove Village, IL 60007ActiveMLS ID #12719451, Lori Christensen, ABR,CRS,CSC,GRI,SRES, N. W. Village Realty, Inc.. MRED as distributed by MLS GRID
- $649,9004 bd3 ba2.5k sqft220 Rosewood Ct, Westmont, IL 60559NewMLS ID #12720997, Linda Feinstein, ABR,AHWD,CRS,CSC,GRI,PSA,SFR,SRES, Compass. MRED as distributed by MLS GRID
- $589,0004 bd3 ba2.4k sqft135 Cloverdale Ln, Schaumburg, IL 60194ActiveMLS ID #12705756, Steve Burke, RE/MAX Suburban. MRED as distributed by MLS GRID
- $574,9004 bd2 ba2.4k sqft223 W Tanglewood Dr, Arlington Heights, IL 60004ActiveMLS ID #12700209, Ryan Gable, SRES, Starting Point Realty, Inc.. MRED as distributed by MLS GRID
- $549,9004 bd4 ba2.2k sqft8636 W 98th Pl, Palos Hills, IL 60465NewMLS ID #12725042, Barbara Glinkowski, ABR,CSC, Realty One Group Heartland. MRED as distributed by MLS GRID
- $619,0004 bd3 ba2.1k sqft1613 Jasper Dr, Wheaton, IL 60189NewMLS ID #12721605, Stephanie Seiwerth, Berkshire Hathaway HomeServices Starck Real Estate. MRED as distributed by MLS GRID
- $618,0004 bd3 ba2.2k sqft(Undisclosed Address), Buffalo Grove, IL 60089NewMLS ID #12719627, Ning Wang, Prosperity Homes Co.. MRED as distributed by MLS GRID
- $609,9005 bd4 ba3.1k sqft823 Milbeck Ave, Elk Grove Village, IL 60007ActiveMLS ID #12702223, Nickolas Katsoulos, Property Outlet Group LLC. MRED as distributed by MLS GRID
- $629,0005 bd4 ba2.3k sqft1808 W Pheasant Trl, Mount Prospect, IL 60056ActiveMLS ID #12717795, Kelly Baysinger, Compass. MRED as distributed by MLS GRID
- $625,0004 bd4 ba2.5k sqft456 Arbor Ln, Wood Dale, IL 60191ActiveMLS ID #12672199, Jildiz Amirakul, HomeSmart Connect LLC. MRED as distributed by MLS GRID
- $649,9005 bd4 ba3.6k sqft0S630 Madison St, Winfield, IL 60190NewMLS ID #12720311, Edward Hall, CRB,CRS, Baird & Warner. MRED as distributed by MLS GRID
- $579,9004 bd3 ba2.1k sqft410 Lamont Ter, Buffalo Grove, IL 60089ActiveMLS ID #12719325, Nikit Tailor, Compass. MRED as distributed by MLS GRID
