Park Manor Corner Brick ranch with many recent updates. furnace, hot water tank, therompane windows, insulation in attic, sump pump in basement. Redone finished basement with full bath, upgrading landscape. Kitchen sink, refrigerator and stove. Stonework around living room fireplace, copper plumbing in basement. Great floorplan. Attached two car garage.
Contingent
Price cut: $30K (9/2)
$529,000
42 Washington St, Glenview, IL 60025
3beds
1,033sqft
Single Family Residence
Built in 1950
-- sqft lot
$-- Zestimate®
$512/sqft
$-- HOA
What's special
Corner brick ranchAttached two car garageGreat floorplan
- --
- 598
- views
- 38
- saves
Zillow last checked:
Listing updated:
Listed by:
Timothy Guzzetta 847-208-6854,
Baird & Warner
Source: MRED as distributed by MLS GRID,MLS#: 12766325
Facts & features
Interior
Bedrooms & bathrooms
- Bedrooms: 3
- Bathrooms: 2
- Full bathrooms: 2
Rooms
- Room types: Enclosed Porch, Recreation Room, Utility Room-Lower Level
Primary bedroom
- Features: Flooring (Hardwood)
- Level: Main
- Area: 120 Square Feet
- Dimensions: 12X10
Bedroom 2
- Features: Flooring (Hardwood)
- Level: Main
- Area: 117 Square Feet
- Dimensions: 13X9
Bedroom 3
- Features: Flooring (Hardwood)
- Level: Main
- Area: 100 Square Feet
- Dimensions: 10X10
Dining room
- Features: Flooring (Laminate)
- Level: Main
- Area: 150 Square Feet
- Dimensions: 15X10
Enclosed porch
- Level: Main
- Area: 108 Square Feet
- Dimensions: 12X9
Family room
- Features: Window Treatments (Blinds)
- Level: Main
- Area: 170 Square Feet
- Dimensions: 17X10
Kitchen
- Features: Flooring (Laminate), Window Treatments (Blinds)
- Level: Main
- Area: 150 Square Feet
- Dimensions: 15X10
Laundry
- Features: Flooring (Laminate)
- Level: Basement
- Area: 187 Square Feet
- Dimensions: 17X11
Living room
- Features: Flooring (Carpet), Window Treatments (Blinds)
- Level: Main
- Area: 221 Square Feet
- Dimensions: 17X13
Recreation room
- Features: Flooring (Laminate)
- Level: Basement
- Area: 374 Square Feet
- Dimensions: 22X17
Other
- Level: Basement
- Area: 85 Square Feet
- Dimensions: 17X5
Heating
- Natural Gas
Cooling
- Central Air
Appliances
- Included: Range, Microwave, Refrigerator
Features
- Basement: Finished,Full
- Number of fireplaces: 1
- Fireplace features: Living Room
Interior area
- Total structure area: 0
- Total interior livable area: 1,033 sqft
Property
Parking
- Total spaces: 2
- Parking features: Concrete, Garage Door Opener, Yes, Garage Owned, Attached, Garage
- Attached garage spaces: 2
- Has uncovered spaces: Yes
Accessibility
- Accessibility features: No Disability Access
Features
- Stories: 1
Lot
- Dimensions: 51x111x31x136
Details
- Parcel number: 09124450120000
- Special conditions: List Broker Must Accompany
Construction
Type & style
- Home type: SingleFamily
- Architectural style: Ranch
- Property subtype: Single Family Residence
Materials
- Brick
- Foundation: Concrete Perimeter
- Roof: Asphalt
Condition
- New construction: No
- Year built: 1950
Utilities & green energy
- Electric: 100 Amp Service
- Sewer: Public Sewer
- Water: Public
Community & HOA
Community
- Features: Park
- Subdivision: Park Manor
HOA
- Services included: None
Location
- Region: Glenview
Financial & listing details
- Price per square foot: $512/sqft
- Tax assessed value: $370,000
- Annual tax amount: $8,160
- Date on market: 9/22/2026
- Ownership: Fee Simple
Estimated market value
Not available
Estimated sales range
Not available
Not available
Price history
| Date | Event | Price |
|---|---|---|
| 9/10/2026 | Contingent | $529,000$512/sqft |
Source:  MRED as distributed by MLS GRID #12737504 Report a problem MRED as distributed by MLS GRID #12737504 Report a problem | ||
| 9/2/2026 | Price change | $529,000-5.4%$512/sqft |
Source: MRED as distributed by MLS GRID #12737504 Report a problem | ||
| 8/21/2026 | Listed for sale | $559,000+83.3%$541/sqft |
Source: MRED as distributed by MLS GRID #12737504 Report a problem | ||
| 1/16/2018 | Sold | $305,000-10.3%$295/sqft |
Source: Public Record Report a problem | ||
| 7/21/2017 | Listed for sale | $340,000$329/sqft |
Source: Baird & Warner #09619103 Report a problem | ||
| 7/13/2017 | Pending sale | $340,000$329/sqft |
Source: Baird & Warner #09619103 Report a problem | ||
| 6/27/2017 | Price change | $340,000-1.2%$329/sqft |
Source: Baird & Warner #09619103 Report a problem | ||
| 6/8/2017 | Price change | $344,000-3.1%$333/sqft |
Source: Baird & Warner #09619103 Report a problem | ||
| 5/17/2017 | Price change | $354,900-1.4%$344/sqft |
Source: Baird & Warner #09619103 Report a problem | ||
| 5/8/2017 | Listed for sale | $360,000$348/sqft |
Source: Baird & Warner #09619103 Report a problem | ||
Public tax history
| Year | Property taxes | Tax assessment |
|---|---|---|
| 2024 | $8,543 +3.7% | $37,000 +0% |
| 2023 | $8,234 +2.9% | $36,999 |
| 2022 | $8,005 +45.9% | $36,999 +69.1% |
| 2021 | $5,486 +2% | $21,883 |
| 2020 | $5,381 -7% | $21,883 -21% |
| 2019 | $5,787 +7.2% | $27,700 +19.1% |
| 2018 | $5,397 +2.2% | $23,262 |
| 2017 | $5,280 +34.6% | $23,262 |
| 2016 | $3,922 +12.5% | $23,262 +18.2% |
| 2015 | $3,487 +1.2% | $19,683 |
| 2014 | $3,447 +4% | $19,683 |
| 2013 | $3,315 -23.3% | $19,683 -22.9% |
| 2012 | $4,322 +0.1% | $25,524 |
| 2011 | $4,318 +0.3% | $25,524 |
| 2010 | $4,306 +5.3% | $25,524 -17.1% |
| 2009 | $4,087 +18.8% | $30,793 -12% |
| 2008 | $3,441 +2.3% | $34,993 |
| 2007 | $3,365 -6.5% | $34,993 +21.9% |
| 2006 | $3,600 +6.3% | $28,718 |
| 2005 | $3,387 +5% | $28,718 |
| 2004 | $3,226 -7.4% | $28,718 +30.4% |
| 2003 | $3,484 +1.1% | $22,023 |
| 2002 | $3,446 +18.2% | $22,023 |
| 2001 | $2,915 +2.9% | $22,023 +23.1% |
| 2000 | $2,831 | $17,887 |
| 1999 | $2,831 | $17,887 |
Find assessor info on the county website
Monthly payment
Est. payment
Payment breakdown
Explore the cost of this home by adjusting the details. Changes won't be saved.Climate risks
Neighborhood: 60025
Nearby schools
Schools provided by the listing agent
- District: 34
Source: MRED as distributed by MLS GRID. This data may not be complete. We recommend contacting the local school district to confirm school assignments for this home.

Similar homes
- $550,0003 bd3 ba1.5k sqft9429 Ozark Ave, Morton Grove, IL 60053New
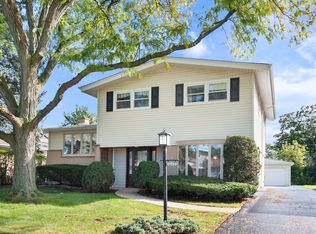 MLS ID #12776248, Michael Lohens, RE/MAX Properties Northwest. MRED as distributed by MLS GRID
 - $549,9003 bd2 ba1.2k sqft8157 N Root Ct, Niles, IL 60714New
 MLS ID #12781597, Kenneth Welter, CCIM, RE/MAX Properties Northwest. MRED as distributed by MLS GRID
 - $620,0004 bd2 ba1.5k sqft2140 Walnut Ct, Glenview, IL 60025Active
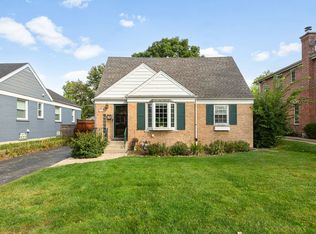 MLS ID #12763299, Marlon Siler, Coldwell Banker Realty. MRED as distributed by MLS GRID
 - $485,0004 bd2 ba1.1k sqft7738 W Clarence Ave, Chicago, IL 60631Re-activated
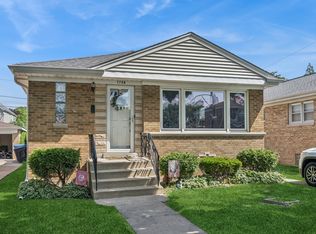 MLS ID #12661018, Eric Luchinski, Baird & Warner. MRED as distributed by MLS GRID
