Completely renovated. This beautifully updated 3-bedroom home features a brand-new kitchen with quartz countertops, center island, tile backsplash, stainless steel appliances, and LED recessed lighting. New luxury vinyl flooring, fresh paint, modern fixtures, white interior doors with matte black hardware, and ceiling fans throughout create a stylish, contemporary feel. Additional upgrades include all new sliding windows with exterior capping, roof approximately 4 years old, new 50-gallon water heater, updated switches and outlets, recently cleaned HVAC ducts, EV charger with dedicated 60-amp subpanel, insulated garage door with battery-backup opener, and landscaping with low-voltage lighting. A turnkey home offering modern finishes in Morton Grove. Low property Taxes. Property Sold As-Is.
Contingent
Price cut: $4K (9/1)
$403,990
5505 Oakton St, Morton Grove, IL 60053
3beds
1,080sqft
Single Family Residence
Built in 1953
6,156 Square Feet Lot
$401,700 Zestimate®
$374/sqft
$-- HOA
What's special
Modern fixturesLandscaping with low-voltage lightingCenter islandFresh paintLed recessed lightingCeiling fans throughoutStainless steel appliances
- 132 days
- 66
- 5
Zillow last checked:
Listing updated:
Listed by:
Garrett Horkan 630-384-9658,
City Gate Real Estate Inc.
Source: MRED as distributed by MLS GRID,MLS#: 12675027
Facts & features
Interior
Bedrooms & bathrooms
- Bedrooms: 3
- Bathrooms: 2
- Full bathrooms: 1
- 1/2 bathrooms: 1
Rooms
- Room types: No additional rooms
Primary bedroom
- Features: Flooring (Luxury Vinyl)
- Level: Main
- Area: 120 Square Feet
- Dimensions: 10X12
Bedroom 2
- Features: Flooring (Luxury Vinyl)
- Level: Main
- Area: 132 Square Feet
- Dimensions: 11X12
Bedroom 3
- Features: Flooring (Luxury Vinyl)
- Level: Main
- Area: 110 Square Feet
- Dimensions: 11X10
Kitchen
- Features: Kitchen (Island), Flooring (Luxury Vinyl)
- Level: Main
- Area: 120 Square Feet
- Dimensions: 10X12
Laundry
- Features: Flooring (Luxury Vinyl)
- Level: Main
- Area: 80 Square Feet
- Dimensions: 8X10
Living room
- Features: Flooring (Luxury Vinyl)
- Level: Main
- Area: 266 Square Feet
- Dimensions: 19X14
Heating
- Natural Gas
Cooling
- Central Air
Appliances
- Included: Range, Microwave, Dishwasher, Refrigerator, Washer, Dryer, Disposal
- Laundry: Main Level
Features
- 1st Floor Bedroom, 1st Floor Full Bath
- Basement: None
Interior area
- Total structure area: 0
- Total interior livable area: 1,080 sqft
Property
Parking
- Total spaces: 4
- Parking features: Concrete, Garage Door Opener, Garage, Yes, Garage Owned, Detached, Driveway, Owned
- Garage spaces: 2
- Has uncovered spaces: Yes
Accessibility
- Accessibility features: No Disability Access
Features
- Stories: 1
Lot
- Size: 6,156 Square Feet
- Dimensions: 108 X 57
Details
- Additional parcels included: 10281010070000,10281010080000
- Parcel number: 10281010070000
- Special conditions: None
- Other equipment: Ceiling Fan(s)
Construction
Type & style
- Home type: SingleFamily
- Architectural style: Ranch
- Property subtype: Single Family Residence
Materials
- Vinyl Siding
- Foundation: Concrete Perimeter
- Roof: Asphalt
Condition
- New construction: No
- Year built: 1953
- Major remodel year: 2026
Utilities & green energy
- Electric: 150 Amp Service
- Sewer: Public Sewer
- Water: Lake Michigan
Community & HOA
Community
- Features: Park, Pool
HOA
- Services included: None
Location
- Region: Morton Grove
Financial & listing details
- Price per square foot: $374/sqft
- Tax assessed value: $115,050
- Annual tax amount: $2,810
- Date on market: 6/11/2026
- Ownership: Fee Simple
Estimated market value
$401,700
$382,000 - $422,000
$2,816/mo
Price history
| Date | Event | Price |
|---|---|---|
| 9/12/2026 | Contingent | $403,990$374/sqft |
Source:  MRED as distributed by MLS GRID #12675027 Report a problem MRED as distributed by MLS GRID #12675027 Report a problem | ||
| 9/1/2026 | Price change | $403,990-1%$374/sqft |
Source: MRED as distributed by MLS GRID #12675027 Report a problem | ||
| 7/22/2026 | Price change | $407,990-0.5%$378/sqft |
Source: MRED as distributed by MLS GRID #12675027 Report a problem | ||
| 7/9/2026 | Listed for sale | $409,990$380/sqft |
Source: MRED as distributed by MLS GRID #12675027 Report a problem | ||
| 7/3/2026 | Contingent | $409,990$380/sqft |
Source: MRED as distributed by MLS GRID #12675027 Report a problem | ||
| 6/24/2026 | Price change | $409,990-2.4%$380/sqft |
Source: MRED as distributed by MLS GRID #12675027 Report a problem | ||
| 6/11/2026 | Listed for sale | $419,990+86.7%$389/sqft |
Source: MRED as distributed by MLS GRID #12675027 Report a problem | ||
| 11/14/2025 | Sold | $225,000+13.6%$208/sqft |
Source: MRED as distributed by MLS GRID #12437598 Report a problem | ||
| 8/21/2018 | Sold | $198,000-1%$183/sqft |
Source: MRED as distributed by MLS GRID #09995193 Report a problem | ||
| 7/25/2018 | Pending sale | $199,900$185/sqft |
Source: Chicago Properties Firm #09995193 Report a problem | ||
| 7/16/2018 | Price change | $199,900-4.8%$185/sqft |
Source: Chicago Properties Firm #09995193 Report a problem | ||
| 7/7/2018 | Pending sale | $210,000$194/sqft |
Source: Chicago Properties Firm #09995193 Report a problem | ||
| 7/2/2018 | Listed for sale | $210,000$194/sqft |
Source: Chicago Properties Firm #09995193 Report a problem | ||
| 6/26/2018 | Pending sale | $210,000$194/sqft |
Source: Chicago Properties Firm #09995193 Report a problem | ||
| 6/22/2018 | Listed for sale | $210,000$194/sqft |
Source: Chicago Properties Firm #09995193 Report a problem | ||
Public tax history
| Year | Property taxes | Tax assessment |
|---|---|---|
| 2024 | $3,054 +8.7% | $11,505 +0% |
| 2023 | $2,810 +2.2% | $11,504 |
| 2022 | $2,749 -21.2% | $11,504 -5.7% |
| 2021 | $3,488 -1.1% | $12,198 |
| 2020 | $3,528 -1% | $12,198 -11% |
| 2019 | $3,564 +392.9% | $13,706 +24.5% |
| 2018 | $723 +1.6% | $11,013 |
| 2017 | $712 -34.4% | $11,013 |
| 2016 | $1,084 -9.8% | $11,013 +0.2% |
| 2015 | $1,203 +4.2% | $10,988 |
| 2014 | $1,154 -2.8% | $10,988 |
| 2013 | $1,187 +13.9% | $10,988 -3.5% |
| 2012 | $1,042 0% | $11,384 |
| 2011 | $1,042 +12.7% | $11,384 |
| 2010 | $925 +12.9% | $11,384 -22.4% |
| 2009 | $819 +6.3% | $14,674 -12% |
| 2008 | $771 -53.7% | $16,674 |
| 2007 | $1,666 +81.5% | $16,674 +38.2% |
| 2006 | $918 +4.4% | $12,068 |
| 2005 | $879 +7% | $12,068 |
| 2004 | $821 -12.3% | $12,068 +49.8% |
| 2003 | $937 -27.6% | $8,057 |
| 2002 | $1,295 +29.5% | $8,057 |
| 2001 | $1,000 +4.7% | $8,057 -2.9% |
| 2000 | $955 -24.8% | $8,296 |
| 1999 | $1,270 | $8,296 |
Find assessor info on the county website
Monthly payment
Est. payment
Payment breakdown
Explore the cost of this home by adjusting the details. Changes won't be saved.Climate risks
Neighborhood: 60053
Nearby schools
Schools provided by the listing agent
- Elementary: Thomas Edison Elementary School
- Middle: Lincoln Junior High School
- High: Niles West High School
- District: 69
Source: MRED as distributed by MLS GRID. This data may not be complete. We recommend contacting the local school district to confirm school assignments for this home.
Similar homes
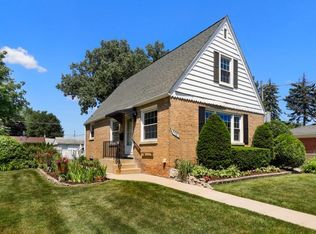
- $435,0003 bd2 ba1.3k sqft9039 Niles Center Rd, Skokie, IL 60076New
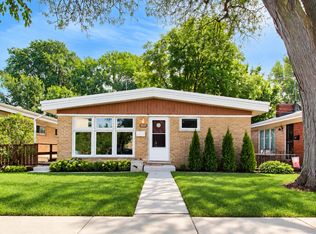 MLS ID #12789012, Amy Bernstein, @properties Christie's International Real Estate. MRED as distributed by MLS GRID
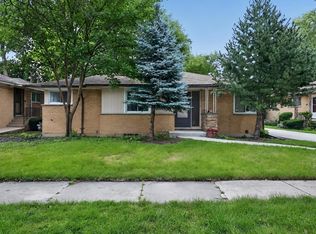
 - $398,5003 bd1 ba1.1k sqft3864 Fargo Ave, Skokie, IL 60076Active
 MLS ID #12781300, Ryan Cherney, Circle One Realty. MRED as distributed by MLS GRID
 - $436,0003 bd2 ba1.4k sqft9231 N Lowell Ave, Skokie, IL 60076Active
 MLS ID #12732849, Misael Chacon, Beycome Brokerage Realty LLC. MRED as distributed by MLS GRID
 - $375,0003 bd2 ba1.2k sqft2642 N 72nd Ct, Elmwood Park, IL 60707New
 MLS ID #12788943, Isamar Gomez, Smart Home Realty. MRED as distributed by MLS GRID
