You are welcomed from the start when you step into this lovely single family home from your covered front porch right into an open floor plan with generous spaces, hardwood floors and vaulted ceilings. The layout is great starting with a large living room that could easily accommodate a formal dining space. This area flows seamlessly into the family room with a cozy fireplace and kitchen featuring a breakfast bar, high-end appliances, and convenient access to the laundry room. Beautiful hardwood floors extend throughout the home, including the upstairs loft that overlooks the main level-perfect for a bright home office or easily convertible to a fourth bedroom. All three bedrooms also feature gorgeous hardwood floors, with the primary suite offering privacy and luxury with its separate bathtub and shower. Below, the unfinished basement holds exceptional promise with generous dimensions and abundant natural light.The attached two-car garage provides convenience, while the spacious driveway offers additional parking. Step outside to find your private retreat-an enclosed backyard featuring a deck, extensive pavers, and thoughtful landscaping. Schedule your private showing today!
Closed
$345,000
1747 Hickory Park Ln, Aurora, IL 60504
3beds
1,980sqft
Single Family Residence
Built in 2000
-- sqft lot
$362,200 Zestimate®
$174/sqft
$2,966 Estimated rent
Home value
$362,200
$344,000 - $380,000
$2,966/mo
Zestimate® history
Owner options
List your home for rent
$2,966/mo
Rent Zestimate®
Find your next renter with Zillow Rental Manager. Plus, with online applications, you can quickly screen prospective tenants – for free.
$2,966/mo
Rent Zestimate®
Refinance and save
$2,596/mo
Est. payment
Refinancing to a lower rate could help reduce your monthly payments and save thousands over the life of the loan.
$2,596/mo
Est. payment
Explore your selling options
Work with a Zillow partner agent
Leverage their expertise and Zillow's premium Showcase listings to get your home seen by more buyers.
Get startedList with your own agent
Get your home in front of millions of buyers by listing it on Zillow.
Learn how to do itSell it yourself
Take full control of how buyers see your home on Zillow by listing For Sale by Owner (FSBO).
List your homeWhat's special
Thoughtful landscapingBright home officePrivate retreatHigh-end appliancesGenerous spacesOpen floor planCovered front porch
Zillow last checked:
Listing updated:
Listed by:
Kelly Kirchheimer 773-960-2745,
Real Broker, LLC
Bought with:
Michael Babchak
john greene, Realtor
Source: MRED as distributed by MLS GRID,MLS#: 12335655
Facts & features
Interior
Bedrooms & bathrooms
- Bedrooms: 3
- Bathrooms: 3
- Full bathrooms: 2
- 1/2 bathrooms: 1
Rooms
- Room types: Loft, Other Room
Primary bedroom
- Features: Flooring (Hardwood), Bathroom (Full)
- Level: Second
- Area: 252 Square Feet
- Dimensions: 14X18
Bedroom 2
- Features: Flooring (Hardwood)
- Level: Second
- Area: 144 Square Feet
- Dimensions: 12X12
Bedroom 3
- Features: Flooring (Hardwood)
- Level: Second
- Area: 120 Square Feet
- Dimensions: 10X12
Dining room
- Features: Flooring (Hardwood)
- Level: Main
- Area: 130 Square Feet
- Dimensions: 10X13
Family room
- Features: Flooring (Hardwood)
- Level: Main
- Area: 221 Square Feet
- Dimensions: 13X17
Kitchen
- Features: Kitchen (Eating Area-Breakfast Bar, Eating Area-Table Space, Granite Counters), Flooring (Hardwood)
- Level: Main
- Area: 154 Square Feet
- Dimensions: 11X14
Laundry
- Level: Main
- Area: 63 Square Feet
- Dimensions: 9X7
Living room
- Features: Flooring (Hardwood)
- Level: Main
- Area: 325 Square Feet
- Dimensions: 13X25
Loft
- Features: Flooring (Hardwood)
- Level: Second
- Area: 176 Square Feet
- Dimensions: 11X16
Other
- Level: Basement
- Area: 1353 Square Feet
- Dimensions: 33X41
Heating
- Natural Gas
Cooling
- Central Air
Appliances
- Included: Range, Microwave, Dishwasher, Refrigerator, Washer, Dryer
Features
- Basement: Unfinished,Full
- Number of fireplaces: 1
- Fireplace features: Family Room
Interior area
- Total structure area: 0
- Total interior livable area: 1,980 sqft
Property
Parking
- Total spaces: 2
- Parking features: Asphalt, On Site, Attached, Garage
- Attached garage spaces: 2
Accessibility
- Accessibility features: No Disability Access
Features
- Stories: 2
Lot
- Dimensions: 37X101X40X102
Details
- Parcel number: 1525376035
- Special conditions: None
Construction
Type & style
- Home type: SingleFamily
- Property subtype: Single Family Residence
Materials
- Vinyl Siding
Condition
- New construction: No
- Year built: 2000
Utilities & green energy
- Water: Lake Michigan
Community & HOA
Community
- Features: Park, Curbs, Street Lights
HOA
- Has HOA: Yes
- Services included: Other
- HOA fee: $84 monthly
Location
- Region: Aurora
Financial & listing details
- Price per square foot: $174/sqft
- Tax assessed value: $284,388
- Annual tax amount: $5,133
- Date on market: 4/11/2025
- Listing terms: FHA
- Ownership: Fee Simple w/ HO Assn.
Price history
| Date | Event | Price |
|---|---|---|
| 5/12/2025 | Sold | $345,000+6.2%$174/sqft |
Source:  MRED as distributed by MLS GRID #12335655 Report a problem MRED as distributed by MLS GRID #12335655 Report a problem | ||
| 4/15/2025 | Contingent | $325,000$164/sqft |
Source: MRED as distributed by MLS GRID #12335655 Report a problem | ||
| 4/11/2025 | Listed for sale | $325,000+72.4%$164/sqft |
Source: MRED as distributed by MLS GRID #12335655 Report a problem | ||
| 8/30/2000 | Sold | $188,500$95/sqft |
Source: Public Record Report a problem | ||
Public tax history
| Year | Property taxes | Tax assessment |
|---|---|---|
| 2024 | $5,402 +5.2% | $94,796 +11.9% |
| 2023 | $5,134 +1.9% | $84,699 +9.6% |
| 2022 | $5,036 +2.3% | $77,280 +7.4% |
| 2021 | $4,920 +6% | $71,949 +7.7% |
| 2020 | $4,643 +6.7% | $66,830 +10.6% |
| 2019 | $4,354 +6% | $60,406 +7.6% |
| 2018 | $4,109 +12.5% | $56,122 +16.4% |
| 2017 | $3,651 -19.5% | $48,231 +11.9% |
| 2016 | $4,533 | $43,085 +19.2% |
| 2015 | -- | $36,139 +10.7% |
| 2014 | -- | $32,644 +1.4% |
| 2013 | -- | $32,179 -8.4% |
| 2012 | -- | $35,123 -36.5% |
| 2011 | -- | $55,324 -9.1% |
| 2010 | -- | $60,866 -21.2% |
| 2009 | -- | $77,200 +5.1% |
| 2008 | -- | $73,464 -6% |
| 2007 | -- | $78,155 -7.3% |
| 2006 | -- | $84,303 +7.5% |
| 2005 | -- | $78,385 +6.7% |
| 2004 | -- | $73,449 +7.3% |
| 2003 | -- | $68,471 +8.2% |
| 2002 | -- | $63,276 +8.6% |
| 2001 | -- | $58,281 +120.6% |
| 2000 | -- | $26,423 |
Find assessor info on the county website
Neighborhood: Waterford
Nearby homes
- $296,3003 bd2 ba1.4k sqft1743 Hickory Park Ln, Aurora, IL 60504Off Market

- $310,6003 bd1 ba1.4k sqft1755 Hickory Park Ln, Aurora, IL 60504Off Market
- $303,6003 bd2 ba1.7k sqft1739 Hickory Park Ln, Aurora, IL 60504Off Market
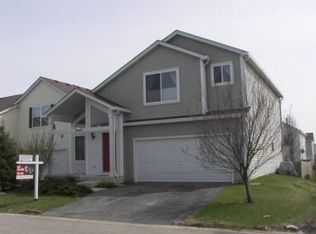
- $264,6003 bd1 ba1.2k sqft1746 Hickory Park Ln, Aurora, IL 60504Off Market
- $258,0002 bd2 ba1.2k sqft1750 Hickory Park Ln, Aurora, IL 60504Sold
- $339,0004 bd3 ba1.4k sqft1748 Linden Park Ln, Aurora, IL 60504Off Market
- $285,0002 bd3 ba1.7k sqft1742 Hickory Park Ln, Aurora, IL 60504Sold
- $359,9003 bd2 ba1.7k sqft1752 Linden Park Ln, Aurora, IL 60504Off Market
Nearby schools
GreatSchools rating
- 3/10Olney C Allen Elementary SchoolGrades: PK-5Distance: 0.3 mi
- 3/10Henry W Cowherd Middle SchoolGrades: 6-8Distance: 1.7 mi
- 4/10East High SchoolGrades: 9-12Distance: 1.2 mi
Schools provided by the listing agent
- District: 131
Source: MRED as distributed by MLS GRID. This data may not be complete. We recommend contacting the local school district to confirm school assignments for this home.
Get a cash offer in 3 minutes
Find out how much your home could sell for in as little as 3 minutes with a no-obligation cash offer.
Estimated market value
$362,200
Get a cash offer in 3 minutes
Find out how much your home could sell for in as little as 3 minutes with a no-obligation cash offer.
Estimated market value
$362,200
- Illinois
- Kane County
- Aurora
- 60504
- Waterford
- 1747 Hickory Park Ln
Nearby cities
Nearby neighborhoods
Nearby zip codes
Other Aurora Topics
