RELOCATING Sellers REDUCED PRICE, BELOW Recent APPRAISED VALUE!!! 4,500 Total SQ FT of Outstanding Value & Construction!! 3,300 SQ FT stylish, traditional home with additional NEWLY Finished, Walkout Basement!! The 1,500 SQ FT Lower Level, PRIVATE SUITE boasts a modern open-concept lay-out the kitchen gleams w/11 FT quartz island, stylish custom cabinetry, pantry, SS appliance & an adjacent laundry room. This space also offers a master bedroom w/walk-in closet, a 2nd bedroom or office, and full modern bath with double-sized granite shower with seamless glass doors. The light & bright living/dining/kitchen combo show off luxury plank flooring, fireplace & exterior security French door leading to the private patio with relaxing views of the partially wooded grounds. This multi-generational space has endless possibilities, including possible income potential. (Seller will even include all furnishings in lower-level suite.) Take comfort in knowing this basement conversion spared no expense, and ALL work was permitted and completed by licensed contractors. NOT TO BE OUTDONE, the recently updated first and second levels have all the style & quality essentials of a modern home! Separate elegant living and dining rooms provide for intimate gatherings, while the open-concept floor plan flows from the Great Room with its cathedral ceiling & fireplace to the gorgeous kitchen and a second dining space linked by 9 ft ceilings, professionally refinished hardwood flooring, warm custom-cherry cabinetry, 8 ft granite island & counter tops. Making a great place to gather together! Meal prep is made easier with all NEW SS THERMADOR appliances, including a 5-burner chef's gas range, high-end refrigerator, microwave & dishwasher. Even the connecting laundry room has been updated with brand NEW Whirlpool washer & dryer. Don't miss the NEW 16 x 16 TREX custom decking and NEW mounted 13 x 13 canopy umbrella, giving you one more place to entertain and enjoy the countryside views. Upstairs you'll find a spacious master suite with coffered ceiling, 2 walk-in closets and a four-piece bath with whirlpool tub. Three more generous sized bedrooms, a loft space, and another full bath complete this floor. The 3-car garage has been finished & heated, providing extra storage, plus an outlet electric vehicle! Outside you will find the NEW concrete sidewalk leading to the NEW EVERLAST 12 x 9 storage shed & NEW GENERAC heavy-duty whole house generator. This winding sidewalk continues to the private, walk-out basement patio. Along the way, enjoy the professional landscaping and homeowner's personal touches! More recent updates & upgrades include NEW ENERGY STAR windows throughout, NEW ENERGY STAR exterior doors, NEW KARASTAN carpeting, NEW professionally installed insulation, fresh NEW paint throughout, NEW light fixtures, ceiling fans & can lighting, NEW bedroom blinds, NEW AC unit & NEW computerized alternating sump pumps. Just over 3/4 of a partially wooded lot w/winding creek in the very desirable Wooded Cove Subdivision, with NO HOA! Minutes from RT 53 & I-55. Words alone cannot adequately describe this amazing property. See ADDITIONAL NOTES for Property Updates. YOU MUST SEE IT, TO BELIEVE IT!
Active
Price cut: $29.5K (6/8)
$720,000
21163 S Wooded Cove Dr, Elwood, IL 60421
6beds
3,300sqft
Single Family Residence
Built in 2007
0.78 Acres Lot
$692,800 Zestimate®
$218/sqft
$-- HOA
What's special
Loft spaceProfessional landscapingNew bedroom blindsCountryside viewsFresh new paint throughoutGorgeous kitchenNewly finished walkout basement
- 134 days |
- 281 |
- 13 |
Zillow last checked:
Listing updated:
Listed by:
Sandra Hennessy 815-666-8460,
Advantage Realty, Inc.
Source: MRED as distributed by MLS GRID,MLS#: 12609709
Facts & features
Interior
Bedrooms & bathrooms
- Bedrooms: 6
- Bathrooms: 4
- Full bathrooms: 3
- 1/2 bathrooms: 1
Rooms
- Room types: Kitchen, Bedroom 5, Bedroom 6, Eating Area, Family Room, Foyer, Great Room, Loft, Utility Room-Lower Level
Primary bedroom
- Features: Flooring (Carpet), Window Treatments (Blinds), Bathroom (Full, Double Sink, Whirlpool & Sep Shwr)
- Level: Second
- Area: 285 Square Feet
- Dimensions: 15X19
Bedroom 2
- Features: Flooring (Carpet), Window Treatments (Blinds)
- Level: Second
- Area: 182 Square Feet
- Dimensions: 14X13
Bedroom 3
- Features: Flooring (Carpet), Window Treatments (Blinds)
- Level: Second
- Area: 195 Square Feet
- Dimensions: 13X15
Bedroom 4
- Features: Flooring (Carpet), Window Treatments (Blinds)
- Level: Second
- Area: 180 Square Feet
- Dimensions: 12X15
Bedroom 5
- Features: Flooring (Luxury Vinyl)
- Level: Basement
- Area: 195 Square Feet
- Dimensions: 13X15
Bedroom 6
- Features: Flooring (Luxury Vinyl)
- Level: Basement
- Area: 126 Square Feet
- Dimensions: 14X9
Dining room
- Features: Flooring (Hardwood)
- Level: Main
- Area: 182 Square Feet
- Dimensions: 13X14
Eating area
- Features: Flooring (Hardwood), Window Treatments (Window Treatments)
- Level: Main
- Area: 286 Square Feet
- Dimensions: 13X22
Eating area
- Features: Flooring (Luxury Vinyl)
- Level: Basement
- Area: 132 Square Feet
- Dimensions: 11X12
Family room
- Features: Flooring (Luxury Vinyl)
- Level: Basement
- Area: 256 Square Feet
- Dimensions: 16X16
Other
- Features: Flooring (Luxury Vinyl)
- Level: Basement
- Area: 256 Square Feet
- Dimensions: 16X16
Foyer
- Features: Flooring (Hardwood)
- Level: Main
- Area: 80 Square Feet
- Dimensions: 8X10
Great room
- Features: Flooring (Carpet), Window Treatments (Curtains/Drapes)
- Level: Main
- Area: 252 Square Feet
- Dimensions: 14X18
Kitchen
- Features: Kitchen (Eating Area-Table Space, Island, Custom Cabinetry, Granite Counters, Updated Kitchen), Flooring (Hardwood), Window Treatments (Window Treatments)
- Level: Main
- Area: 252 Square Feet
- Dimensions: 14X18
Kitchen 2nd
- Features: Flooring (Luxury Vinyl)
- Level: Basement
- Area: 154 Square Feet
- Dimensions: 11X14
Laundry
- Features: Flooring (Ceramic Tile)
- Level: Main
- Area: 104 Square Feet
- Dimensions: 8X13
Living room
- Features: Flooring (Carpet), Window Treatments (Window Treatments)
- Level: Main
- Area: 182 Square Feet
- Dimensions: 13X14
Loft
- Features: Flooring (Carpet)
- Level: Second
- Area: 150 Square Feet
- Dimensions: 10X15
Other
- Features: Flooring (Luxury Vinyl)
- Level: Basement
- Area: 44 Square Feet
- Dimensions: 4X11
Heating
- Natural Gas, Forced Air
Cooling
- Central Air, Gas
Appliances
- Included: Range, Microwave, Dishwasher, High End Refrigerator, Freezer, Washer, Dryer, Stainless Steel Appliance(s)
- Laundry: Main Level, Upper Level, Multiple Locations
Features
- Cathedral Ceiling(s), In-Law Floorplan, Walk-In Closet(s), High Ceilings, Coffered Ceiling(s), Granite Counters, Pantry, Replacement Windows, Quartz Counters
- Flooring: Hardwood
- Doors: ENERGY STAR Qualified Doors, French Doors
- Windows: Replacement Windows, Drapes, ENERGY STAR Qualified Windows
- Basement: Finished,Exterior Entry,Egress Window,Partial Exposure,Walk-Up Access,Full
- Number of fireplaces: 2
- Fireplace features: Electric, Gas Log, Basement, Great Room
Interior area
- Total structure area: 1,500
- Total interior livable area: 3,300 sqft
- Finished area below ground: 1,500
Property
Parking
- Total spaces: 3
- Parking features: Concrete, Garage Door Opener, Heated Garage, Garage, Yes, Garage Owned, Attached
- Attached garage spaces: 3
- Has uncovered spaces: Yes
Accessibility
- Accessibility features: No Disability Access
Features
- Stories: 2
- Patio & porch: Deck, Patio
Lot
- Size: 0.78 Acres
- Dimensions: 310 x 215 x 261
- Features: Landscaped, Backs to Trees/Woods, Pie Shaped Lot
Details
- Additional structures: Shed(s)
- Parcel number: 1011174020310000
- Special conditions: None
- Other equipment: Ceiling Fan(s), Sump Pump, Generator
Construction
Type & style
- Home type: SingleFamily
- Property subtype: Single Family Residence
Materials
- Brick, Cedar, Stone
Condition
- New construction: No
- Year built: 2007
Utilities & green energy
- Sewer: Public Sewer
- Water: Public
Community & HOA
Community
- Features: Curbs, Sidewalks, Street Lights, Street Paved
- Security: Carbon Monoxide Detector(s)
- Subdivision: Wooded Cove
HOA
- Services included: None
Location
- Region: Elwood
Financial & listing details
- Price per square foot: $218/sqft
- Tax assessed value: $450,168
- Annual tax amount: $9,784
- Date on market: 4/10/2026
- Ownership: Fee Simple
Estimated market value
$692,800
$658,000 - $727,000
$3,998/mo
Price history
| Date | Event | Price |
|---|---|---|
| 6/8/2026 | Price change | $720,000-3.9%$218/sqft |
Source:  MRED as distributed by MLS GRID #12609709 Report a problem MRED as distributed by MLS GRID #12609709 Report a problem | ||
| 4/10/2026 | Listed for sale | $749,500+133.5%$227/sqft |
Source: MRED as distributed by MLS GRID #12609709 Report a problem | ||
| 12/20/2019 | Sold | $321,000-5.6%$97/sqft |
Source: MRED as distributed by MLS GRID #10382518 Report a problem | ||
| 11/19/2019 | Pending sale | $340,000$103/sqft |
Source: Coldwell Banker Real Estate Group #10382518 Report a problem | ||
| 10/9/2019 | Price change | $340,000-2.6%$103/sqft |
Source: Coldwell Banker The Real Estate Group #10382518 Report a problem | ||
| 7/25/2019 | Price change | $349,000-1.7%$106/sqft |
Source: Coldwell Banker The Real Estate Group #10382518 Report a problem | ||
| 6/27/2019 | Price change | $355,000-2.7%$108/sqft |
Source: Coldwell Banker The Real Estate Group #10382518 Report a problem | ||
| 5/16/2019 | Listed for sale | $365,000+82.3%$111/sqft |
Source: Coldwell Banker The Real Estate Group #10382518 Report a problem | ||
| 3/10/2017 | Listing removed | $2,495$1/sqft |
Source: American Homes 4 Rent Report a problem | ||
| 3/6/2017 | Listed for rent | $2,495$1/sqft |
Source: American Homes 4 Rent Report a problem | ||
| 3/14/2016 | Listing removed | $2,495$1/sqft |
Source: American Homes 4 Rent Report a problem | ||
| 3/3/2016 | Listed for rent | $2,495+4%$1/sqft |
Source: American Homes 4 Rent Report a problem | ||
| 6/28/2015 | Listing removed | $2,400$1/sqft |
Source: American Homes 4 Rent Report a problem | ||
| 6/28/2015 | Price change | $2,400-3.8%$1/sqft |
Source: American Homes 4 Rent Report a problem | ||
| 5/21/2015 | Listed for rent | $2,495+10.9%$1/sqft |
Source: American Homes 4 Rent Report a problem | ||
| 12/12/2013 | Listing removed | $2,250$1/sqft |
Source: American Homes 4 Rent - Illinois / Wisconsin - Property # 19637 Report a problem | ||
| 10/5/2013 | Listed for rent | $2,250$1/sqft |
Source: AH4R Management Illinois Report a problem | ||
| 9/11/2013 | Sold | $200,200$61/sqft |
Source: Public Record Report a problem | ||
| 12/6/2012 | Sold | $200,200-49.9%$61/sqft |
Source: Public Record Report a problem | ||
| 10/17/2010 | Listing removed | $399,999$121/sqft |
Source: CENTURY 21 Pride Realty #07130908 Report a problem | ||
| 10/31/2009 | Price change | $399,999-7%$121/sqft |
Source: Jernatico Inc. dba CENTURY 21 Pride Realty #07130908 Report a problem | ||
| 9/19/2009 | Price change | $429,900-6.5%$130/sqft |
Source: Jernatico Inc. dba CENTURY 21 Pride Realty #07130908 Report a problem | ||
| 5/16/2009 | Price change | $459,900-6.1%$139/sqft |
Source: Century 21 #07130908 Report a problem | ||
| 2/14/2009 | Listed for sale | $489,900+30.6%$148/sqft |
Source: Century 21 #07130908 Report a problem | ||
| 1/25/2006 | Sold | $375,000$114/sqft |
Source: Public Record Report a problem | ||
Public tax history
| Year | Property taxes | Tax assessment |
|---|---|---|
| 2024 | $9,784 +24.2% | $150,056 +13.7% |
| 2023 | $7,879 -9.7% | $132,007 +9.2% |
| 2022 | $8,723 +4.6% | $120,831 +4.3% |
| 2021 | $8,343 +7.7% | $115,830 +7% |
| 2020 | $7,744 -7.2% | $108,286 +2.3% |
| 2019 | $8,343 -3% | $105,800 +0% |
| 2018 | $8,605 +2.4% | $105,798 +4.9% |
| 2017 | $8,403 +49.4% | $100,836 -1.7% |
| 2016 | $5,624 -23.6% | $102,557 +4.7% |
| 2015 | $7,362 | $98,000 -4.8% |
| 2014 | $7,362 -16.2% | $102,900 |
| 2013 | $8,781 +7.8% | $102,900 -5.9% |
| 2012 | $8,147 -2.7% | $109,360 -12.2% |
| 2011 | $8,373 +0.9% | $124,550 -6% |
| 2010 | $8,296 +3.5% | $132,557 -1.8% |
| 2009 | $8,014 +0.4% | $134,987 -26.4% |
| 2008 | $7,984 | $183,315 +42.1% |
| 2007 | -- | $129,000 +10% |
| 2006 | $7,594 +418.3% | $117,271 +453.8% |
| 2005 | $1,465 +6.8% | $21,177 +6.9% |
| 2004 | $1,373 +2379.5% | $19,812 +2376.5% |
| 2003 | $55 | $800 |
Find assessor info on the county website
Monthly payment
Est. payment
Payment breakdown
Explore the cost of this home by adjusting the details. Changes won't be saved.Climate risks
Neighborhood: 60421
Nearby schools
GreatSchools rating
- 7/10Elwood Child Care SchoolGrades: PK-8Distance: 1.5 mi
- 2/10Joliet Central High SchoolGrades: 9-12Distance: 7 mi
Schools provided by the listing agent
- Elementary: Elwood C C School
- Middle: Elwood C C School
- District: 203
Source: MRED as distributed by MLS GRID. This data may not be complete. We recommend contacting the local school district to confirm school assignments for this home.
- $450,6004 bd2 ba3.3k sqft21163 Wooded Cove Dr, Elwood, IL 60421Off Market
- $318,7000.5 acres21209 S Wooded Cove Dr, Elwood, IL 60421Off Market
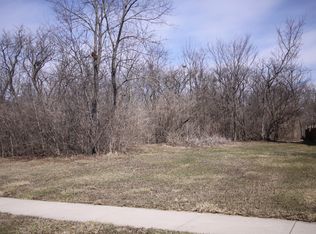
- $496,600-- bd-- ba-- sqft21161 S Wooded Cove Dr, Elwood, IL 60421Off Market
- $3-- bd-- ba-- sqft21161 S Wooded Cove Dr, Elwood, IL 60421Off Market
- $455,0004 bd4 ba2.7k sqft21219 S Wooded Cove Dr, Elwood, IL 60421Sold
- $3-- bd-- ba-- sqft21219 S Wooded Cove Dr, Elwood, IL 60421Off Market
- $494,400-- bd-- ba-- sqft21159 S Wooded Cove Dr, Elwood, IL 60421Off Market
- $3-- bd-- ba-- sqft21159 S Wooded Cove Dr, Elwood, IL 60421Off Market
A local agent can set up tours, give advice and negotiate with sellers.
Similar homes
- $749,9905 bd5 ba3.6k sqft24135 S Lake Shore Dr, Manhattan, IL 60442Active
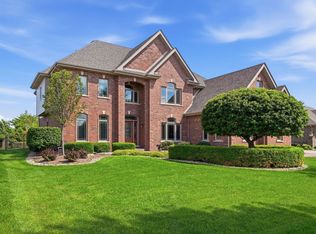 MLS ID #12726215, Meghan Anderson, Better Homes & Gardens Real Estate. MRED as distributed by MLS GRID
 - $699,5004 bd4 ba3.6k sqft3414 Westridge Rd, Joliet, IL 60431Active
 MLS ID #12679727, Mark Meers, Spring Realty. MRED as distributed by MLS GRID
 - $724,9005 bd3 ba3.7k sqft(Undisclosed Address), New Lenox, IL 60451Active
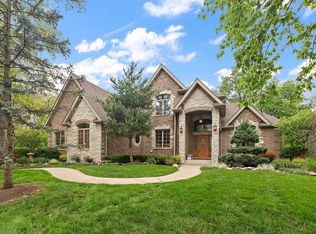 MLS ID #12675561, Mike McCatty, Century 21 Circle. MRED as distributed by MLS GRID
 - $625,0004 bd3 ba3.1k sqft2837 Taylor Glen Dr, New Lenox, IL 60451New
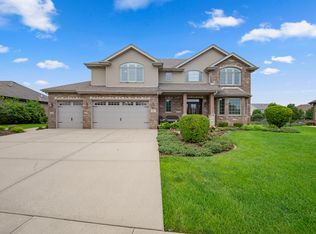 MLS ID #12734860, Karen Nelson, GRI,SFR, CRIS Realty. MRED as distributed by MLS GRID
 - $685,0004 bd5 ba2.8k sqft19043 S Saddlebrook Dr, Shorewood, IL 60404ActiveMLS ID #12701703, Jane Hopkins, Dow Realty. MRED as distributed by MLS GRID
- $774,9004 bd3 ba3.7k sqft1813 Trevino Cir, Bolingbrook, IL 60490NewMLS ID #12738002, Brett McIntyre, CNC,e-PRO,GRI,RENE, john greene, Realtor. MRED as distributed by MLS GRID
- $450,0004 bd3 ba2.9k sqft24821 S River Trl, Channahon, IL 60410NewMLS ID #12736374, Stephen A Blount, Keller Williams Infinity. MRED as distributed by MLS GRID
- $615,9005 bd3 ba3k sqft26816 S Highland Ct, Channahon, IL 60410Price ChangeMLS ID #12703079, April Blair, CRIS Realty. MRED as distributed by MLS GRID
- $749,9006 bd6 ba4.4k sqft12814 Hawks Bill Ln, Plainfield, IL 60585NewMLS ID #12738017, Melissa Garcia, Legacy Properties, A Sarah Leonard Company, LLC. MRED as distributed by MLS GRID
- $699,0004 bd4 ba4.6k sqft30 Golf View Ln, Frankfort, IL 60423Price ChangeMLS ID #11946147, Kim Wirtz, ABR,CRS,e-PRO, Wirtz Real Estate Group Inc.. MRED as distributed by MLS GRID
- $650,0005 bd3 ba2.4k sqft21337 Prestancia Dr, Mokena, IL 60448Price ChangeMLS ID #12629713, Kim Wirtz, ABR,CRS,e-PRO, Wirtz Real Estate Group Inc.. MRED as distributed by MLS GRID
- $600,0005 bd6 ba3.6k sqft12814 Grande Poplar Cir, Plainfield, IL 60585NewMLS ID #12737707, Fabio Brancati, @properties Christies International Real Estate. MRED as distributed by MLS GRID
- $699,0006 bd5 ba3.5k sqft13500 Arborview Cir, Plainfield, IL 60585ActiveMLS ID #12610616, Michael Knecht, Compass. MRED as distributed by MLS GRID
- $699,0004 bd3 ba2.8k sqft2820 Fairhauser Ct, Naperville, IL 60564ActiveMLS ID #12723863, William Finfrock, Redfin Corporation. MRED as distributed by MLS GRID
- $619,5006 bd4 ba4.2k sqft408 Siesta Dr, New Lenox, IL 60451ActiveMLS ID #12657189, Steve Babin, Realtopia Real Estate Inc. MRED as distributed by MLS GRID
- $579,0005 bd4 ba3.2k sqft26965 W Old Kerry Grv, Channahon, IL 60410ActiveMLS ID #12664949, Martha Lopez, Re/Max Ultimate Professionals. MRED as distributed by MLS GRID
- $619,9005 bd3 ba3.2k sqft11254 192nd St, Mokena, IL 60448Price ChangeMLS ID #12684051, Matthew McGrath, Listing Leaders Northwest, Inc. MRED as distributed by MLS GRID
- $499,9995 bd3 ba3.5k sqft24453 S Blackhawk Dr, Channahon, IL 60410ActiveMLS ID #12713995, Melissa Vanasdlen, Protech Realty. MRED as distributed by MLS GRID
- $509,9994 bd4 ba2.5k sqft15726 W Menominee Ct, Manhattan, IL 60442NewMLS ID #12736432, Maribel Gutierrez, john greene Realtor. MRED as distributed by MLS GRID
- $625,0004 bd4 ba3.2k sqft(Undisclosed Address), New Lenox, IL 60451ActiveMLS ID #12721663, David Grimaldo, Keller Williams Infinity. MRED as distributed by MLS GRID
