Skip main navigation
Off market
  • $804,900

    10844 Caribou Ln, Orland Park, IL 60467

    6beds
    3,800sqft
    SingleFamily
    Built in 2001
    0.28 Acres Lot
    $804,900 Zestimate®
    $212/sqft
    $5,775 Estimated rent

    Home value

    $804,900

    $765,000 - $853,000

    $5,775/mo

    Zestimate® history
    Loading
    Loading...

    Owner options

    List your home for rent

    $5,775/mo

    Rent Zestimate®

    Find your next renter with Zillow Rental Manager. Plus, with online applications, you can quickly screen prospective tenants – for free.

    Learn more

    $5,775/mo

    Rent Zestimate®

    Refinance and save

    $5,721/mo

    Est. payment

    Refinancing to a lower rate could help reduce your monthly payments and save thousands over the life of the loan.

    See today's rates

    $5,721/mo

    Est. payment

    Explore your selling options

    Work with a Zillow partner agent

    Leverage their expertise and Zillow's premium Showcase listings to get your home seen by more buyers.

    Get started

    List with your own agent

    Get your home in front of millions of buyers by listing it on Zillow.

    Learn how to do it

    Sell it yourself

    Take full control of how buyers see your home on Zillow by listing For Sale by Owner (FSBO).

    List your home

    What's special

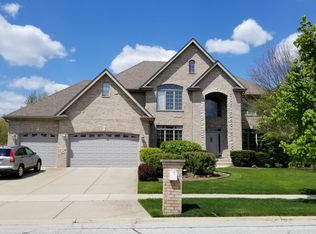
    WELCOME TO YOUR FOREVER HOME! This is and EXPANDED RANCH! Enter through the grand foyer to see the absolute home of your dreams. Nothing has been spared by the owners in the construction and design of this beautiful abode. The heart of this home starts with the magnificent gourmet chef's kitchen. This kitchen features granite counters, stainless steel high end appliances, massive center island with prep sink and second disposal, peninsula breakfast bar, double built-in oven, cooktop, custom hood, warming drawer, abundance of custom built maple cabinets, Butler's pantry, massive eating area to accommodate a full size dining table, skylights, view to loft and sliding door to the professionally landscaped yard. The huge amount of counter space accommodates large buffet style events. Kitchen connects to living room to create one superbly open space perfect for entertaining and family togetherness. Inviting family room with vaulted ceilings and stone fireplace make the perfect spot for relaxing. All fireplaces in the home are real masonry and can burn real wood or operate with gas logs! With bedrooms on all 3 levels of this home, there is amazing flexibility functionality. RELATED LIVING! Main level master suite with brand new hardwood flooring, two large walk-in closets, tray ceilings, custom up-lighting and all bathed in natural light. Master bedroom connects to newly remodeled vaulted master bath featuring marble tile, two custom vanities, Kohler fixtures, dual shower heads, cast iron designer tub and amazing views to the outside. Main level also features separate formal dining room, living room perfect for office or library, two more bedrooms with one being a suite, additional half bath, hardwood floors throughout and porcelain stone tile entry and kitchen. Raised panel, solid core doors throughout the entire home! Upper level has 2 bedrooms, full bath and loft with views to both kitchen and foyer. The basement will amaze you with a gaming room, pub style bar room with fireplace, bedroom with walk-in closet, full bath, storage room, radiant heat and the most amazing exercise room perfect for any physical activities like yoga, martial arts, weight training, aerobics and much more. Basement has dual sump pits and pumps and with two staircases, it can be access it through the interior of the home or the garage. Outside, the home reveals amazing curb appeal with stone accents, all brick construction, oversized gutters and downspouts, professionally landscaped yard, mature trees, and massive stamped concrete patio perfect for outdoor activities and entertaining. Attached 3.5 car garage with radiant heated floors, extra depth, built in cabinets, overhead storage, utility sink and floor drains is perfect for the multi-car family or car enthusiast. This masterpiece literally has it all! Close to schools, transportation, shopping, fitness centers, restaurants, playgrounds, and all the very best that Orland Park has to offer.

    This property is not currently displayed as for sale or rent on Zillow. This may be different from what's on other websites or public sources.

    Facts & features

    Interior

    Bedrooms & bathrooms
    • Bedrooms: 6
    • Bathrooms: 5
    • Full bathrooms: 4
    • 1/2 bathrooms: 1
    Heating
    • Forced air, Radiant, Gas
    Cooling
    • Central
    Appliances
    • Included: Dishwasher, Dryer, Garbage disposal
    Features
    • Flooring: Tile, Hardwood
    • Has fireplace: Yes
    Interior area
    • Total interior livable area: 3,800 sqft

    Property

    Parking
    • Parking features: Garage - Attached
    Features
    • Exterior features: Stone
    Lot
    • Size: 0.28 Acres
    Details
    • Parcel number: 2729313013

    Construction

    Type & style
    • Home type: SingleFamily
    Materials
    • Roof: Shake / Shingle
    Condition
    • Year built: 2001

    Community & HOA

    Location
    • Region: Orland Park

    Financial & listing details

    • Price per square foot: $212/sqft
    • Tax assessed value: $558,900
    • Annual tax amount: $13,524

    Price history

    DateEventPrice
    11/4/2020Sold$612,500-2%$161/sqft
    Source: MRED as distributed by MLS GRID #10849003 Report a problem
    9/19/2020Pending sale$625,000$164/sqft
    Source: Keller Williams Preferred Realty #10849003 Report a problem
    9/7/2020Price change$625,000-2.2%$164/sqft
    Source: Keller Williams Preferred Realty #10849003 Report a problem
    8/27/2020Listed for sale$639,000+41.1%$168/sqft
    Source: Keller Williams Preferred Realty #10849003 Report a problem
    1/8/2003Sold$453,000$119/sqft
    Source: Public Record Report a problem

    Public tax history

    YearProperty taxesTax assessment
    2024$13,524 +2.8%$55,890 +0%
    2023$13,157 +22.8%$55,889 +42.7%
    2022$10,711 +3.3%$39,176
    2021$10,371 -3.1%$39,176 -5.6%
    2020$10,698 +4.5%$41,520 +1.9%
    2019$10,238 +2.8%$40,729
    2018$9,956 -6.5%$40,729 -7.9%
    2017$10,653 +15.5%$44,204 +24.3%
    2016$9,222 -5.2%$35,549 -6%
    2015$9,731 +1.3%$37,835
    2014$9,602 -21.8%$37,835 -25.1%
    2013$12,281 -0.2%$50,545
    2012$12,305 +3.6%$50,545
    2011$11,875 +10.7%$50,545 -4.1%
    2010$10,725 +5.5%$52,697
    2009$10,169 +12.7%$52,697 -5%
    2008$9,021 -2.6%$55,470 +7.3%
    2007$9,259 +1.7%$51,675
    2006$9,100 -1.6%$51,675
    2005$9,245 +8%$51,675 +25.4%
    2004$8,560 +3.5%$41,210
    2003$8,274 $41,210
    Find assessor info on the county website

    Neighborhood: 60467

    Nearby schools

    GreatSchools rating
    Schools provided by the listing agent
    • Elementary: Meadow Ridge School
    • Middle: Century Junior High School
    • High: Carl Sandburg High School

    Source: The MLS. This data may not be complete. We recommend contacting the local school district to confirm school assignments for this home.

    Get a cash offer in 3 minutes
    Find out how much your home could sell for in as little as 3 minutes with a no-obligation cash offer.
    Estimated market value
    $804,900
    Get a cash offer in 3 minutes
    Find out how much your home could sell for in as little as 3 minutes with a no-obligation cash offer.
    Estimated market value
    $804,900