Skip main navigation
Off market
  • $735,300

    10828 Caribou Ln, Orland Park, IL 60467

    4beds
    5baths
    3,100sqft
    SingleFamily
    Built in 2002
    0.26 Acres Lot
    $735,300 Zestimate®
    $237/sqft
    $5,568 Estimated rent

    Home value

    $735,300

    $691,000 - $787,000

    $5,568/mo

    Zestimate® history
    Loading
    Loading...

    Owner options

    List your home for rent

    $5,568/mo

    Rent Zestimate®

    Find your next renter with Zillow Rental Manager. Plus, with online applications, you can quickly screen prospective tenants – for free.

    Learn more

    $5,568/mo

    Rent Zestimate®

    Refinance and save

    $5,213/mo

    Est. payment

    Refinancing to a lower rate could help reduce your monthly payments and save thousands over the life of the loan.

    See today's rates

    $5,213/mo

    Est. payment

    Explore your selling options

    Work with a Zillow partner agent

    Leverage their expertise and Zillow's premium Showcase listings to get your home seen by more buyers.

    Get started

    List with your own agent

    Get your home in front of millions of buyers by listing it on Zillow.

    Learn how to do it

    Sell it yourself

    Take full control of how buyers see your home on Zillow by listing For Sale by Owner (FSBO).

    List your home

    What's special

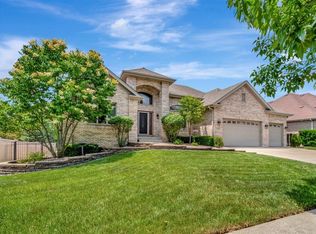
    Huge price reduction for a quick sale! From the very moment you walk into this home you will be amazed! Model home designed with all the bells and whistles. This 5 bedroom, 4 bathroom home is meticulously maintained. Dramatic two story entry leads to an elegant T staircase. Gleaming hardwood floors on main level. Living room and dining room feature 11 ft. ceilings. Transom windows, beautiful woodwork, superior craftsmanship, solid oak 4 panel doors and maple cabinetry throughout. Lavish french doors lead to study/office and playroom on main level. Gorgeous marble surrounds fireplace in living room. Amazing, gourmet eat-in kitchen boasts freshly painted designer maple cabinets, which are outfitted w/custom pullout shelving, stainless steel appliances, double oven, granite countertops, designer tile backsplash, & new garbage disposal. Large granite island is equipped with electrical outlet to make meal prep a breeze and multiple drawers and cabinetry provide ample storage. Large, formal dining room w/chair rail and beautiful tray ceiling w/crown molding is perfect for enjoying time w/family and friends. Lovely, custom designed mudroom w/closet nook. Master bath has double sink w/Carrara marble countertops, separate shower, and soaker jacuzzi tub which is perfect for relaxing after a long day. 2nd and 3rd bedrooms share Jack and Jill bath. 4th bedroom has full bath shared w/hall. Full, finished basement w/large rec room, 1 full bath, and 13x10 room which can be used an office, playroom, workout room, etc. Lots of windows and natural lighting. Neutral decor throughout. Plenty of storage and closet space. New carpet on stairs and second level. Professionally landscaped large 85x135 lot w/plenty of room for entertaining on the patio or in the yard. Lush landscaping in backyard for privacy and relaxation. Additional features include 3 car garage, 2 furnaces and a/c units which have been serviced every 6 months, newer hot water heater, new sump pump, sprinkler system, security system, and intercom system. Too many other updates to list. Come see for yourself, you'll be ready to call it home! Outstanding school district. Neighborhood features include playground and walking path just down the block. HOME WARRANTY INCLUDED! BRING YOUR OFFERS!

    This property is not currently displayed as for sale or rent on Zillow. This may be different from what's on other websites or public sources.

    Facts & features

    Interior

    Bedrooms & bathrooms
    • Bedrooms: 4
    • Bathrooms: 5
    Heating
    • Forced air, Gas
    Cooling
    • Central
    Appliances
    • Included: Dishwasher, Dryer, Garbage disposal, Microwave, Range / Oven, Refrigerator, Washer
    Features
    • Flooring: Tile, Carpet, Hardwood
    • Basement: Finished
    • Has fireplace: Yes
    Interior area
    • Total interior livable area: 3,100 sqft

    Property

    Parking
    • Total spaces: 3
    • Parking features: Garage
    Features
    • Exterior features: Brick
    Lot
    • Size: 0.26 Acres
    Details
    • Parcel number: 2729313011

    Construction

    Type & style
    • Home type: SingleFamily
    Materials
    • Frame
    • Roof: Asphalt
    Condition
    • Year built: 2002

    Utilities & green energy

    • Sewer: Sewer-Public

    Community & HOA

    Location
    • Region: Orland Park

    Financial & listing details

    • Price per square foot: $237/sqft
    • Tax assessed value: $640,000
    • Annual tax amount: $15,609

    Price history

    DateEventPrice
    9/9/2020Sold$470,000-4.1%$152/sqft
    Source: MRED as distributed by MLS GRID #10743047 Report a problem
    7/8/2020Pending sale$489,900$158/sqft
    Source: HomeSmart Realty Group #10743047 Report a problem
    7/5/2020Price change$489,900-2%$158/sqft
    Source: HomeSmart Realty Group #10743047 Report a problem
    6/11/2020Price change$499,999-1.9%$161/sqft
    Source: HomeSmart Realty Group #10743047 Report a problem
    6/5/2020Price change$509,900-1.9%$164/sqft
    Source: HomeSmart Realty Group #10699574 Report a problem
    5/11/2020Price change$519,900-1.9%$168/sqft
    Source: HomeSmart Realty Group #10699574 Report a problem
    4/27/2020Listed for sale$529,900-7%$171/sqft
    Source: HomeSmart Realty Group #10699574 Report a problem
    9/13/2009Listing removed$569,900$184/sqft
    Source: Kale Realty #07268194 Report a problem
    9/12/2009Price change$569,900-1.6%$184/sqft
    Source: Kale Realty #07268194 Report a problem
    8/7/2009Price change$579,000-1.8%$187/sqft
    Source: Kale Realty #07268194 Report a problem
    4/28/2009Price change$589,900-1.7%$190/sqft
    Source: VLS Homes Report a problem
    4/6/2009Price change$599,900-1.6%$194/sqft
    Source: VLS Homes Report a problem
    3/22/2009Price change$609,900-1.6%$197/sqft
    Source: VLS Homes Report a problem
    1/22/2009Price change$619,900-3.1%$200/sqft
    Source: VLS Homes Report a problem
    12/8/2008Listed for sale$639,500+8.4%$206/sqft
    Source: VLS Homes Report a problem
    7/1/2008Sold$590,000+25.5%$190/sqft
    Source: MRED as distributed by MLS GRID #06859929 Report a problem
    4/9/2003Sold$470,000$152/sqft
    Source: Public Record Report a problem

    Public tax history

    YearProperty taxesTax assessment
    2024$15,609 +39.5%$64,000 +36.2%
    2023$11,187 +7.4%$47,000 +23.1%
    2022$10,416 -5.7%$38,192
    2021$11,049 +2.1%$38,192 -9%
    2020$10,822 -23.6%$41,966 -23.7%
    2019$14,162 +2.8%$55,023
    2018$13,772 +2.2%$55,023
    2017$13,476 +10.7%$55,023 +19.3%
    2016$12,172 +1.3%$46,120
    2015$12,020 +1.4%$46,120
    2014$11,857 -5.5%$46,120 -10.6%
    2013$12,551 -0.2%$51,599
    2012$12,575 +3.6%$51,599
    2011$12,133 +4.9%$51,599 -1%
    2010$11,570 -11.4%$52,129 -9.7%
    2009$13,054 +6%$57,742 -5%
    2008$12,318 +33.9%$60,781 +18.2%
    2007$9,203 +1.7%$51,403
    2006$9,044 -1.6%$51,403
    2005$9,188 +20.7%$51,403 +39.5%
    2004$7,610 +8.2%$36,850
    2003$7,031 $36,850
    Find assessor info on the county website

    Neighborhood: 60467

    Nearby schools

    GreatSchools rating
    Schools provided by the listing agent
    • Elementary: Meadow Ridge School
    • Middle: Century Junior High School
    • High: Carl Sandburg High School

    Source: The MLS. This data may not be complete. We recommend contacting the local school district to confirm school assignments for this home.

    Get a cash offer in 3 minutes
    Find out how much your home could sell for in as little as 3 minutes with a no-obligation cash offer.
    Estimated market value
    $735,300
    Get a cash offer in 3 minutes
    Find out how much your home could sell for in as little as 3 minutes with a no-obligation cash offer.
    Estimated market value
    $735,300