Original owner classic center entry Colonial on a quiet cul-de-sac in sought-after Downers Grove offering 2,564 sq ft of thoughtfully designed living space. This 4-bedroom, 2.1-bath home features generously sized bedrooms and ample closets, including a spacious primary ensuite that serves as a comfortable retreat. The main level offers expansive living and dining rooms, a kitchen that opens to a welcoming family room with sliding door to deck, a private office, and convenient first-floor laundry. Three fireplaces add warmth and character throughout the home. The finished basement provides additional recreation space, wet bar and abundant storage. Situated on an impressive 75x140 professionally landscaped lot, the backyard offers exceptional outdoor space. Attached 2-car garage. Ideally located near Belle Aire Elementary, Herrick Middle, and Downers North HS. Minutes from shopping, dining, healthcare and expressways. Meticulously maintained, freshly painted with new carpet throughout. Truly an exceptional opportunity to establish long-term roots in a premier Downers Grove location.
Closed
Street View
$752,000
1470 Wood Ave, Downers Grove, IL 60515
4beds
2,564sqft
Single Family Residence
Built in 1974
10,500 Square Feet Lot
$-- Zestimate®
$293/sqft
$3,977 Estimated rent
Home value
Not available
Estimated sales range
Not available
$3,977/mo
Zestimate® history
Owner options
List your home for rent
$3,977/mo
Rent Zestimate®
Find your next renter with Zillow Rental Manager. Plus, with online applications, you can quickly screen prospective tenants – for free.
$3,977/mo
Rent Zestimate®
Refinance and save
$5,314/mo
Est. payment
Refinancing to a lower rate could help reduce your monthly payments and save thousands over the life of the loan.
$5,314/mo
Est. payment
Explore your selling options
Work with a Zillow partner agent
Leverage their expertise and Zillow's premium Showcase listings to get your home seen by more buyers.
Get startedList with your own agent
Get your home in front of millions of buyers by listing it on Zillow.
Learn how to do itSell it yourself
Take full control of how buyers see your home on Zillow by listing For Sale by Owner (FSBO).
List your homeWhat's special
Professionally landscaped lotThoughtfully designed living spaceGenerously sized bedroomsPrivate officeConvenient first-floor laundryWet barAbundant storage
Zillow last checked:
Listing updated:
Listed by:
Mary Beth Ryan, CSC,RENE 630-675-7835,
L.W. Reedy Real Estate
Bought with:
Lesley Galligan
Baird & Warner
Source: MRED as distributed by MLS GRID,MLS#: 12574687
Facts & features
Interior
Bedrooms & bathrooms
- Bedrooms: 4
- Bathrooms: 3
- Full bathrooms: 2
- 1/2 bathrooms: 1
Rooms
- Room types: Breakfast Room, Office, Recreation Room, Foyer, Storage
Primary bedroom
- Features: Flooring (Carpet), Bathroom (Full)
- Level: Second
- Area: 252 Square Feet
- Dimensions: 12X21
Bedroom 2
- Features: Flooring (Carpet)
- Level: Second
- Area: 140 Square Feet
- Dimensions: 10X14
Bedroom 3
- Features: Flooring (Carpet)
- Level: Second
- Area: 204 Square Feet
- Dimensions: 12X17
Bedroom 4
- Features: Flooring (Carpet)
- Level: Second
- Area: 165 Square Feet
- Dimensions: 15X11
Breakfast room
- Features: Flooring (Hardwood)
- Level: Main
- Area: 120 Square Feet
- Dimensions: 8X15
Dining room
- Features: Flooring (Carpet)
- Level: Main
- Area: 156 Square Feet
- Dimensions: 12X13
Family room
- Features: Flooring (Hardwood)
- Level: Main
- Area: 308 Square Feet
- Dimensions: 22X14
Foyer
- Features: Flooring (Hardwood)
- Level: Main
- Area: 144 Square Feet
- Dimensions: 9X16
Kitchen
- Features: Kitchen (Eating Area-Table Space, Pantry-Closet), Flooring (Hardwood)
- Level: Main
- Area: 140 Square Feet
- Dimensions: 10X14
Laundry
- Features: Flooring (Hardwood)
- Level: Main
- Area: 48 Square Feet
- Dimensions: 6X8
Living room
- Features: Flooring (Carpet)
- Level: Main
- Area: 288 Square Feet
- Dimensions: 16X18
Office
- Features: Flooring (Carpet)
- Level: Main
- Area: 132 Square Feet
- Dimensions: 12X11
Recreation room
- Level: Basement
- Area: 1161 Square Feet
- Dimensions: 43X27
Storage
- Level: Basement
- Area: 221 Square Feet
- Dimensions: 17X13
Heating
- Natural Gas
Cooling
- Central Air
Appliances
- Included: Range, Microwave, Dishwasher, Refrigerator, Washer, Dryer, Disposal
- Laundry: Main Level, Gas Dryer Hookup, Laundry Chute, Sink
Features
- Wet Bar, Walk-In Closet(s)
- Flooring: Hardwood
- Windows: Screens
- Basement: Finished,Exterior Entry,Full
- Number of fireplaces: 3
- Fireplace features: Gas Log, Gas Starter, Family Room, Living Room, Basement
Interior area
- Total structure area: 3,685
- Total interior livable area: 2,564 sqft
- Finished area below ground: 1,121
Property
Parking
- Total spaces: 2
- Parking features: Garage Door Opener, Yes, Garage Owned, Attached, Garage
- Attached garage spaces: 2
- Has uncovered spaces: Yes
Accessibility
- Accessibility features: No Disability Access
Features
- Stories: 2
Lot
- Size: 10,500 Square Feet
- Dimensions: 75x140
- Features: Cul-De-Sac, Landscaped
Details
- Parcel number: 0631413090
- Special conditions: None
- Other equipment: Sump Pump, Backup Sump Pump;
Construction
Type & style
- Home type: SingleFamily
- Property subtype: Single Family Residence
Materials
- Vinyl Siding, Brick
- Roof: Asphalt
Condition
- New construction: No
- Year built: 1974
Utilities & green energy
- Electric: Circuit Breakers
- Sewer: Public Sewer
- Water: Lake Michigan, Public
Community & HOA
Community
- Features: Curbs, Sidewalks, Street Lights, Street Paved
- Security: Security System, Carbon Monoxide Detector(s)
HOA
- Services included: None
Location
- Region: Downers Grove
Financial & listing details
- Price per square foot: $293/sqft
- Tax assessed value: $218,313
- Annual tax amount: $11,599
- Date on market: 2/25/2026
- Listing terms: Conventional
- Ownership: Fee Simple
Price history
| Date | Event | Price |
|---|---|---|
| 3/24/2026 | Sold | $752,000+9%$293/sqft |
Source:  MRED as distributed by MLS GRID #12574687 Report a problem MRED as distributed by MLS GRID #12574687 Report a problem | ||
| 3/18/2026 | Pending sale | $689,900$269/sqft |
Source: MRED as distributed by MLS GRID #12574687 Report a problem | ||
| 2/28/2026 | Contingent | $689,900$269/sqft |
Source: MRED as distributed by MLS GRID #12574687 Report a problem | ||
| 2/25/2026 | Listed for sale | $689,900$269/sqft |
Source: MRED as distributed by MLS GRID #12574687 Report a problem | ||
Public tax history
| Year | Property taxes | Tax assessment |
|---|---|---|
| 2024 | $11,599 +4.8% | $218,313 +8.1% |
| 2023 | $11,065 +2.6% | $201,880 +4% |
| 2022 | $10,786 +8.4% | $194,060 +2.6% |
| 2021 | $9,949 +2.2% | $189,230 +2.2% |
| 2020 | $9,737 +4.4% | $185,080 +5.2% |
| 2019 | $9,328 +2.5% | $175,960 +3.5% |
| 2018 | $9,098 +4.5% | $169,950 +4.9% |
| 2017 | $8,709 -12.9% | $161,954 -9.7% |
| 2016 | $9,996 +2.3% | $179,330 +7.3% |
| 2015 | $9,774 +4.8% | $167,070 +7.5% |
| 2014 | $9,322 +0.1% | $155,380 -1.4% |
| 2013 | $9,316 +0.3% | $157,570 -6.2% |
| 2012 | $9,287 -0.5% | $167,930 -7.9% |
| 2011 | $9,332 +1.4% | $182,340 -5.8% |
| 2010 | $9,202 +0.2% | $193,500 -6.8% |
| 2009 | $9,185 +3.9% | $207,620 |
| 2008 | $8,842 +7.1% | $207,620 +8.8% |
| 2007 | $8,259 +7.1% | $190,830 +8.9% |
| 2006 | $7,713 +3.4% | $175,230 +6.9% |
| 2005 | $7,460 +2.4% | $163,920 +6.3% |
| 2004 | $7,283 +4.1% | $154,200 +10.1% |
| 2003 | $6,999 +2.9% | $140,060 +8% |
| 2002 | $6,799 +5.4% | $129,680 +8.7% |
| 2001 | $6,449 +3.8% | $119,250 +5.2% |
| 2000 | $6,213 | $113,350 |
Find assessor info on the county website
Neighborhood: 60515
Nearby homes
- $701,300-- bd-- ba1.5k sqft1460 Wood Ave, Downers Grove, IL 60515Off Market
- $927,4004 bd3 ba2.3k sqft1480 Wood Ave, Downers Grove, IL 60515Off Market
- $856,3006 bd3 ba2.5k sqft1471 Golden Bell Ct, Downers Grove, IL 60515Off Market
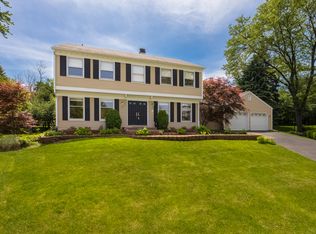
- $935,1004 bd3 ba2.6k sqft1450 Wood Ave, Downers Grove, IL 60515Off Market
- $712,300-- bd-- ba2.4k sqft1461 Golden Bell Ct, Downers Grove, IL 60515Off Market
- $830,0004 bd3 ba2.8k sqft1490 Wood Ave, Downers Grove, IL 60515For Sale
- $588,900-- bd-- ba1.2k sqft1481 Golden Bell Ct, Downers Grove, IL 60515Off Market
- $811,2004 bd3 ba2.1k sqft1451 Golden Bell Ct, Downers Grove, IL 60515Off Market
Nearby schools
GreatSchools rating
- 8/10Belle Aire Elementary SchoolGrades: PK-6Distance: 0.2 mi
- 8/10Herrick Middle SchoolGrades: 7-8Distance: 0.7 mi
- 7/10Community H S Dist 99 - North High SchoolGrades: 9-12Distance: 1 mi
Schools provided by the listing agent
- Elementary: Belle Aire Elementary School
- Middle: Herrick Middle School
- High: Downers Grove North High School
- District: 58
Source: MRED as distributed by MLS GRID. This data may not be complete. We recommend contacting the local school district to confirm school assignments for this home.


Get pre-qualified for a loan
At Zillow Home Loans, we can pre-qualify you in as little as 5 minutes with no impact to your credit score.An equal housing lender. NMLS #10287.
- Illinois
- DuPage County
- Downers Grove
- 60515
- 1470 Wood Ave
Nearby cities
Nearby neighborhoods
Nearby zip codes
Other Downers Grove Topics
