Location, Location, Location!! Nestled in the coveted Elk Grove Estates subdivision, this stunning all-brick home offers tranquil views of Lake Pita. Completely rehabbed in 2024, this property features an open floor plan with all-new hardwood floors throughout. The expansive living room, complete with a cozy fireplace, and the formal dining room offer inviting spaces for relaxation and entertaining. The kitchen is outfitted with white shaker cabinets, quartz countertops, under-cabinet lights, and Bosch stainless steel appliances. The updated sunroom, overlooking the serene lake, offers the perfect space for a home office or simply a place to unwind. It opens to the backyard, creating a seamless indoor-outdoor connection. The first floor also includes a spacious family room with a wood-burning fireplace, soaring cathedral ceilings, and patio doors that lead out to patio overlooking the lake. A convenient half bath completes the main level. Upstairs, you'll find three generously sized bedrooms and two fully rehabbed bathrooms. The master bedroom includes a walk-in closet, a private full bath, and direct access to a private deck overlooking the yard and lake - your personal retreat. The hall bath includes a linen closet and an oversized bathtub. Baths have Kohler & Moen bath fixtures. The newly finished basement adds even more living space with a large recreation room, spacious laundry room, an additional half bath, and abundant storage. Additional recent updates include a new roof and skylights (2023), upgraded attic insulation (2024), all new interior and exterior doors, trim work, casing, crown molding, and new lighting fixtures, including recessed can lights. Professional duct cleaning done in May 2024. The property also features a large side driveway that wraps around to the back of the house, leading to an attached 2-car garage with an overhead door that opens to the backyard. The backyard is your outdoor oasis presenting an oversized sun-filled brick-paver patio and one-of-a-kind views of the lake where you can also fish and canoe. Situated just steps from Busse Woods, with over 12 miles of paved trails, and minutes from the expressway, this home offers both convenience and natural beauty. Salt Creek Elementary School, Grove Junior High, and Elk Grove High School districts. Agent Owned/Interest.
Closed
Zillow last checked:
Listing updated:
Bought with:
Gary Christensen
N. W. Village Realty, Inc.
Source: MRED as distributed by MLS GRID,MLS#: 12152735
Price history
| Date | Event | Price |
|---|---|---|
| 10/8/2024 | Sold | $715,000-2.1%$309/sqft |
Source:  MRED as distributed by MLS GRID #12152735 Report a problem MRED as distributed by MLS GRID #12152735 Report a problem | ||
| 9/9/2024 | Contingent | $730,000$316/sqft |
Source: MRED as distributed by MLS GRID #12152735 Report a problem | ||
| 9/4/2024 | Listed for sale | $730,000+108.6%$316/sqft |
Source: MRED as distributed by MLS GRID #12152735 Report a problem | ||
| 8/31/2023 | Sold | $350,000-21.3%$151/sqft |
Source: Public Record Report a problem | ||
| 12/13/2019 | Listing removed | $445,000$192/sqft |
Source: Berkshire Hathaway HomeServices American Heritage #10519752 Report a problem | ||
| 9/18/2019 | Price change | $445,000+0%$192/sqft |
Source: Berkshire Hathaway HomeServices American Heritage #10519752 Report a problem | ||
| 9/16/2019 | Price change | $444,9000%$192/sqft |
Source: Berkshire Hathaway HomeServices American Heritage #10519752 Report a problem | ||
| 6/25/2019 | Price change | $445,000-3.1%$192/sqft |
Source: Berkshire Hathaway HomeServices American Heritage #10519752 Report a problem | ||
| 5/18/2019 | Price change | $459,000-5.7%$198/sqft |
Source: Berkshire Hathaway HomeServices American Heritage #10519752 Report a problem | ||
| 4/14/2019 | Listed for sale | $487,000+149.7%$211/sqft |
Source: Berkshire Hathaway HomeServices American Heritage #10519752 Report a problem | ||
| 12/1/1993 | Sold | $195,000$84/sqft |
Source: Public Record Report a problem | ||
Nearby homes
- $715,0004 bd5 ba3k sqft705 Ruskin Dr, Elk Grove Village, IL 60007For Sale
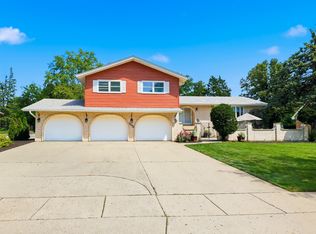
- $803,3005 bd3 ba3.6k sqft685 Ruskin Dr, Elk Grove Village, IL 60007Off Market
- $1,150,0005 bd4 ba4.9k sqft710 Parkview Cir, Elk Grove Village, IL 60007Sold
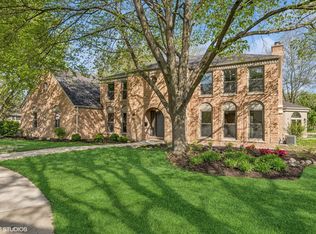
- $707,4004 bd3 ba3.4k sqft700 Ruskin Dr, Elk Grove Village, IL 60007Off Market
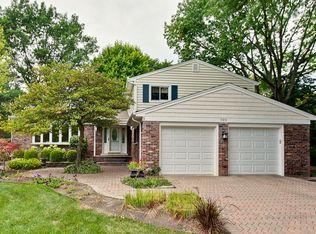
Get a cash offer in 3 minutes
Find out how much your home could sell for in as little as 3 minutes with a no-obligation cash offer.
Estimated market value
$751,900
