Skip main navigation
Closed
  • $675,000

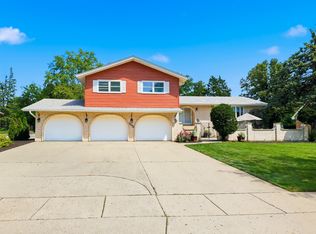
    715 Ruskin Dr, Elk Grove Village, IL 60007

    4beds
    --sqft
    Single Family Residence
    Built in 1975
    0.32 Acres Lot
    $806,500 Zestimate®
    $--/sqft
    $4,279 Estimated rent

    Home value

    $806,500

    $766,000 - $855,000

    $4,279/mo

    Zestimate® history
    Loading
    Loading...

    Owner options

    List your home for rent

    $4,279/mo

    Rent Zestimate®

    Find your next renter with Zillow Rental Manager. Plus, with online applications, you can quickly screen prospective tenants – for free.

    Learn more

    $4,279/mo

    Rent Zestimate®

    Refinance and save

    $4,398/mo

    Est. payment

    Refinancing to a lower rate could help reduce your monthly payments and save thousands over the life of the loan.

    See today's rates

    $4,398/mo

    Est. payment

    Explore your selling options

    Work with a Zillow partner agent

    Leverage their expertise and Zillow's premium Showcase listings to get your home seen by more buyers.

    Get started

    List with your own agent

    Get your home in front of millions of buyers by listing it on Zillow.

    Learn how to do it

    Sell it yourself

    Take full control of how buyers see your home on Zillow by listing For Sale by Owner (FSBO).

    List your home

    What's special

    Multiple jetsSpacious secondary bedroomsBeautiful viewsHuge center islandUpdated hall bathRec roomExercise room
    Gorgeous home! No expense spared here! The chef's dream kitchen is truly the heart of the home. Featuring quartz counters, Miele stainless steel appliances, custom cabinetry, huge center island and built in coffee machine. The open floor plan leads you from the kitchen to the family room which features a stunning fireplace and beautiful views of the professional landscaped backyard. The sprawling 2nd floor features a spacious master suite with a luxurious spa bath with a soaker tub, double vanity, walk-in shower with multiple jets and two large closets. Completing the second level are two spacious secondary bedrooms each with walk-in closets and updated hall bath. The well-appointed lower level offers great living and entertaining space with rec room, exercise room, full bath, and bar. Additional features of this home include; 1st floor bedroom with ensuite bath, white oak hardwood flooring throughout the 1st and 2nd floors, 1st floor laundry, tankless water heater, skylights, paver patio, pergola, large professional landscaped yard, sprinkler system and extra large heated garage with epoxy floor. Wonderful Elk Grove Estates location. Steps to Busse Woods. Enjoy biking, walking paths, fishing, and boat rentals. Close to Hospital, restaurants, shopping, and expressways! Truly a fabulous home!

    Zillow last checked:

    Listing updated:

    Listed by:

    Bridgette Schneidwind 847-361-7943,

    Keller Williams Success Realty

    Bought with:

    Marietta Rumps

    RE/MAX Destiny

    Source: MRED as distributed by MLS GRID,MLS#: 11831607MLS Logo

    Facts & features

    Interior

    Bedrooms & bathrooms
    • Bedrooms: 4
    • Bathrooms: 5
    • Full bathrooms: 4
    • 1/2 bathrooms: 1
    Rooms
    • Room types: Foyer, Recreation Room, Exercise Room, Utility Room-Lower Level
    Primary bedroom
    • Features: Flooring (Hardwood), Bathroom (Full, Double Sink, Tub & Separate Shwr)
    • Level: Second
    • Area: 280 Square Feet
    • Dimensions: 20X14
    Bedroom 2
    • Features: Flooring (Hardwood)
    • Level: Second
    • Area: 221 Square Feet
    • Dimensions: 17X13
    Bedroom 3
    • Features: Flooring (Hardwood)
    • Level: Second
    • Area: 168 Square Feet
    • Dimensions: 14X12
    Bedroom 4
    • Features: Flooring (Hardwood)
    • Level: Main
    • Area: 288 Square Feet
    • Dimensions: 18X16
    Dining room
    • Features: Flooring (Hardwood)
    • Level: Main
    • Area: 180 Square Feet
    • Dimensions: 15X12
    Exercise room
    • Features: Flooring (Wood Laminate)
    • Level: Basement
    • Area: 150 Square Feet
    • Dimensions: 15X10
    Family room
    • Features: Flooring (Hardwood)
    • Level: Main
    • Area: 360 Square Feet
    • Dimensions: 24X15
    Foyer
    • Features: Flooring (Hardwood)
    • Level: Main
    • Area: 156 Square Feet
    • Dimensions: 13X12
    Kitchen
    • Features: Kitchen (Eating Area-Table Space, Pantry-Closet), Flooring (Hardwood)
    • Level: Main
    • Area: 273 Square Feet
    • Dimensions: 21X13
    Laundry
    • Features: Flooring (Ceramic Tile)
    • Level: Main
    • Area: 112 Square Feet
    • Dimensions: 14X8
    Living room
    • Features: Flooring (Hardwood)
    • Level: Main
    • Area: 270 Square Feet
    • Dimensions: 18X15
    Recreation room
    • Features: Flooring (Wood Laminate)
    • Level: Basement
    • Area: 1240 Square Feet
    • Dimensions: 40X31
    Other
    • Level: Basement
    • Area: 117 Square Feet
    • Dimensions: 13X9
    Heating
    • Natural Gas, Forced Air
    Cooling
    • Central Air
    Appliances
    • Included: Range, Microwave, Dishwasher, Refrigerator, High End Refrigerator, Washer, Dryer, Disposal, Stainless Steel Appliance(s), Cooktop, Oven, Range Hood, Humidifier
    • Laundry: Main Level
    Features
    • 1st Floor Bedroom, 1st Floor Full Bath, Walk-In Closet(s)
    • Flooring: Hardwood
    • Windows: Skylight(s)
    • Basement: Finished,Full
    • Number of fireplaces: 1
    • Fireplace features: Gas Starter, Family Room
    Interior area
    • Total structure area: 0

    Property

    Parking
    • Total spaces: 2.5
    • Parking features: Concrete, Garage Door Opener, Heated Garage, On Site, Garage Owned, Attached, Garage
    • Attached garage spaces: 2.5
    • Has uncovered spaces: Yes
    Accessibility
    • Accessibility features: No Disability Access
    Features
    • Stories: 2
    • Patio & porch: Patio
    Lot
    • Size: 0.32 Acres
    • Dimensions: 140 X 100
    • Features: Landscaped
    Details
    • Parcel number: 08293040190000
    • Special conditions: None
    • Other equipment: TV-Cable, Ceiling Fan(s), Sump Pump, Sprinkler-Lawn

    Construction

    Type & style
    • Home type: SingleFamily
    • Property subtype: Single Family Residence
    Materials
    • Aluminum Siding, Vinyl Siding, Brick, Cedar, Stone
    • Foundation: Concrete Perimeter
    • Roof: Asphalt
    Condition
    • New construction: No
    • Year built: 1975
    Details
    • Builder model: CUSTOM

    Utilities & green energy

    • Sewer: Public Sewer
    • Water: Lake Michigan

    Community & HOA

    Community
    • Features: Park, Lake, Curbs, Sidewalks, Street Lights, Street Paved
    • Security: Carbon Monoxide Detector(s)
    • Subdivision: Elk Grove Estates
    HOA
    • Has HOA: Yes
    • Services included: Other
    • HOA fee: $425 annually
    Location
    • Region: Elk Grove Village

    Financial & listing details

    • Tax assessed value: $500,000
    • Annual tax amount: $11,024
    • Date on market: 7/14/2023
    • Listing terms: Conventional
    • Ownership: Fee Simple

    Price history

    DateEventPrice
    9/9/2023Sold$675,000-2.7%
    Source: MRED as distributed by MLS GRID #11831607 Report a problem
    8/8/2023Price change$694,000-0.7%
    Source: MRED as distributed by MLS GRID #11831607 Report a problem
    8/1/2023Listed for sale$699,000
    Source: MRED as distributed by MLS GRID #11831607 Report a problem
    7/26/2023Contingent$699,000
    Source: MRED as distributed by MLS GRID #11831607 Report a problem
    7/14/2023Price change$699,000-6.7%
    Source: MRED as distributed by MLS GRID #11831607 Report a problem
    6/5/2023Price change$749,000-6.3%
    Source: MRED as distributed by MLS GRID #11790689 Report a problem
    5/24/2023Listed for sale$799,000-6%
    Source: MRED as distributed by MLS GRID #11790689 Report a problem
    5/24/2023Listing removed--
    Source: MRED as distributed by MLS GRID #11757468 Report a problem
    4/12/2023Listed for sale$849,999+45.3%
    Source: MRED as distributed by MLS GRID #11757468 Report a problem
    4/27/2007Sold$585,000
    Source: MRED as distributed by MLS GRID #06333954 Report a problem

    Public tax history

    YearProperty taxesTax assessment
    2024-- $50,000
    2023$11,855 +4.2%$50,000
    2022$11,381 +3.2%$50,000 +16.2%
    2021$11,024 +3.2%$43,043
    2020$10,681 -2.4%$43,043 -11%
    2019$10,939 -3.4%$48,363 +8.1%
    2018$11,328 -6.6%$44,729 -6.6%
    2017$12,124 +5%$47,891
    2016$11,549 +3%$47,891 +7.6%
    2015$11,211 +1.3%$44,488
    2014$11,070 +2.5%$44,488
    2013$10,804 -7.3%$44,488 -15.4%
    2012$11,660 +4.5%$52,595
    2011$11,160 +2.1%$52,595
    2010$10,925 +2.6%$52,595 -9.1%
    2009$10,647 +13.2%$57,830 -7%
    2008$9,405 +18.4%$62,182
    2007$7,943 -1.7%$62,182 +10.7%
    2006$8,082 +0.2%$56,170
    2005$8,063 -12.4%$56,170
    2004$9,200 +34.6%$56,170 +37.4%
    2003$6,835 +14.6%$40,892
    2002$5,962 +6.7%$40,892
    2001$5,585 +1.8%$40,892 +13.2%
    2000$5,486 $36,126
    1999-- $36,126
    Find assessor info on the county website

    Neighborhood: 60007

    Nearby schools

    GreatSchools rating
    Schools provided by the listing agent
    • Elementary: Salt Creek Elementary School
    • Middle: Grove Junior High School
    • High: Elk Grove High School
    • District: 59

    Source: MRED as distributed by MLS GRID. This data may not be complete. We recommend contacting the local school district to confirm school assignments for this home.

    Get a cash offer in 3 minutes
    Find out how much your home could sell for in as little as 3 minutes with a no-obligation cash offer.
    Estimated market value
    $806,500
    Get a cash offer in 3 minutes
    Find out how much your home could sell for in as little as 3 minutes with a no-obligation cash offer.
    Estimated market value
    $806,500