Welcome to 409 Cornelia St in Joliet! Located in the highly sought-after Cathedral Area, this charming all-brick home offers 1,700 sq ft of timeless character blended with modern updates. Featuring 3 bedrooms, 2.1 baths, and a partially finished basement, this property truly has it all. As you step through the beautiful front door, you're greeted by an inviting living room highlighted by gorgeous wood flooring, a brick fireplace, and custom built-ins. The arched doorway seamlessly leads you into the dining room, where you'll continue to enjoy the warm wood floors, abundant natural light, and a cozy nook perfect for reading or watching TV. Large windows throughout provide wonderful views of the backyard. The updated kitchen (2020) offers a refreshing pop of blue cabinetry, newer stainless steel appliances, ample storage, great counter space, and a charming glass pocket door. A conveniently located half bath and access to the backyard are just off the kitchen. On the second level, you'll find the oversized primary bedroom with a 6x5 walk-in closet and a stunning array of windows that fill the room with natural light. Bedrooms 2 and 3, along with a full bathroom featuring a walk-in shower and jet tub, complete the upper level. A built-in hallway linen closet offers additional storage. The partially finished basement includes a versatile family room space-ideal for a man cave, playroom, workout room, or home office-along with a full bathroom, laundry area, and extra storage. The newer washer and dryer stay with the home. Step outside to your backyard oasis, complete with a maintenance-free 6 ft privacy fence (2023), a shed, and an oversized patio perfect for outdoor entertaining. Recent updates include: Furnace (2024), AC (2024), Professional interior paint (2024), 6 ft privacy fence (2023), Tuckpointing on front & back porches (2023), Hot water heater (2022), New flooring in living, dining & kitchen (2021), Kitchen update (2020), Fridge (2020), Microwave (2021), Shed (2018), Roof (2014) with lifetime shingles. This home is the perfect blend of charm, character, and modern convenience. Schedule your showing today and fall in LOVE!
Closed
$315,000
409 Cornelia St, Joliet, IL 60435
3beds
1,700sqft
Single Family Residence
Built in 1925
6,534 Square Feet Lot
$322,300 Zestimate®
$185/sqft
$3,358 Estimated rent
Home value
$322,300
$297,000 - $351,000
$3,358/mo
Zestimate® history
Owner options
List your home for rent
$3,358/mo
Rent Zestimate®
Find your next renter with Zillow Rental Manager. Plus, with online applications, you can quickly screen prospective tenants – for free.
$3,358/mo
Rent Zestimate®
Refinance and save
$2,442/mo
Est. payment
Refinancing to a lower rate could help reduce your monthly payments and save thousands over the life of the loan.
$2,442/mo
Est. payment
Explore your selling options
Work with a Zillow partner agent
Leverage their expertise and Zillow's premium Showcase listings to get your home seen by more buyers.
Get startedList with your own agent
Get your home in front of millions of buyers by listing it on Zillow.
Learn how to do itSell it yourself
Take full control of how buyers see your home on Zillow by listing For Sale by Owner (FSBO).
List your homeWhat's special
All-brick homeBrick fireplacePartially finished basementConveniently located half bathAbundant natural lightOversized primary bedroomBackyard oasis
Zillow last checked:
Listing updated:
Listed by:
Elizabeth Delrose (815)791-1406,
Keller Williams Infinity
Bought with:
Carrie Jass
Coldwell Banker Real Estate Group
Source: MRED as distributed by MLS GRID,MLS#: 12509443
Facts & features
Interior
Bedrooms & bathrooms
- Bedrooms: 3
- Bathrooms: 3
- Full bathrooms: 2
- 1/2 bathrooms: 1
Rooms
- Room types: Walk In Closet
Primary bedroom
- Features: Flooring (Carpet)
- Level: Second
- Area: 280 Square Feet
- Dimensions: 20X14
Bedroom 2
- Features: Flooring (Carpet)
- Level: Second
- Area: 143 Square Feet
- Dimensions: 13X11
Bedroom 3
- Features: Flooring (Carpet)
- Level: Second
- Area: 100 Square Feet
- Dimensions: 10X10
Dining room
- Features: Flooring (Wood Laminate)
- Level: Main
- Area: 240 Square Feet
- Dimensions: 20X12
Family room
- Features: Flooring (Carpet)
- Level: Basement
- Area: 357 Square Feet
- Dimensions: 21X17
Kitchen
- Features: Kitchen (Pantry-Closet, Updated Kitchen), Flooring (Vinyl)
- Level: Main
- Area: 120 Square Feet
- Dimensions: 12X10
Laundry
- Level: Basement
- Area: 189 Square Feet
- Dimensions: 27X7
Living room
- Features: Flooring (Wood Laminate)
- Level: Main
- Area: 325 Square Feet
- Dimensions: 25X13
Walk in closet
- Level: Second
- Area: 30 Square Feet
- Dimensions: 6X5
Heating
- Natural Gas
Cooling
- Central Air
Appliances
- Included: Range, Microwave, Dishwasher, Refrigerator, Washer, Dryer
- Laundry: In Unit
Features
- Walk-In Closet(s)
- Flooring: Laminate
- Basement: Partially Finished,Full
- Number of fireplaces: 1
- Fireplace features: Wood Burning, Living Room
Interior area
- Total structure area: 2,600
- Total interior livable area: 1,700 sqft
- Finished area below ground: 450
Property
Parking
- Total spaces: 1
- Parking features: Concrete, No Garage, Yes, Garage Owned, Detached, Garage
- Garage spaces: 1
Accessibility
- Accessibility features: No Disability Access
Features
- Stories: 2
- Patio & porch: Patio
- Fencing: Fenced
Lot
- Size: 6,534 Square Feet
- Dimensions: 50x128
Details
- Additional structures: Shed(s)
- Parcel number: 3007082280180000
- Special conditions: None
Construction
Type & style
- Home type: SingleFamily
- Architectural style: American 4-Sq.
- Property subtype: Single Family Residence
Materials
- Brick
- Foundation: Concrete Perimeter
- Roof: Asphalt
Condition
- New construction: No
- Year built: 1925
Utilities & green energy
- Electric: 200+ Amp Service
- Sewer: Public Sewer
- Water: Public
Community & HOA
HOA
- Services included: None
Location
- Region: Joliet
Financial & listing details
- Price per square foot: $185/sqft
- Tax assessed value: $285,699
- Annual tax amount: $7,306
- Date on market: 11/28/2025
- Listing terms: Conventional
- Ownership: Fee Simple
Price history
| Date | Event | Price |
|---|---|---|
| 1/8/2026 | Sold | $315,000$185/sqft |
Source:  MRED as distributed by MLS GRID #12509443 Report a problem MRED as distributed by MLS GRID #12509443 Report a problem | ||
| 12/23/2025 | Contingent | $315,000$185/sqft |
Source: MRED as distributed by MLS GRID #12509443 Report a problem | ||
| 11/28/2025 | Listed for sale | $315,000+85.3%$185/sqft |
Source: MRED as distributed by MLS GRID #12509443 Report a problem | ||
| 8/27/2003 | Sold | $170,000$100/sqft |
Source: Public Record Report a problem | ||
Public tax history
| Year | Property taxes | Tax assessment |
|---|---|---|
| 2024 | $7,306 +6.9% | $95,233 +12.5% |
| 2023 | $6,835 +4.9% | $84,614 +10.6% |
| 2022 | $6,514 +5.9% | $76,539 +7.1% |
| 2021 | $6,154 +5.9% | $71,485 +5.3% |
| 2020 | $5,811 +5.9% | $67,887 +7.6% |
| 2019 | $5,486 +5.3% | $63,092 +8.2% |
| 2018 | $5,211 +7.3% | $58,300 +10% |
| 2017 | $4,855 +5.6% | $53,005 +8.6% |
| 2016 | $4,599 +4.8% | $48,792 +6.6% |
| 2015 | $4,387 | $45,750 +0.5% |
| 2014 | $4,387 +0.7% | $45,500 -4.8% |
| 2013 | $4,354 -0.8% | $47,798 -8.7% |
| 2012 | $4,389 +0.7% | $52,371 -9.6% |
| 2011 | $4,361 -0.7% | $57,950 -8% |
| 2010 | $4,389 -1.8% | $62,968 -8.6% |
| 2009 | $4,470 +2.9% | $68,920 |
| 2008 | $4,345 | $68,920 +4% |
| 2007 | -- | $66,270 +6.6% |
| 2006 | $4,086 +5.4% | $62,150 +8% |
| 2005 | $3,877 +2.3% | $57,552 +4.8% |
| 2004 | $3,789 +18.6% | $54,900 +21.2% |
| 2003 | $3,194 +1.8% | $45,282 +3.9% |
| 2002 | $3,138 +7.4% | $43,600 +4% |
| 2001 | $2,923 +5.2% | $41,931 +3% |
| 2000 | $2,778 | $40,710 |
Find assessor info on the county website
Neighborhood: Cathedral
Nearby homes
- $301,9003 bd2 ba1.9k sqft407 Cornelia St, Joliet, IL 60435Off Market
- $345,0003 bd2 ba2.7k sqft411 Cornelia St, Joliet, IL 60435For Sale
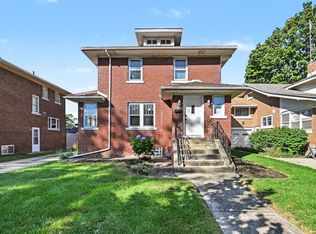
- $310,9003 bd2 ba1.7k sqft405 Cornelia St, Joliet, IL 60435Off Market
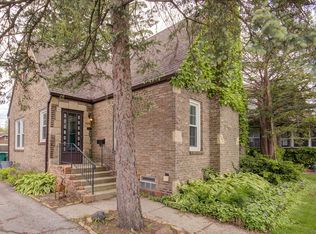
- $302,600-- bd-- ba2.2k sqft413 Cornelia St, Joliet, IL 60435Off Market
- $311,300-- bd-- ba2.1k sqft408 Mack St, Joliet, IL 60435Off Market
- $277,2003 bd2 ba1.1k sqft415 Cornelia St, Joliet, IL 60435Off Market
- $298,9003 bd1 ba1.7k sqft410 Mack St, Joliet, IL 60435Off Market
- $270,400-- bd1 ba2k sqft406 Mack St, Joliet, IL 60435Off Market
Nearby schools
GreatSchools rating
- 3/10Pershing Elementary SchoolGrades: K-5Distance: 0.5 mi
- 3/10Hufford Junior High SchoolGrades: 6-8Distance: 1.3 mi
- 2/10Joliet Central High SchoolGrades: 9-12Distance: 1.7 mi
Schools provided by the listing agent
- District: 86
Source: MRED as distributed by MLS GRID. This data may not be complete. We recommend contacting the local school district to confirm school assignments for this home.
Get a cash offer in 3 minutes
Find out how much your home could sell for in as little as 3 minutes with a no-obligation cash offer.
Estimated market value
$322,300
Get a cash offer in 3 minutes
Find out how much your home could sell for in as little as 3 minutes with a no-obligation cash offer.
Estimated market value
$322,300
- Illinois
- Will County
- Joliet
- 60435
- Cathedral
- 409 Cornelia St
