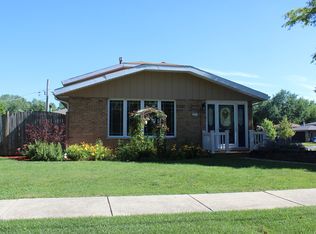
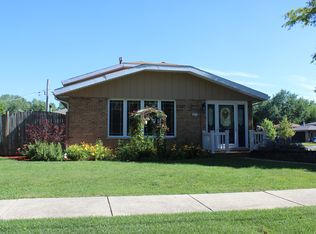
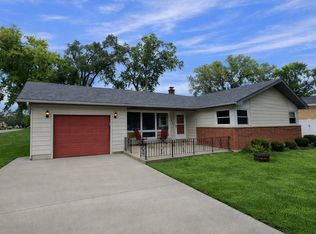
Walk right into this sprawling Crestwood split level home situated on a corner lot featuring 3 bedrooms all with brand new carpeting and all located on the upper level of the home along with a full bath. The primary bedroom has it's own private bath with stand up shower. The main level gives plenty of space for hosting with the large living room and dining room which lead to the yard through the sliding glass door for an extension to entertaining. Brand new lifeproof laminate floors throughout the main level and lower level family room. Lower level adds a second living space with the family room and half bath as well as large laundry room with extra storage space. Lower level also features a walk out to the yard. Plenty of space to spread out and enjoy. Updates include: furnace 2 years old, fence less than 1 year old, brand new refrigerator, new carpeting and new lifeproof laminate flooring
Active
$325,000
5032 137th St, Crestwood, IL 60418
3beds
1,274sqft
Single Family Residence
Built in 1973
7,910 Square Feet Lot
$-- Zestimate®
$255/sqft
$-- HOA
What's special
Corner lotBrand new refrigerator
- 9 hours
- 24
- 2
Zillow last checked:
Listing updated:
Listed by:
Michael Giliano (630)816-1363,
Compass,
Tanya Karlson,
Compass
Source: MRED as distributed by MLS GRID,MLS#: 12783355
Facts & features
Interior
Bedrooms & bathrooms
- Bedrooms: 3
- Bathrooms: 3
- Full bathrooms: 2
- 1/2 bathrooms: 1
Rooms
- Room types: Foyer, Utility Room-Lower Level
Primary bedroom
- Features: Flooring (Carpet), Bathroom (Full, Shower Only)
- Area: 168 Square Feet
- Dimensions: 14X12
Bedroom 2
- Features: Flooring (Carpet)
- Area: 156 Square Feet
- Dimensions: 13X12
Bedroom 3
- Features: Flooring (Carpet)
- Area: 100 Square Feet
- Dimensions: 10X10
Dining room
- Features: Flooring (Laminate)
- Level: Main
- Area: 180 Square Feet
- Dimensions: 12X15
Family room
- Features: Flooring (Laminate)
- Level: Lower
- Area: 286 Square Feet
- Dimensions: 22X13
Foyer
- Features: Flooring (Laminate)
- Level: Main
- Area: 72 Square Feet
- Dimensions: 12X6
Kitchen
- Features: Kitchen (Eating Area-Breakfast Bar, Pantry-Closet), Flooring (Laminate)
- Level: Main
- Area: 195 Square Feet
- Dimensions: 15X13
Laundry
- Features: Flooring (Tile)
- Level: Lower
- Area: 132 Square Feet
- Dimensions: 12X11
Living room
- Features: Flooring (Laminate)
- Level: Main
- Area: 228 Square Feet
- Dimensions: 19X12
Other
- Level: Lower
- Area: 54 Square Feet
- Dimensions: 9X6
Heating
- Forced Air
Cooling
- Central Air
Appliances
- Included: Range, Microwave, Dishwasher, Refrigerator, Washer, Dryer
- Laundry: Gas Dryer Hookup, In Unit, Sink
Features
- Flooring: Hardwood
- Doors: Sliding Glass Door(s)
- Basement: Crawl Space,Walk-Out Access
- Attic: Unfinished
Interior area
- Total structure area: 1,799
- Total interior livable area: 1,274 sqft
Property
Parking
- Total spaces: 9.5
- Parking features: Concrete, Garage Door Opener, Heated Garage, Yes, Garage Owned, Detached, Owned, Garage
- Garage spaces: 2.5
- Has uncovered spaces: Yes
Accessibility
- Accessibility features: No Disability Access
Features
- Levels: Tri-Level
- Fencing: Fenced
Lot
- Size: 7,910 Square Feet
- Dimensions: 70 X 113
- Features: Corner Lot
Details
- Parcel number: 28042040300000
- Special conditions: List Broker Must Accompany
Construction
Type & style
- Home type: SingleFamily
- Property subtype: Single Family Residence
Materials
- Brick
- Foundation: Concrete Perimeter
- Roof: Asphalt
Condition
- New construction: No
- Year built: 1973
Details
- Builder model: SPLIT LEVEL
Utilities & green energy
- Electric: Circuit Breakers
- Sewer: Public Sewer
- Water: Lake Michigan
Community & HOA
Community
- Features: Park, Curbs, Sidewalks, Street Lights, Street Paved
HOA
- Services included: None
Location
- Region: Crestwood
Financial & listing details
- Price per square foot: $255/sqft
- Annual tax amount: $7,063
- Date on market: 10/24/2026
- Ownership: Fee Simple
Estimated market value
Not available
Estimated sales range
Not available
Not available
Price history
| Date | Event | Price |
|---|---|---|
| 10/24/2026 | Listed for sale | $325,000$255/sqft |
Source:  MRED as distributed by MLS GRID #12783355 Report a problem | ||
Public tax history
Tax history is unavailable.
Monthly payment
Est. payment
Payment breakdown
Explore the cost of this home by adjusting the details. Changes won't be saved.Climate risks
Neighborhood: 60418
Nearby schools
Schools provided by the listing agent
- Elementary: Nathan Hale Primary School
- Middle: Nathan Hale Middle School
- High: A B Shepard High School (Campus
- District: 130
Source: MRED as distributed by MLS GRID. This data may not be complete. We recommend contacting the local school district to confirm school assignments for this home.
Similar homes
- $315,0003 bd1 ba1.3k sqft5447 131st St, Crestwood, IL 60418Active
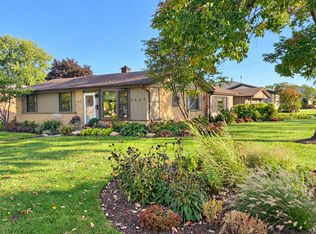 MLS ID #12779045, Kevin Burke, ABR,SRS, RE/MAX 10. MRED as distributed by MLS GRID
- $--3 bd2 ba1.2k sqft14233 Kilbourne Ave, Crestwood, IL 60418Auction
 Auction.com 2
- $315,0003 bd2 ba1.2k sqft13039 W Playfield Dr, Crestwood, IL 60418Active
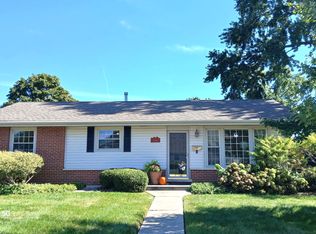 MLS ID #12709235, Terri Campbell, Century 21 Circle. MRED as distributed by MLS GRID
- $310,0002 bd1 ba1.1k sqft4942 138th Pl, Crestwood, IL 60418Active
 MLS ID #12766382, Lenny Feil, Century 21 Harthside Realtors. MRED as distributed by MLS GRID
