THIS LOVELY BRICK HOME HAS POTENTIAL AND GREAT CURB APPEAL-ALL THE MAJOR COMPONENTS HAVE BEEN UPDATED ROOF-SIDING-WINDOWS-FURNACE-A/C-LOOKING FOR AN AFFORDABLE HOME, LOOK NO FURTHER-PEACEFUL COMMUNITY-CLOSE TO SHOPPING-METRA TRAIN-RESTAURANTS-INTERSTATE-WALKING TRAILS AND SO MUCH MORE.....
Active
$299,400
5448 139th St, Crestwood, IL 60418
3beds
1,325sqft
Single Family Residence
Built in 1970
6,996 Square Feet Lot
$-- Zestimate®
$226/sqft
$-- HOA
What's special
Brick homeGreat curb appealUpdated roof
- --
- 618
- views
- 60
- saves
Zillow last checked:
Listing updated:
Listed by:
Helen Morgan 708-408-0536,
America's Finest Real Estate,
Nichole Lies 708-408-0536,
America's Finest Real Estate
Source: MRED as distributed by MLS GRID,MLS#: 12736680
Facts & features
Interior
Bedrooms & bathrooms
- Bedrooms: 3
- Bathrooms: 2
- Full bathrooms: 2
Rooms
- Room types: No additional rooms
Primary bedroom
- Features: Flooring (Carpet), Window Treatments (All)
- Level: Second
- Area: 144 Square Feet
- Dimensions: 12X12
Bedroom 2
- Features: Flooring (Carpet), Window Treatments (All)
- Level: Second
- Area: 156 Square Feet
- Dimensions: 13X12
Bedroom 3
- Features: Flooring (Carpet), Window Treatments (All)
- Level: Second
- Area: 99 Square Feet
- Dimensions: 11X09
Family room
- Features: Flooring (Carpet), Window Treatments (All)
- Level: Lower
- Area: 264 Square Feet
- Dimensions: 22X12
Kitchen
- Features: Kitchen (Eating Area-Table Space), Flooring (Vinyl), Window Treatments (All)
- Level: Main
- Area: 190 Square Feet
- Dimensions: 19X10
Laundry
- Features: Flooring (Other), Window Treatments (All)
- Level: Lower
- Area: 120 Square Feet
- Dimensions: 12X10
Living room
- Features: Flooring (Carpet), Window Treatments (All)
- Level: Main
- Area: 247 Square Feet
- Dimensions: 19X13
Heating
- Natural Gas, Forced Air
Cooling
- Central Air
Appliances
- Included: Range, Microwave, Dishwasher, Refrigerator, Washer, Dryer
Features
- Basement: Crawl Space
Interior area
- Total structure area: 0
- Total interior livable area: 1,325 sqft
Property
Parking
- Total spaces: 2
- Parking features: Asphalt, Yes, Garage Owned, Detached, Garage
- Garage spaces: 2
Accessibility
- Accessibility features: No Disability Access
Lot
- Size: 6,996 Square Feet
- Dimensions: 53x132
Details
- Parcel number: 28041110310000
- Special conditions: None
Construction
Type & style
- Home type: SingleFamily
- Property subtype: Single Family Residence
Materials
- Vinyl Siding, Brick
Condition
- New construction: No
- Year built: 1970
Utilities & green energy
- Sewer: Public Sewer
- Water: Lake Michigan
Community & HOA
HOA
- Services included: None
Location
- Region: Crestwood
Financial & listing details
- Price per square foot: $226/sqft
- Annual tax amount: $4,996
- Date on market: 9/24/2026
- Ownership: Fee Simple
Estimated market value
Not available
Estimated sales range
Not available
Not available
Price history
Price history is unavailable.
Public tax history
Tax history is unavailable.
Monthly payment
Est. payment
Payment breakdown
Explore the cost of this home by adjusting the details. Changes won't be saved.Climate risks
Neighborhood: 60418
Nearby schools
Schools provided by the listing agent
- District: 130
Source: MRED as distributed by MLS GRID. This data may not be complete. We recommend contacting the local school district to confirm school assignments for this home.
Similar homes
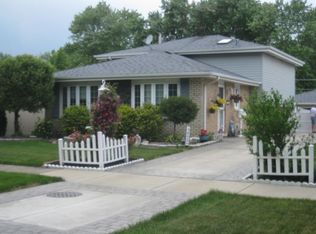
- $--3 bd2 ba1.2k sqft14233 Kilbourne Ave, Crestwood, IL 60418Auction
 Auction.com 2
 - $325,0003 bd2 ba1.2k sqft13039 W Playfield Dr, Crestwood, IL 60418Active
 MLS ID #12709235, Terri Campbell, Century 21 Circle. MRED as distributed by MLS GRID
 - $--3 bd1 ba1.2k sqft13643 S Lawler Ave, Crestwood, IL 60445Auction
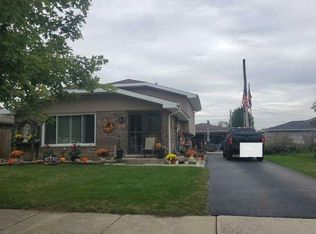 Auction.com 2
 - $310,0002 bd1 ba1.1k sqft4942 138th Pl, Crestwood, IL 60418Active
 MLS ID #12766382, Lenny Feil, Century 21 Harthside Realtors. MRED as distributed by MLS GRID
