Estate Sale!! This charming 3 bedroom, 1bath raised brick ranch has so much to offer. Step inside to find beautiful hardwood floors, a spacious living room, and an inviting eat-in kitchen. The full finished basement offers even more living space, including a cozy den and a fantastic bar area, perfect for entertaining or cheering on the Bears on game day! A huge laundry room provides additional storage, complete with a workbench and a separate storage room. Outside, enjoy a fenced-in yard, a long side driveway, and a 2 car garage. Ideally located near great schools, shopping, dining, and everyday conveniences. Don't miss out on this little gem. Welcome Home!!
New
$345,000
4311 W 108th Pl, Oak Lawn, IL 60453
3beds
2,000sqft
Single Family Residence
Built in 1956
7,090 Square Feet Lot
$-- Zestimate®
$173/sqft
$-- HOA
What's special
Full finished basementFenced-in yardLong side drivewaySeparate storage roomCozy denInviting eat-in kitchenBeautiful hardwood floors
- --
- 147
- views
- 25
- saves
Zillow last checked:
Listing updated:
Listed by:
Bridget Gricus 708-814-6253,
@properties Christies International Real Estate
Source: MRED as distributed by MLS GRID,MLS#: 12792194
Facts & features
Interior
Bedrooms & bathrooms
- Bedrooms: 3
- Bathrooms: 1
- Full bathrooms: 1
Rooms
- Room types: Den
Primary bedroom
- Features: Flooring (Hardwood), Window Treatments (Blinds)
- Area: 156 Square Feet
- Dimensions: 13X12
Bedroom 2
- Features: Flooring (Hardwood), Window Treatments (Blinds)
- Area: 110 Square Feet
- Dimensions: 10X11
Bedroom 3
- Features: Flooring (Hardwood), Window Treatments (Blinds)
- Area: 144 Square Feet
- Dimensions: 12X12
Den
- Features: Flooring (Carpet)
- Area: 156 Square Feet
- Dimensions: 12X13
Family room
- Features: Flooring (Laminate)
- Area: 621 Square Feet
- Dimensions: 27X23
Kitchen
- Features: Kitchen (Eating Area-Table Space), Flooring (Luxury Vinyl)
- Area: 176 Square Feet
- Dimensions: 11X16
Laundry
- Features: Flooring (Laminate), Window Treatments (Blinds)
- Area: 306 Square Feet
- Dimensions: 17X18
Living room
- Features: Flooring (Hardwood), Window Treatments (Window Treatments)
- Area: 228 Square Feet
- Dimensions: 12X19
Heating
- Has Heating (Unspecified Type)
Cooling
- Central Air
Appliances
- Included: Dishwasher, Refrigerator, Washer, Dryer, Cooktop, Oven, Range Hood
- Laundry: Sink
Features
- Flooring: Hardwood
- Basement: Finished,Full,Daylight
Interior area
- Total structure area: 0
- Total interior livable area: 2,000 sqft
Property
Parking
- Total spaces: 2
- Parking features: Asphalt, Yes, Garage Owned, Detached, Garage
- Garage spaces: 2
Accessibility
- Accessibility features: No Disability Access
Features
- Stories: 1
- Fencing: Fenced
Lot
- Size: 7,090 Square Feet
- Dimensions: 50 x 141.8
Details
- Parcel number: 24154180100000
- Special conditions: None
Construction
Type & style
- Home type: SingleFamily
- Property subtype: Single Family Residence
Materials
- Brick
Condition
- New construction: No
- Year built: 1956
Utilities & green energy
- Sewer: Public Sewer
- Water: Public
Community & HOA
Community
- Features: Park, Curbs, Sidewalks, Street Lights
HOA
- Services included: None
Location
- Region: Oak Lawn
Financial & listing details
- Price per square foot: $173/sqft
- Tax assessed value: $280,000
- Annual tax amount: $6,591
- Date on market: 10/22/2026
- Ownership: Fee Simple
Estimated market value
Not available
Estimated sales range
Not available
Not available
Price history
| Date | Event | Price |
|---|---|---|
| 7/9/2024 | Sold | $245,000$123/sqft |
Source: Public Record Report a problem | ||
Public tax history
| Year | Property taxes | Tax assessment |
|---|---|---|
| 2024 | $676 -89.7% | $28,000 |
| 2023 | $6,591 +689.2% | $28,000 +61.4% |
| 2022 | $835 +7% | $17,347 |
| 2021 | $780 -17.7% | $17,347 |
| 2020 | $948 +16% | $17,347 -6.6% |
| 2019 | $818 +3.5% | $18,578 |
| 2018 | $790 +0.6% | $18,578 |
| 2017 | $785 -82.2% | $18,578 +12.3% |
| 2016 | $4,412 -28.8% | $16,537 |
| 2015 | $6,199 +215% | $16,537 |
| 2014 | $1,968 +7.5% | $16,537 -15.6% |
| 2013 | $1,830 +8.3% | $19,593 |
| 2012 | $1,689 -0.9% | $19,593 |
| 2011 | $1,704 +20.6% | $19,593 -15.8% |
| 2010 | $1,413 +3.2% | $23,260 |
| 2009 | $1,369 -2.7% | $23,260 -5% |
| 2008 | $1,407 -58.9% | $24,485 +16.4% |
| 2007 | $3,422 +4.6% | $21,040 |
| 2006 | $3,273 +13.9% | $21,040 |
| 2005 | $2,874 -3.9% | $21,040 +35.2% |
| 2004 | $2,991 +0.7% | $15,564 |
| 2003 | $2,970 +3.1% | $15,564 |
| 2002 | $2,882 +22.9% | $15,564 +14.1% |
| 2001 | $2,345 +0.8% | $13,640 |
| 2000 | $2,327 +0% | $13,640 |
| 1999 | $2,327 | $13,640 |
Find assessor info on the county website
Monthly payment
Est. payment
Payment breakdown
Explore the cost of this home by adjusting the details. Changes won't be saved.Climate risks
Neighborhood: 60453
Nearby schools
Schools provided by the listing agent
- Elementary: Lawn Manor School
- Middle: Hamlin Upper Grade Center
- High: H L Richards High School (Campus
- District: 125
Source: MRED as distributed by MLS GRID. This data may not be complete. We recommend contacting the local school district to confirm school assignments for this home.

Similar homes
- $349,0003 bd2 ba1.7k sqft10536 S Kostner Ave, Oak Lawn, IL 60453New
 MLS ID #12792365, Margarita Lopez, Baird & Warner, Inc.. MRED as distributed by MLS GRID
- $384,9003 bd2 ba1.5k sqft10937 S Tripp Ave, Oak Lawn, IL 60453New
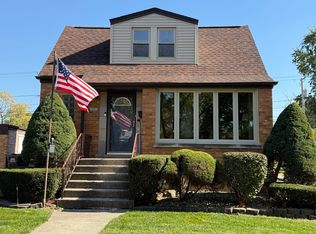 MLS ID #12792494, Karen Irace, CRS,CSC, RE/MAX 10 in the Park. MRED as distributed by MLS GRID
- $365,0003 bd2 ba2.4k sqft9843 Tulley Ave, Oak Lawn, IL 60453New
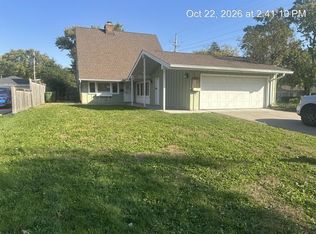 MLS ID #12792748, Bob O'Hara, RE/MAX 10. MRED as distributed by MLS GRID
- $319,9003 bd2 ba1.8k sqft10008 Buell Ct, Oak Lawn, IL 60453New
 MLS ID #12789974, Mary J Andersen, Better Homes & Gardens Real Estate Connections. MRED as distributed by MLS GRID
