Welcome to Stonebridge, One of Aurora's most sough tafter community. We have on offer a hard to find single level ranch home sits on a quiet cul-de-sac and offers exceptional backyard privacy-a true gardener's oasis surrounded by mature landscaping. Built in 2004 and lovingly maintained by the original owners, the home is largely original throughout, providing the perfect opportunity for buyers looking to update, customize, or create value. Some TLC will make this one perfect. We are Priced with this in mind. Enjoy peace of mind with newer mechanicals, including updated appliances, HVAC, A/C, and water heater. The spacious unfinished basement adds incredible potential for future living space, storage, or workshop needs. The tall garage offers an electric car charger. Located in the prestigious Stonebridge subdivision, known for its serene streets, beautiful homes, and convenient access to shopping, dining, parks, Prairie Path and commuter routes. This is a rare chance to secure a 1 level home with strong bones, privacy, and endless potential in one of Aurora's premier neighborhoods.
Active
Price cut: $30K (9/29)
$430,000
2080 Stephen St, Aurora, IL 60502
3beds
1,936sqft
Single Family Residence
Built in 2004
0.27 Acres Lot
$-- Zestimate®
$222/sqft
$25/mo HOA
What's special
Single level ranch homeSpacious unfinished basementQuiet cul-de-sacTall garageExceptional backyard privacyElectric car chargerSerene streets
- --
- 870
- views
- 33
- saves
Zillow last checked:
Listing updated:
Listed by:
Lee Ernst, CNC,CSC,E-PRO (630)514-4306,
eXp Realty
Source: MRED as distributed by MLS GRID,MLS#: 12721699
Facts & features
Interior
Bedrooms & bathrooms
- Bedrooms: 3
- Bathrooms: 2
- Full bathrooms: 2
Rooms
- Room types: Eating Area
Primary bedroom
- Features: Bathroom (Full)
- Level: Main
- Area: 224 Square Feet
- Dimensions: 16X14
Bedroom 2
- Level: Main
- Area: 130 Square Feet
- Dimensions: 13X10
Bedroom 3
- Level: Main
- Area: 108 Square Feet
- Dimensions: 12X9
Dining room
- Features: Flooring (Hardwood)
- Level: Main
- Area: 100 Square Feet
- Dimensions: 10X10
Eating area
- Level: Main
- Area: 72 Square Feet
- Dimensions: 12X6
Family room
- Level: Main
- Area: 208 Square Feet
- Dimensions: 16X13
Kitchen
- Features: Flooring (Hardwood)
- Level: Main
- Area: 108 Square Feet
- Dimensions: 12X9
Laundry
- Level: Main
- Area: 70 Square Feet
- Dimensions: 10X7
Living room
- Features: Flooring (Hardwood)
- Level: Main
- Area: 286 Square Feet
- Dimensions: 26X11
Heating
- Natural Gas
Cooling
- Central Air
Appliances
- Included: Humidifier
- Laundry: Main Level
Features
- 1st Floor Bedroom, 1st Floor Full Bath
- Basement: Unfinished,Full
Interior area
- Total structure area: 3,036
- Total interior livable area: 1,936 sqft
Property
Parking
- Total spaces: 2
- Parking features: Asphalt, Garage Door Opener, Yes, Garage Owned, Attached, Garage
- Attached garage spaces: 2
- Has uncovered spaces: Yes
Accessibility
- Accessibility features: No Disability Access
Features
- Stories: 1
- Patio & porch: Deck
Lot
- Size: 0.27 Acres
- Dimensions: 32x131x125x133
Details
- Parcel number: 1513280004
- Special conditions: None
Construction
Type & style
- Home type: SingleFamily
- Architectural style: Ranch
- Property subtype: Single Family Residence
Materials
- Vinyl Siding, Brick
- Roof: Asphalt
Condition
- New construction: No
- Year built: 2004
Details
- Builder model: 1 level + basement
Utilities & green energy
- Sewer: Public Sewer
- Water: Lake Michigan
Community & HOA
Community
- Subdivision: Westbury Farm
HOA
- Has HOA: Yes
- Services included: Other
- HOA fee: $300 annually
Location
- Region: Aurora
Financial & listing details
- Price per square foot: $222/sqft
- Tax assessed value: $391,965
- Annual tax amount: $7,500
- Date on market: 8/26/2026
- Ownership: Fee Simple
Estimated market value
Not available
Estimated sales range
Not available
Not available
Price history
| Date | Event | Price |
|---|---|---|
| 9/29/2026 | Price change | $430,000-6.5%$222/sqft |
Source: eXp Realty #12721699 Report a problem | ||
| 8/26/2026 | Listed for sale | $460,000+83.3%$238/sqft |
Source: eXp Realty #12721699 Report a problem | ||
| 9/13/2004 | Sold | $251,000$130/sqft |
Source: Public Record Report a problem | ||
Public tax history
| Year | Property taxes | Tax assessment |
|---|---|---|
| 2025 | $7,488 +5.6% | $130,655 +9.4% |
| 2024 | $7,091 +4.6% | $119,439 +11.9% |
| 2023 | $6,779 +3.3% | $106,718 +9.6% |
| 2022 | $6,562 +2.1% | $97,371 +7.4% |
| 2021 | $6,430 +5.6% | $90,654 +7.7% |
| 2020 | $6,088 +3.1% | $84,204 +7.9% |
| 2019 | $5,905 -1.5% | $78,017 +1.5% |
| 2018 | $5,995 -10.5% | $76,839 -3.1% |
| 2017 | $6,698 -17.5% | $79,297 +2.7% |
| 2016 | $8,122 | $77,193 +12% |
| 2015 | -- | $68,898 +7.1% |
| 2014 | -- | $64,352 +1.4% |
| 2013 | -- | $63,436 -13.5% |
| 2012 | -- | $73,356 +3.8% |
| 2011 | -- | $70,668 -13% |
| 2010 | -- | $81,208 -4.9% |
| 2009 | -- | $85,420 -6.4% |
| 2008 | -- | $91,255 +3.2% |
| 2007 | -- | $88,439 +6.6% |
| 2006 | -- | $82,948 +7.6% |
| 2005 | -- | $77,125 +108.5% |
| 2004 | -- | $36,993 +4346.3% |
| 2003 | -- | $832 |
Find assessor info on the county website
Monthly payment
Est. payment
Payment breakdown
Explore the cost of this home by adjusting the details. Changes won't be saved.Climate risks
Neighborhood: Northeast Aurora
Nearby schools
Schools provided by the listing agent
- Elementary: Mabel Odonnell Elementary School
- Middle: C F Simmons Middle School
- High: East High School
- District: 131
Source: MRED as distributed by MLS GRID. This data may not be complete. We recommend contacting the local school district to confirm school assignments for this home.
Similar homes
- $348,9993 bd2 ba1.8k sqft2481 Stoughton Cir, Aurora, IL 60502Active
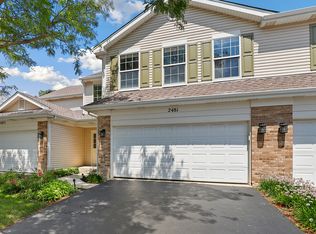 MLS ID #12768457, Christopher Prokopiak, Redfin Corporation. MRED as distributed by MLS GRID
 - $429,9004 bd3 ba1.6k sqft677 Windemere Ln, Carol Stream, IL 60188New
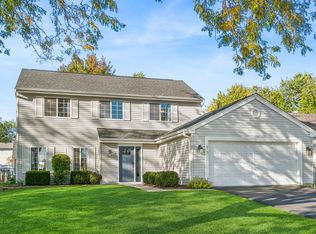 MLS ID #12749472, Joanne Spagnola, Baird & Warner Fox Valley-Geneva. MRED as distributed by MLS GRID
 - $450,0005 bd4 ba2.4k sqft253 Carlton Mews Ct, Sugar Grove, IL 60554Active
 MLS ID #12774282, Sam Seagro, john greene, Realtor. MRED as distributed by MLS GRID
 - $419,9003 bd3 ba1.6k sqft312 Badger Ct, Oswego, IL 60543Active
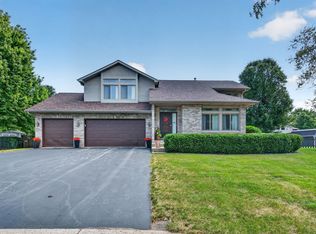 MLS ID #12752296, Debbie Stukel-Podzimek, HomeSmart Realty Group. MRED as distributed by MLS GRID
