Skip main navigation
Off market
  • $460,300

    1921 Moran Dr, Shorewood, IL 60404

    3beds
    2,403sqft
    SingleFamily
    Built in 2020
    -- sqft lot
    $460,300 Zestimate®
    $192/sqft
    $3,328 Estimated rent

    Home value

    $460,300

    $437,000 - $483,000

    $3,328/mo

    Zestimate® history
    Loading
    Loading...

    Owner options

    List your home for rent

    $3,328/mo

    Rent Zestimate®

    Find your next renter with Zillow Rental Manager. Plus, with online applications, you can quickly screen prospective tenants – for free.

    Learn more

    $3,328/mo

    Rent Zestimate®

    Refinance and save

    $3,377/mo

    Est. payment

    Refinancing to a lower rate could help reduce your monthly payments and save thousands over the life of the loan.

    See today's rates

    $3,377/mo

    Est. payment

    Explore your selling options

    Work with a Zillow partner agent

    Leverage their expertise and Zillow's premium Showcase listings to get your home seen by more buyers.

    Get started

    List with your own agent

    Get your home in front of millions of buyers by listing it on Zillow.

    Learn how to do it

    Sell it yourself

    Take full control of how buyers see your home on Zillow by listing For Sale by Owner (FSBO).

    List your home

    What's special

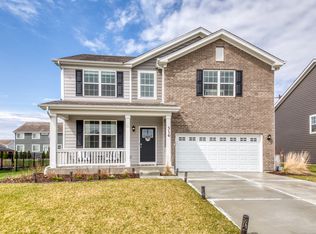
    NEW and Waiting for YOU!!! IMMEDIATE MOVE IN!! START Your Memories in the Established Shorewood Towne Center!! A Classic Beauty with modern finishes is built with Smart Home Technology and Energy Efficient Features throughout!! This Dearborn model will not disappoint, over 2400 square feet of Grand living space. This Exceptional Home boasts 9' ceilings on the main level, lovely entry way, 3 spacious bedrooms, 2.5 bathrooms, large bonus loft, 1st floor Flex room with double doors which can be utilized in a variety of different ways. Gourmet Kitchen is light and bright with Designer cabinetry, Quartz counter-tops, Stainless Steel Whirlpool Appliances. No shortage of storage with large island, breakfast bar and HUGE walk in pantry. Inviting Open concept floor plan, flows effortlessly to the family room, perfect for entertaining and relaxing. Fabulous Owner's Suite with Ensuite Bath includes comfort height vanity, Cultured marble counter-tops with dual sink, designer ceramic tiled surround shower, linen closet and amazing walk-in closets giving an abundance of storage space. Laundry room conveniently located on the second level. 3 car garage with drywalled fire-taped warm walls, concrete driveway, Full basement, Hardie board siding with partial brick front, covered front porch, Architectural shingles, Low-E Glass windows, Programmable thermostat, Professional landscaping and Fully sodded lot. Extensive Builder Warranty! Enjoy the numerous events happening throughout the calendar year right in Towne Center! Acclaimed Minooka Schools!! Close to shopping, dining, Four Seasons Park and Interstate! See it, love it, buy it!! (Site# 65) Elevation A. **Please follow all CDC COVID 19 guidelines**

    This property is off market, which means it's not currently listed for sale or rent on Zillow. This may be different from what's available on other websites or public sources.

    Facts & features

    Interior

    Bedrooms & bathrooms
    • Bedrooms: 3
    • Bathrooms: 3
    • Full bathrooms: 2
    • 1/2 bathrooms: 1
    Heating
    • Forced air, Gas
    Cooling
    • Central
    Appliances
    • Included: Dishwasher, Garbage disposal, Microwave, Range / Oven
    Features
    • Flooring: Carpet, Linoleum / Vinyl
    • Basement: Partially finished
    Interior area
    • Total interior livable area: 2,403 sqft

    Property

    Parking
    • Total spaces: 3
    • Parking features: Garage - Attached
    Features
    • Exterior features: Other, Brick
    Details
    • Parcel number: 0506083100300000

    Construction

    Type & style
    • Home type: SingleFamily
    Materials
    • Frame
    • Roof: Asphalt
    Condition
    • Year built: 2020

    Utilities & green energy

    • Sewer: Sewer-Public

    Community & HOA

    HOA
    • Has HOA: Yes
    • HOA fee: $14 monthly
    Location
    • Region: Shorewood

    Financial & listing details

    • Price per square foot: $192/sqft
    • Tax assessed value: $425,484
    • Annual tax amount: $10,070

    Price history

    DateEventPrice
    10/22/2020Sold$332,410$138/sqft
    Source: MRED as distributed by MLS GRID #10798591 Report a problem

    Public tax history

    YearProperty taxesTax assessment
    2024$10,070 +9.7%$141,828 +11.3%
    2023$9,181 +6.1%$127,428 +7.7%
    2022$8,654 +6.3%$118,367 +7.8%
    2021$8,140 +181.8%$109,803 +641.7%
    2020$2,889 +149.3%$14,804 +4.3%
    2019$1,159 $14,200
    Find assessor info on the county website

    Neighborhood: 60404

    Nearby schools

    GreatSchools rating
    Schools provided by the listing agent
    • Elementary: Walnut Trails
    • Middle: Minooka Intermediate School
    • High: Minooka Community High School

    Source: The MLS. This data may not be complete. We recommend contacting the local school district to confirm school assignments for this home.

    Get a cash offer in 3 minutes
    Find out how much your home could sell for in as little as 3 minutes with a no-obligation cash offer.
    Estimated market value
    $460,300
    Get a cash offer in 3 minutes
    Find out how much your home could sell for in as little as 3 minutes with a no-obligation cash offer.
    Estimated market value
    $460,300